 Overview
 HOA
 Available Units
 Unit Features
 Getting Around
 Nearby Buildings

 Street View
3333 Darcy St
3333 Darcy St, Fort Worth, TX 76107
Rate 3333 Darcy St

Stories
4

Units
14

Available Units For Sale
3

Unit Types
1bd, 2bd

Built Year
1999

HOA Fees
$375-713/mo
About
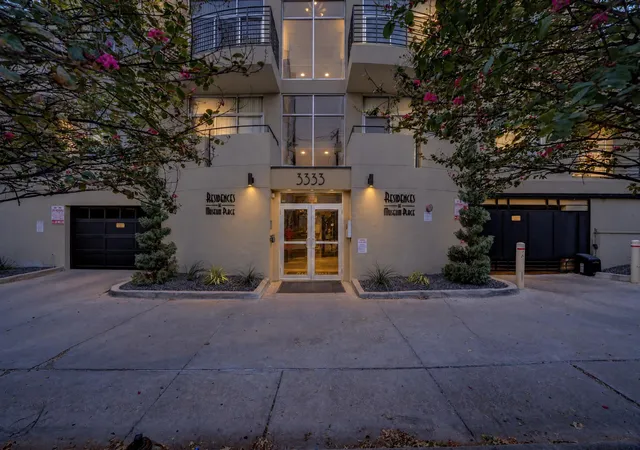
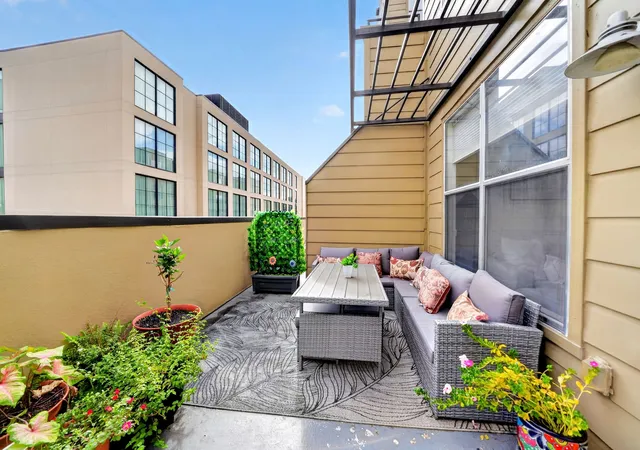
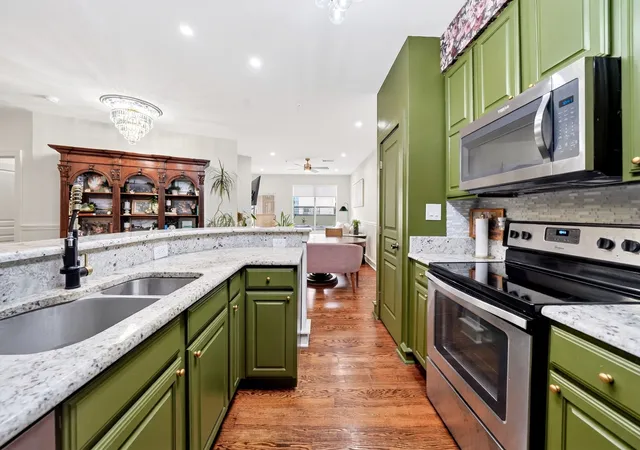
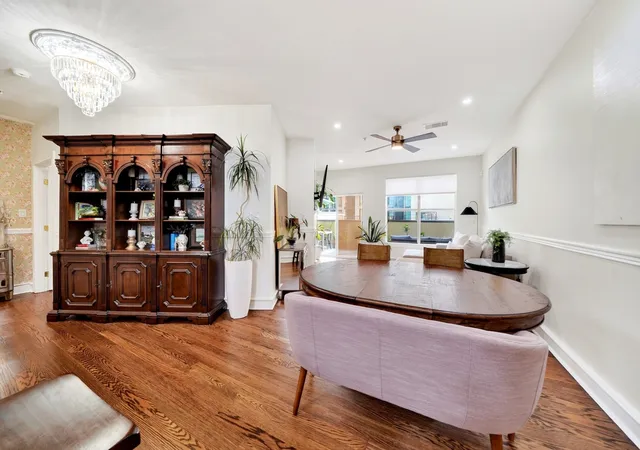
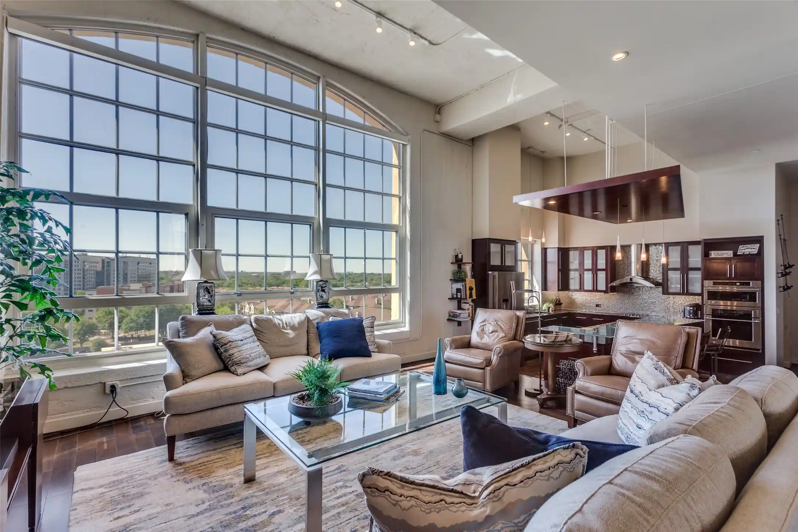
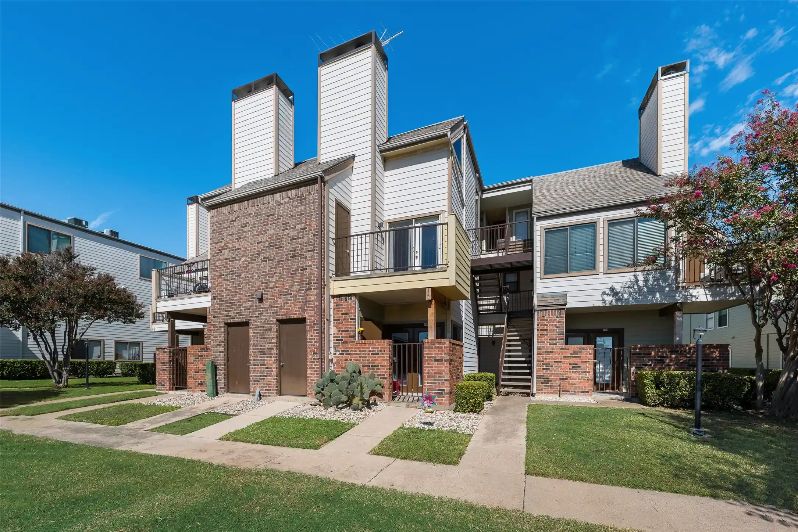
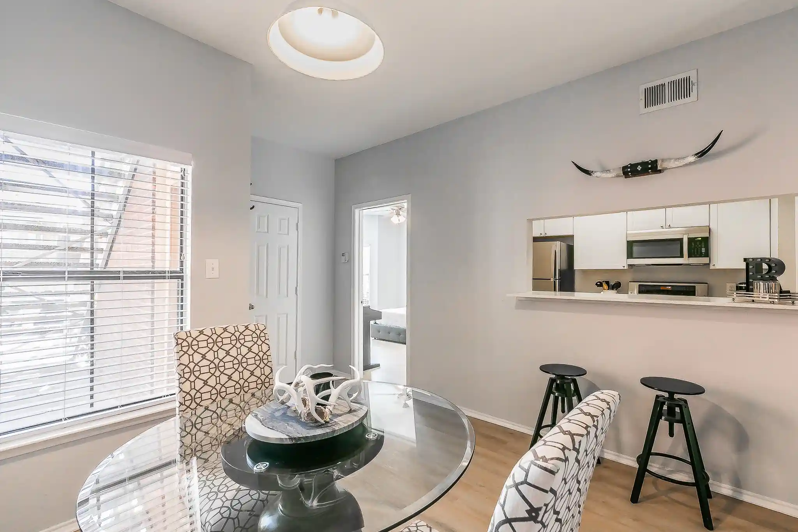
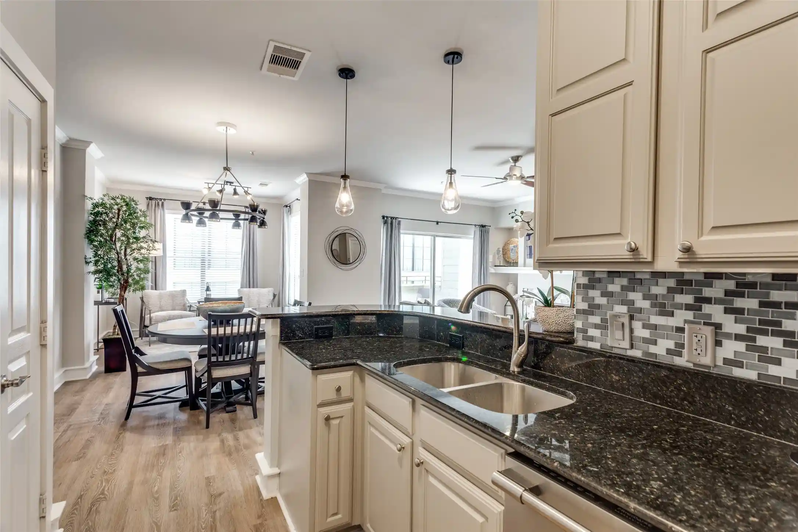
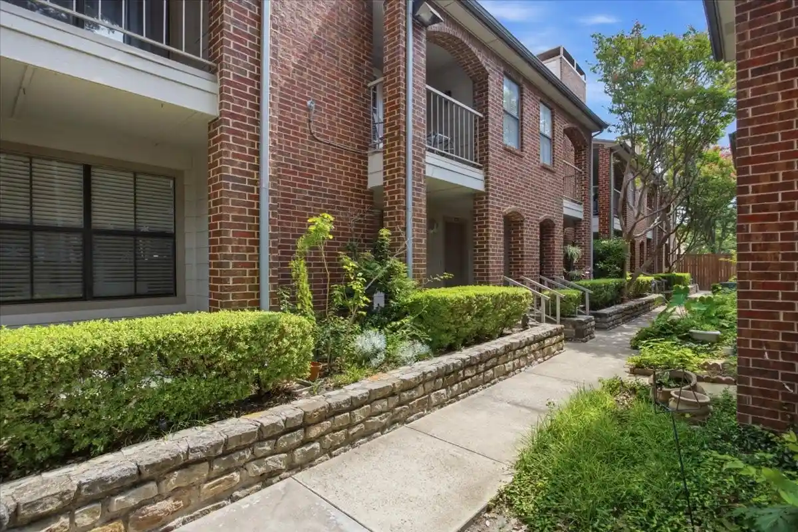
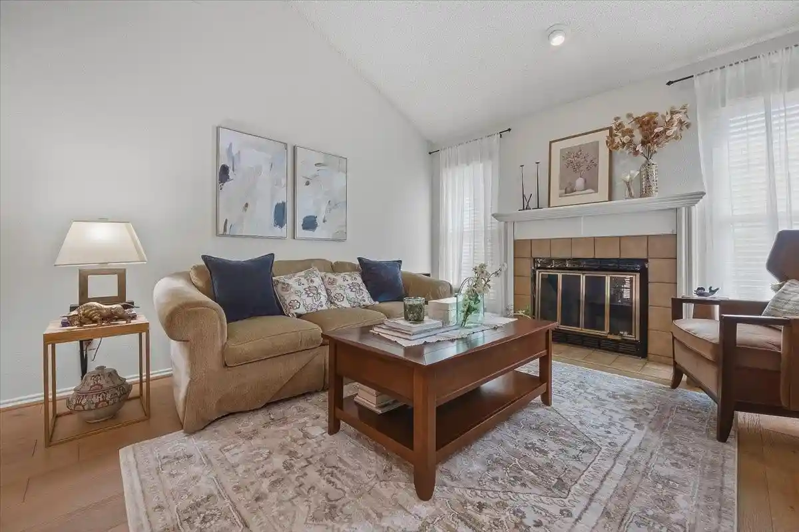
A low-rise condominium complex completed in 1999, this four-story property sits in Fort Worth’s Cultural District and offers one- and two-bedroom layouts, some configured as lofts or two-level units. Exterior features include private balconies for many units and building lighting; covered and deeded parking options are available, including assigned garage spaces. Interiors commonly showcase open floor plans, natural woodwork or luxury plank flooring, granite counters, walk-in closets, pantries, decorative lighting, multiple-master suite layouts in select residences, and wired infrastructure for data and sound. Several units include gas fireplaces, double vanities, full-size washer/dryer hookups, and updated tile or hardwood finishes. The building provides elevator access, secured entry from the parking garage to elevators in some areas, and limited outdoor storage options for certain balconies. Pet policies and management services vary by unit; buyers should confirm specifics. Located directly across Camp Bowie from the Kimbell and Modern Art museums and adjacent to the UNT Health Science Center, the property is surrounded by restaurants, shops, fitness studios, and the Crescent Hotel complex, offering easy pedestrian access to cultural venues, dining, and transit corridors for citywide commuting.
HOA Management
Residences of Museum Place Condo
HOA Fees
$713/ Monthly
SBB
HOA Fees
$652/ Monthly
Disclaimer: Amenities are based on third-party information and may vary; buyers must independently verify all amenities, as information is deemed reliable but not guaranteed.


Building Features
Interior
Interior Features
Built In Features
Cable Tv
Chandelier
Decorative Designer Lighting Fixtures
Double Vanity
Eat In Kitchen
Elevator
Granite Counters
High Speed Internet
Loft
Multiple Master Suites
Multiple Staircases
Natural Woodwork
Open Floorplan
Pantry
Walk In Closets
Wired For Data
Wired For Sound
Flooring
Carpet
Ceramic Tile
Hardwood
Luxury Vinyl
Luxury Vinyl Plank
Tile
Wood
Heating
Central
Electric
Fireplaces
Cooling
Ceiling Fans
Central Air
Electric
Appliances
Built In Refrigerator
Dishwasher
Disposal
Double Oven
Dryer
Electric Cooktop
Electric Oven
Electric Range
Electric Water Heater
Gas Cooktop
Gas Water Heater
Ice Maker
Microwave
Plumbed For Ice Maker
Refrigerator
Vented Exhaust Fan
Washer
Amenities & Parking
Other Features
Parking Features
Additional Parking
Alley Access
Assigned
Common
Community Structure
Concrete
Covered
Direct Access
Door Multi
Drive Through
Electric Gate
Enclosed
Garage
Garage Door Opener
Garage Faces Front
Gated
Guest
Inside Entrance
On Site
Permit Required
Private
Varies By Unit
Exterior Amenities
Balcony
Lighting
Disclaimer: Unit Features may vary by unit; buyers must independently verify all features. Information is deemed reliable but not guaranteed
Nearby Buildings


- Home
- Homes For Sale
- Texas
- Fort Worth
- 3333 Darcy St
Frequently Asked Questions
How many units are for sale at 3333 Darcy St?

How much does a condo at 3333 Darcy St cost?
What are the HOA fees at 3333 Darcy St?
What bedroom options are available in 3333 Darcy St?