


 Street View
3344 Robert Trent Jones Dr
3344 Robert Trent Jones Dr, Orlando, FL 32835
Rate 3344 Robert Trent Jones Dr

Stories
4

Units
28

Available Units For Sale
2

Unit Types
3bd

Built Year
2008

HOA Fees
$30-666/mo
About
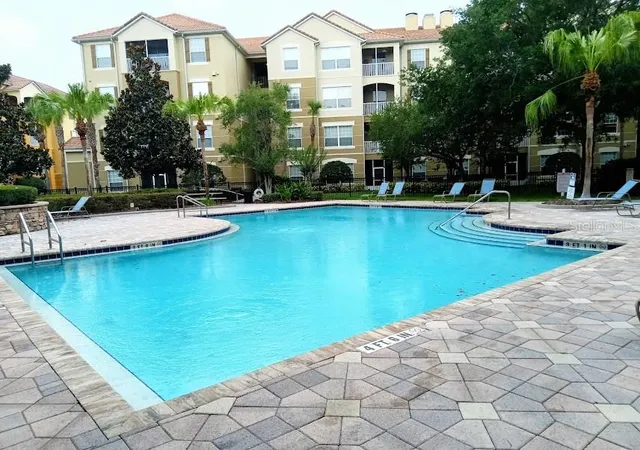
A low-rise gated condominium community completed in 2008, Stonebridge Reserve consists of four-story buildings with elevator access to upper levels and a mix of primarily three-bedroom floor plans. Architecture is contemporary suburban condominium style with stucco facades, screened patios or balconies, and landscaped courtyards organized around resort-style shared spaces. Interiors commonly feature open-concept living areas, high ceilings, ceiling fans, solid wood cabinets and stone or solid-surface counters, walk-in closets, and durable tile or wide-plank laminate flooring. Unit layouts emphasize combined living/dining rooms, kitchen/family room sightlines, and split-bedroom planning for privacy. The community offers outdoor amenities such as a large gated pool and spa, tennis and volleyball courts, playground, barbecue grills, irrigation and lighting for landscaped grounds, plus sidewalks and walking areas around retention ponds. Shared indoor conveniences reported in listings include a fitness room, clubhouse and business center, elevator service, and covered parking options with additional open parking. Typical services and policies reflect HOA management with water included in fees for some units; properties are marketed to both owner-occupants and investors given rental-friendly history. Located in MetroWest/Orlando, the complex sits near major arterials (I-4, 408), shopping centers, colleges and theme-park attractions, offering low-maintenance suburban living with easy regional access and community-focused outdoor recreation.
HOA Management
JESS HIX
HOA Fees
$353.33/ Quarterly
Jesse Hix
HOA Fees
$353.33/ Quarterly
Amenities
 Amenities and services may be covered by one or multiple associations and service providers.
 Pool
Pool
 Elevator(s)
Gated
Security
Disclaimer: Amenities are based on third-party information and may vary; buyers must independently verify all amenities, as information is deemed reliable but not guaranteed.


Building Features
Interior
Interior Features
Accessibility Features
Ceiling Fans(s)
Elevator
High Ceilings
Kitchen/family Room Combo
Living Room/dining Room Combo
Open Floorplan
Solid Surface Counters
Solid Wood Cabinets
Split Bedroom
Stone Counters
Thermostat
Walk In Closet(s)
Window Treatments
Flooring
Carpet
Ceramic Tile
Laminate
Luxury Vinyl
Tile
Wood
Heating
Central
Electric
Heat Pump
None
Cooling
Central Air
Appliances
Built In Oven
Convection Oven
Dishwasher
Disposal
Dryer
Electric Water Heater
Exhaust Fan
Freezer
Microwave
Microwave Hood
None
Oven
Range
Range Hood
Refrigerator
Trash Compactor
Washer
Amenities & Parking
Other Features
Parking Features
Assigned
Common
Covered
Guest
None
Off Street
On Street
Open
Reserved
Exterior Amenities
Balcony
Irrigation System
Lighting
Outdoor Grill
Playground
Rain Gutters
Sidewalk
Sliding Doors
Sprinkler Metered
Tennis Court(s)
Disclaimer: Unit Features may vary by unit; buyers must independently verify all features. Information is deemed reliable but not guaranteed
- Home
- Homes For Sale
- Florida
- Orlando
- 3344 Robert Trent Jones Dr
Frequently Asked Questions
How many units are for sale at 3344 Robert Trent Jones Dr?

How much does a condo at 3344 Robert Trent Jones Dr cost?
What are the HOA fees at 3344 Robert Trent Jones Dr?
What bedroom options are available in 3344 Robert Trent Jones Dr?


