 Street View
3356 Robert Trent Jones Dr
3356 Robert Trent Jones Dr, Orlando, FL 32835
Rate 3356 Robert Trent Jones Dr

Stories
4

Units
22

Available Units For Sale
2

Unit Types
3bd

Built Year
2008

HOA Fees
$25-666/mo
About
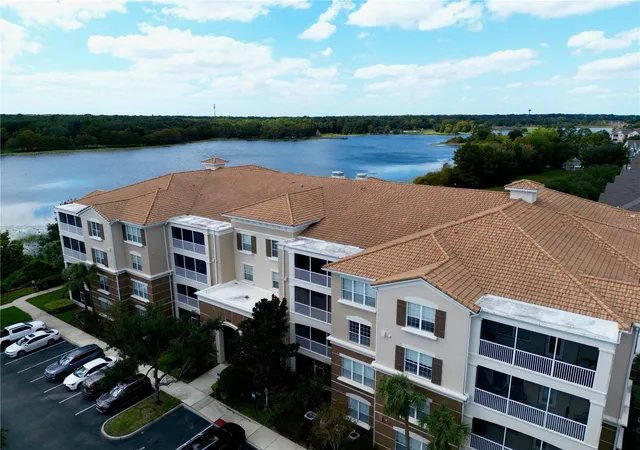
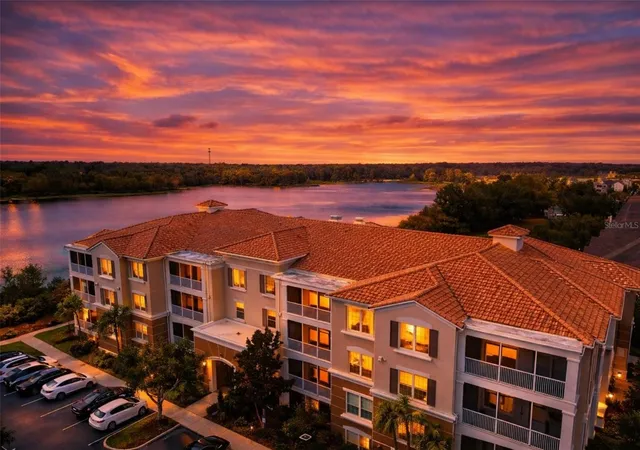
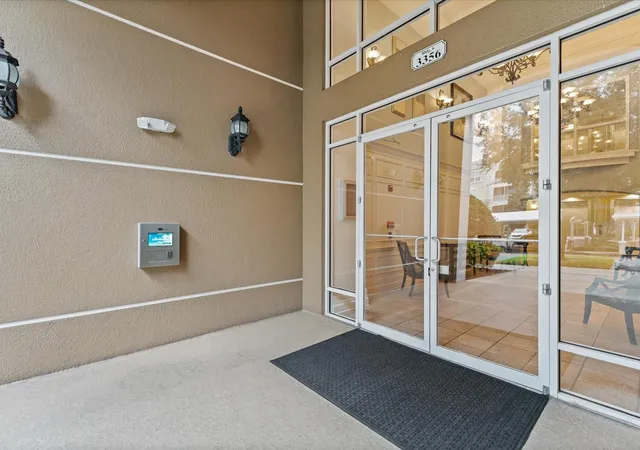
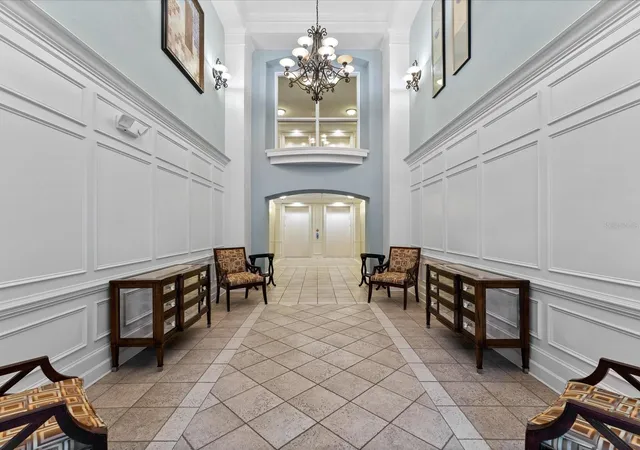
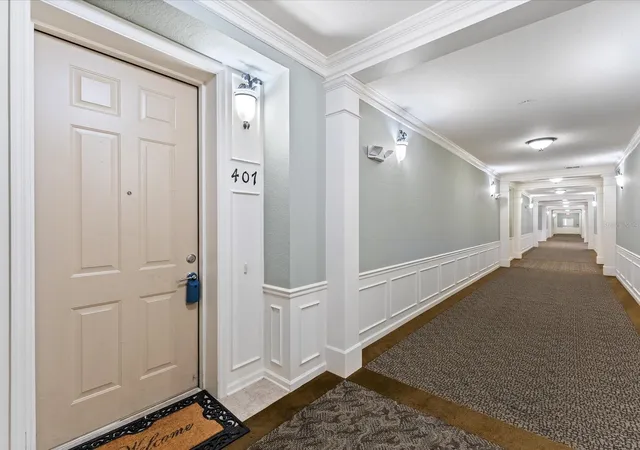
A low-rise condominium complex in Orlando’s Metrowest neighborhood, completed in 2008 and configured as a four-story residential building with elevator service and secured entry. Units are three-bedroom floorplans—spacious layouts around 1,900–2,100+ square feet—featuring vaulted or tray ceilings, crown molding, solid-wood cabinetry, stone/granite counters, open kitchen-family room arrangements, formal dining rooms, multiple walk-in closets and in-unit utility rooms. Many residences have screened or covered balconies with lake views and exterior storage rooms. The building’s shared facilities are oriented to relaxed, maintenance-free living and include a gated community entry, clubhouse with fitness room, resort-style pool and deck, playground and landscaped walking areas; covered assigned garage parking is typical along with guest parking and on-site irrigation and exterior lighting. Exterior character is suburban-resort: low density massing set beside Turkey Lake with sidewalks, dog run and irrigation, designed to feel set back from major roads while remaining close to retail and highways. Pet policies, specific parking assignments and some service details vary by unit or HOA, and the property’s location offers rapid access to I-4, the 408, Valencia College and major Orlando attractions.
HOA Management
First Service
HOA Fees
$666/ Quarterly
Jesse Hix
HOA Fees
$441.67/ Quarterly
Amenities
 Amenities and services may be covered by one or multiple associations and service providers.
 Fitness Center
 Playground
 Pool
Pool
 Clubhouse
Elevator(s)
Elevators
Gated
Security
Disclaimer: Amenities are based on third-party information and may vary; buyers must independently verify all amenities, as information is deemed reliable but not guaranteed.
Available Units


Building Features
Interior
Interior Features
Attic
Cathedral Ceiling(s)
Ceiling Fans(s)
Central Vaccum
Crown Molding
Eat In Kitchen
Elevator
High Ceilings
Kitchen/family Room Combo
Living Room/dining Room Combo
Master Bedroom Main Floor
Open Floorplan
Solid Surface Counters
Solid Wood Cabinets
Split Bedroom
Stone Counters
Thermostat
Tray Ceiling(s)
Vaulted Ceiling(s)
Walk In Closet(s)
Window Treatments
Flooring
Carpet
Ceramic Tile
Luxury Vinyl
Tile
Wood
Heating
Central
Electric
Cooling
Central Air
Appliances
Dishwasher
Disposal
Dryer
Electric Water Heater
Exhaust Fan
Freezer
Microwave
Microwave Hood
Oven
Range
Range Hood
Refrigerator
Washer
Amenities & Parking
Other Features
Parking Features
Assigned
Carport
Covered
Guest
None
Open
Reserved
Underground
Exterior Amenities
Balcony
Dog Run
French Doors
Irrigation System
Lighting
Rain Gutters
Sidewalk
Storage
Disclaimer: Unit Features may vary by unit; buyers must independently verify all features. Information is deemed reliable but not guaranteed
- Home
- Homes For Sale
- Florida
- Orlando
- 3356 Robert Trent Jones Dr
Frequently Asked Questions
How many units are for sale at 3356 Robert Trent Jones Dr?

How much does a condo at 3356 Robert Trent Jones Dr cost?
What are the HOA fees at 3356 Robert Trent Jones Dr?
What bedroom options are available in 3356 Robert Trent Jones Dr?