 Overview
 HOA
 Available Units
 Unit Features
 Getting Around
 Nearby Buildings
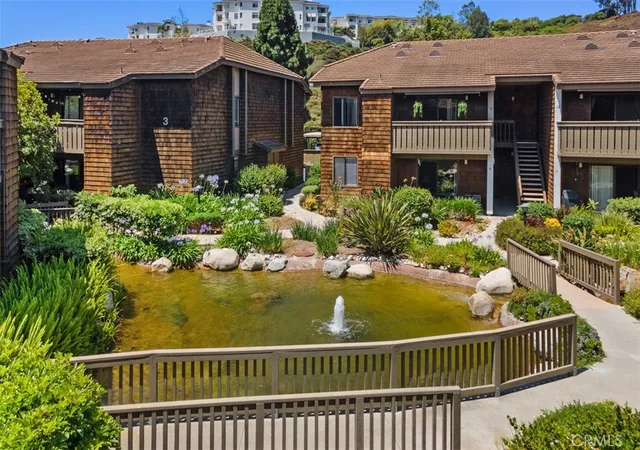
 Street View
33852 Del Obispo St
33852 Del Obispo St, Dana Point, CA 92629
Rate 33852 Del Obispo St

Stories
1

Units
62

Available Units For Sale
1

Unit Types
1bd

Built Year
1983

HOA Fees
$25-480/mo
About
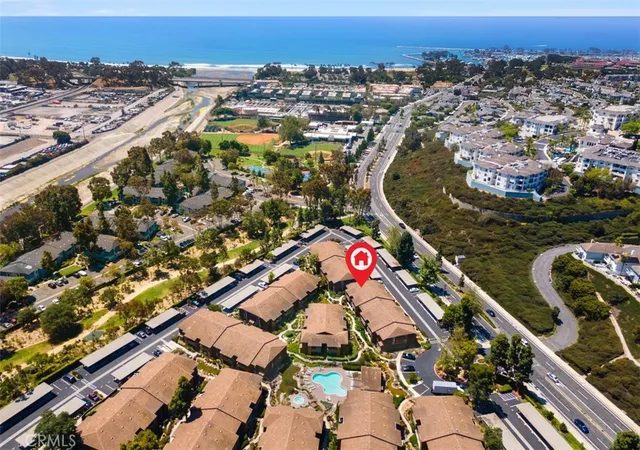
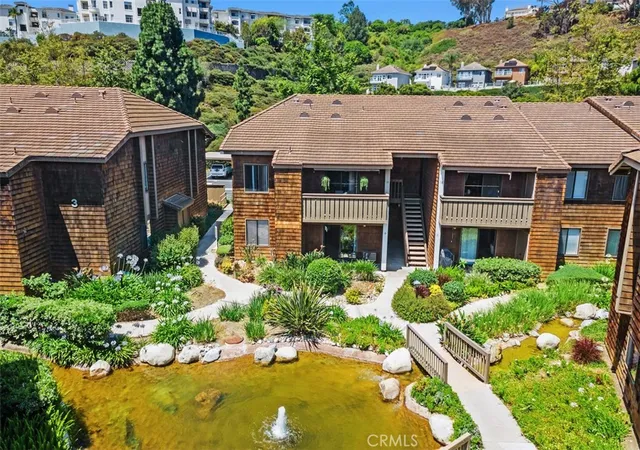
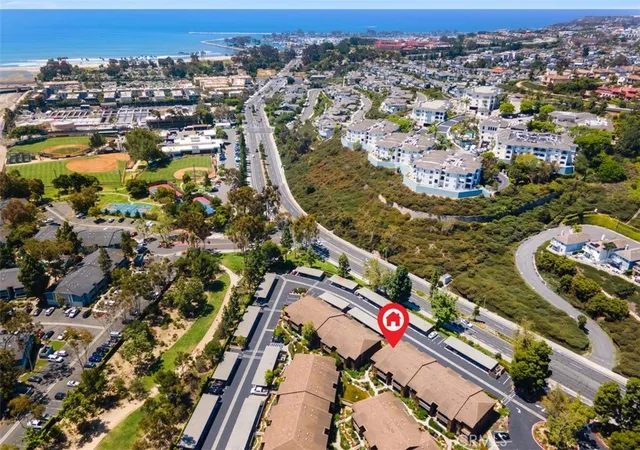
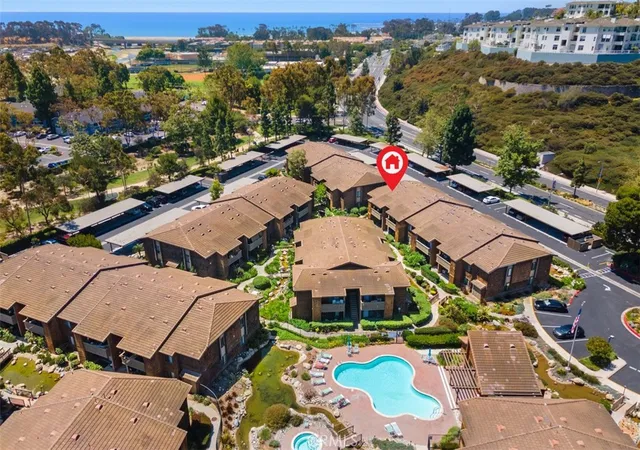
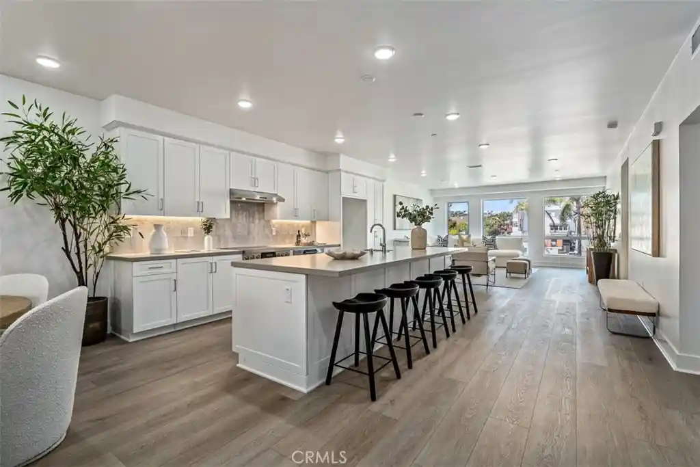
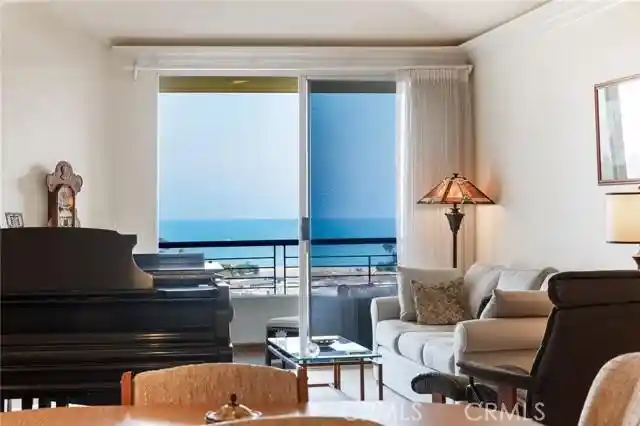
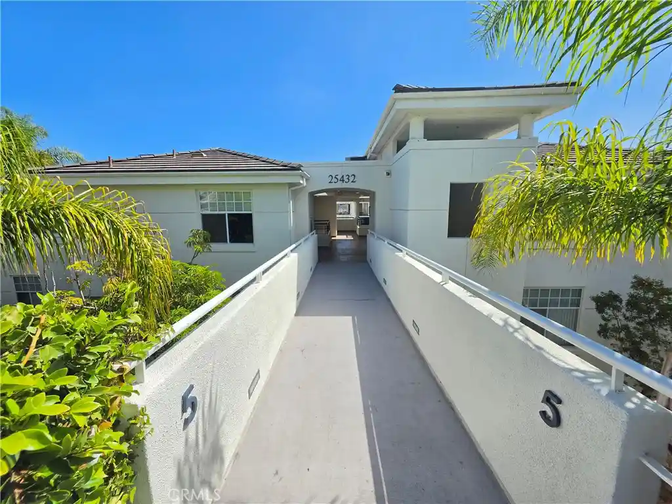
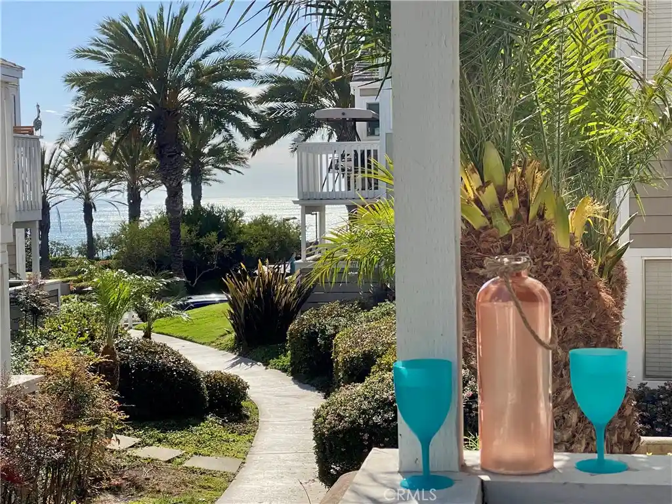
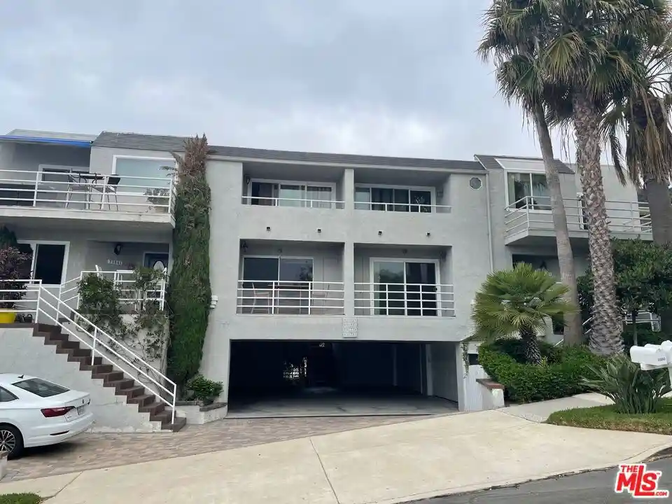
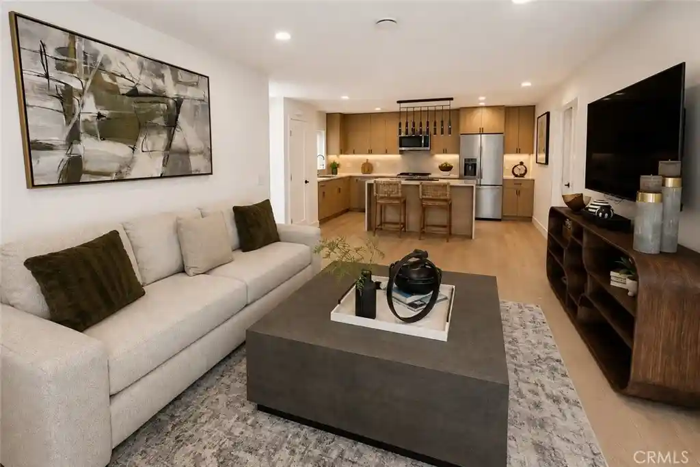
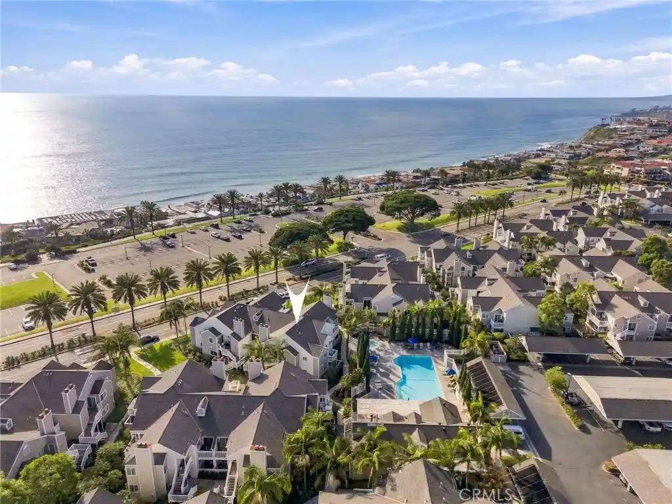
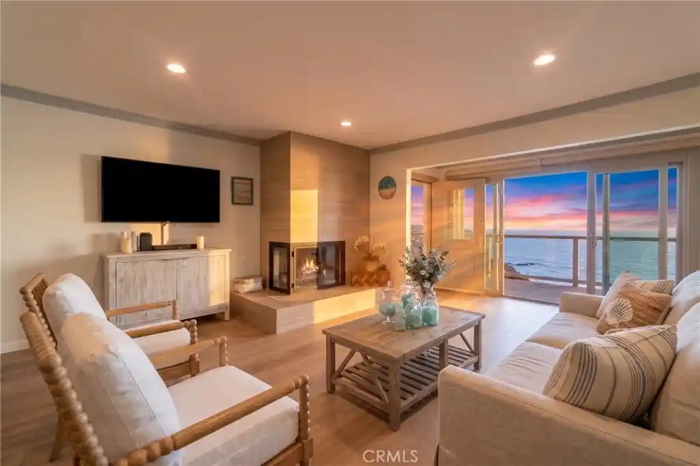
Harbor Creek is a single-story, gated condominium community in Dana Point developed in 1983 and composed primarily of one-bedroom residences with occasional two-bedroom layouts. The buildings cluster around landscaped waterways, koi ponds and walking paths, creating a low-profile, garden-like complex rather than a vertical tower. Units commonly feature vaulted or cathedral ceilings, open living/dining plans, remodeled kitchens with quartz or granite counters, walk-in closets, private balconies or patios, and in-unit or on-patio washer/dryer hookups. Exterior character includes mature landscaping, streams, decorative lighting, awnings and communal benches that emphasize a resortlike, coastal-cottage ambiance. Shared amenities center on a pool and spa, gated parking with assigned covered carports, guest parking, and dog-walking areas; the HOA covers utilities such as water and also completed a community-wide repiping project. The complex provides convenient access to trails—private gate links to the San Juan Creek Trail—and is within easy walking or biking distance of Doheny State Beach, Dana Point Harbor, shops and dining, supporting an active, beach-oriented neighborhood lifestyle.
HOA Management
Harbor Creek
HOA Fees
$480/ Monthly
Harbor Creek / Powerstone
HOA Fees
$380/ Monthly
Amenities
 Amenities and services may be covered by one or multiple associations and service providers.
 Barbecue & Grilling
 Association & HOA Management
 Clubhouse & Club Rooms
 Security & Guard
 Dog Park & Wash
 Gas
 HVAC & Water Heaters
 Insurance
 Trails & Walking Paths
 Grounds Maintenance
 Pet Size & Breed Restrictions
 General Pets Allowed
 Picnic & Parks
 Pool
 Sauna & Steam Room
Spa & Hot Tub
Recreation Facilities
 Tennis
 Garbage & Trash Service
Water
 Utilities
Disclaimer: Amenities are based on third-party information and may vary; buyers must independently verify all amenities, as information is deemed reliable but not guaranteed.
Available Units

Building Features
Interior
Interior Features
All Bedrooms Down
All Bedrooms Up
Attic
Balcony
Bedroom On Main Level
Built In Features
Cathedral Ceilings
Ceiling Fans
Ceramic Counters
Coffered Ceilings
Crown Molding
Furnished
Galley Kitchen
Granite Counters
High Ceilings
Jackand Jill Bath
Laminate Counters
Living Room Deck Attached
Main Level Primary
Multiple Primary Suites
Open Floorplan
Paneling Wainscoting
Pantry
Phone System
Primary Suite
Quartz Counters
Recessed Lighting
Separate Formal Dining Room
Solid Surface Counters
Stone Counters
Storage
Tile Counters
Unfurnished
Utility Room
Walk In Closets
Wired For Data
Wiredfor Sound
Flooring
Bamboo
Carpet
Laminate
See Remarks
Stone
Tile
Vinyl
Wood
Heating
Central
Electric
Forced Air
High Efficiency
Radiant
See Remarks
Space Heater
Cooling
Central Air
Electric
Heat Pump
High Efficiency
None
See Remarks
Wall Window Units
Appliances
Built In
Built In Range
Convection Oven
Cooktop
Dishwasher
Disposal
Dryer
Electric Cooking
Electric Cooktop
Electric Oven
Electric Range
Free Standing
Free Standing Range
Freezer
Hot Water Circulator
Ice Maker
Microwave
Range Hood
Refrigerator
Self Cleaning Oven
Washer
Water Heater
Water To Refrigerator
Amenities & Parking
Other Features
Parking Features
Asphalt
Assigned
Carport
Controlled Entrance
Covered
Detached Carport
Electric Gate
Gated
Guest
No Driveway
Off Street
On Site
One Space
Paved
Private
See Remarks
Uncovered
Exterior Amenities
Awnings
Koi Pond
Lighting
Rain Gutters
Disclaimer: Unit Features may vary by unit; buyers must independently verify all features. Information is deemed reliable but not guaranteed
Nearby Buildings
- Home
- Homes For Sale
- California
- Dana Point
- 33852 Del Obispo St
Frequently Asked Questions
How many units are for sale at 33852 Del Obispo St?

How much does a condo at 33852 Del Obispo St cost?
What are the HOA fees at 33852 Del Obispo St?
What bedroom options are available in 33852 Del Obispo St?