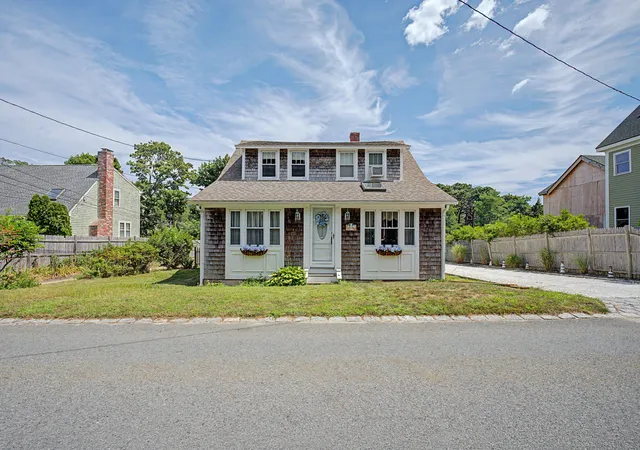
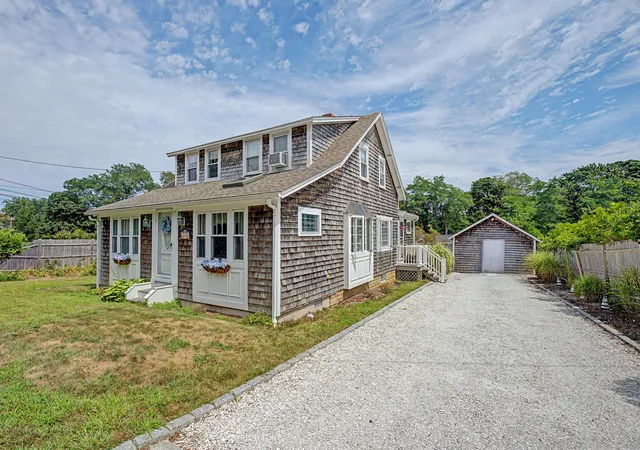
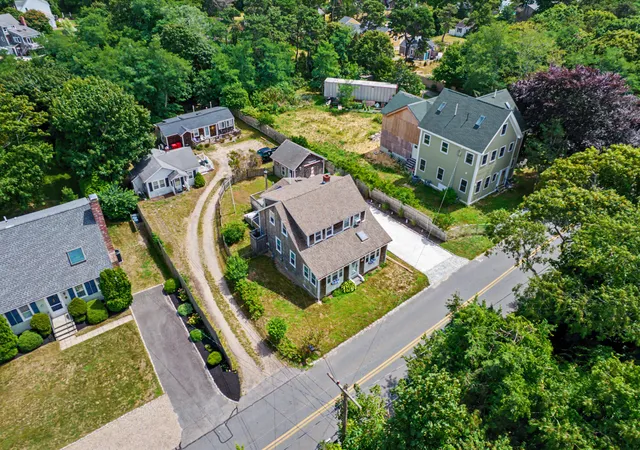
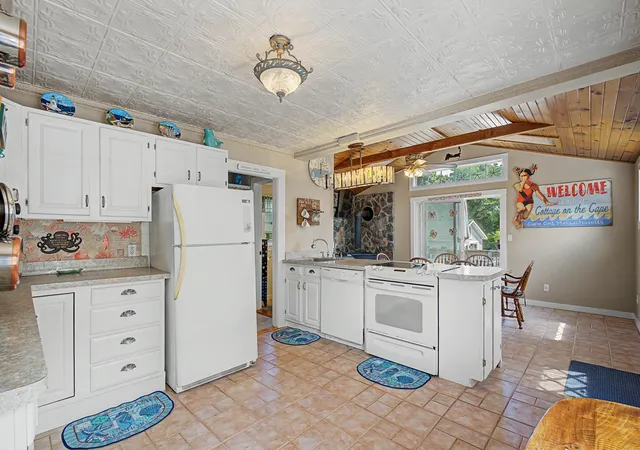
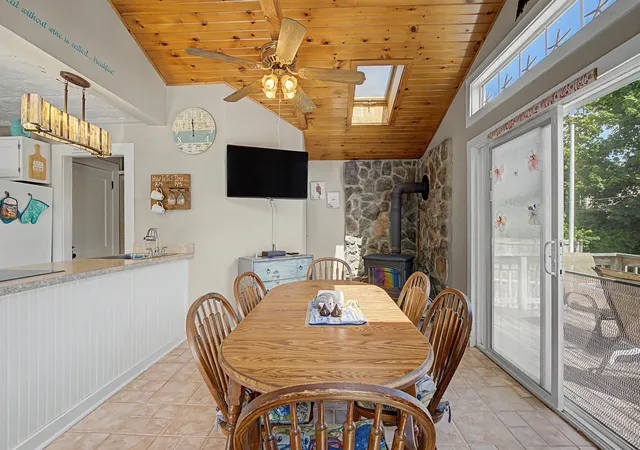
 Street View
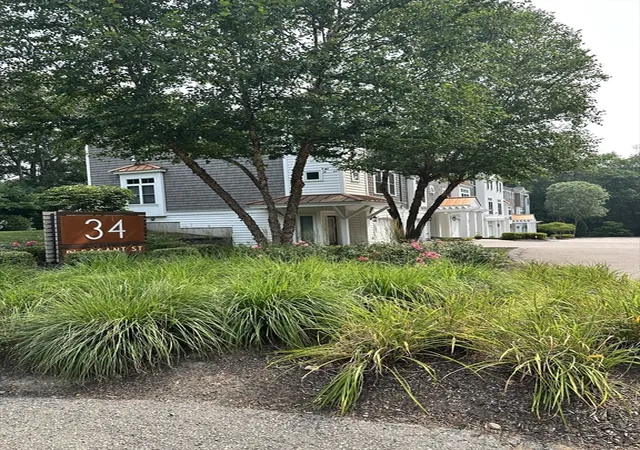
34 Pleasant St
34 Pleasant St, Dennis Port, MA 02035
Rate 34 Pleasant St

Stories
3

Units
34

Available Units For Sale
0

Unit Types

Built Year
2013

HOA Fees
N/A
About
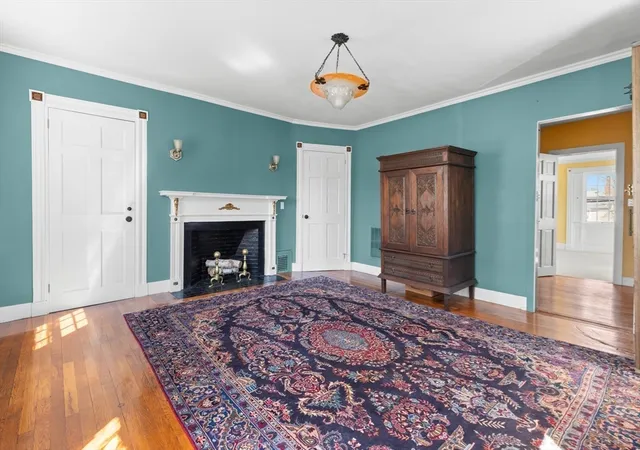
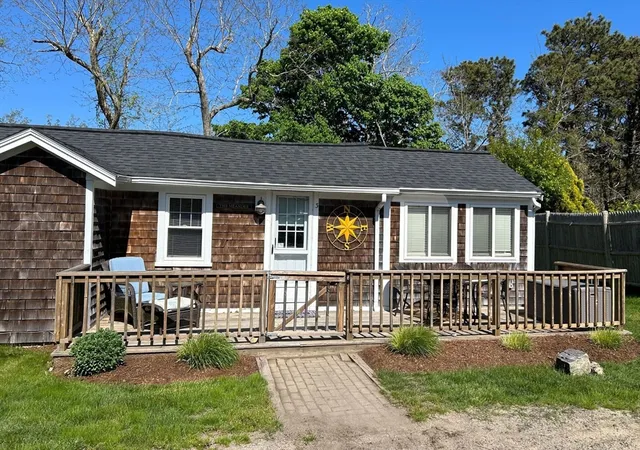
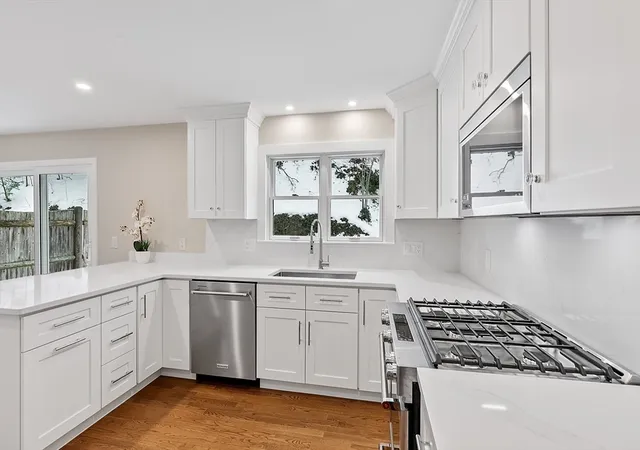
A low-rise condominium community built in 2013 and arranged across three stories, this property offers townhouse-style multi-level units with attached garages and private outdoor spaces. Unit layouts commonly include open-plan living rooms and dining areas, stone or granite countertops in kitchens, recessed lighting, vaulted ceilings in select units, home offices or dens, multiple full and half bathrooms, and finished lower levels arranged as family or bonus rooms. Exterior features emphasize private outdoor living with vinyl and wood decks, fenced and landscaped yards, patios (some enclosed), covered porches, sprinkler systems, and professional landscaping. Shared conveniences across the association include assigned or deeded parking spaces, coin or common laundry facilities in some buildings, and low-maintenance grounds care. The complex sits in Foxboro near major highways (I-95/I-495), retail destinations, and local commuter rail access; proximity to regional attractions such as Gillette Stadium and nearby shopping centers supports both daily errands and occasional event-driven activity. Pet policies and rental permissions vary by unit or association; management is typically self-managed or builder/association-run depending on phase. Overall the community blends single-family home qualities—private yards, multi-level plans, attached garages—with condominium-style exterior maintenance and neighborhood convenience.
Available Units


Floor
(22 Units)








Floor
(12 Units)




Building Features
Interior
Interior Features
3/4 Bath
Bathroom
Bathroom Full
Bathroom Half
Bathroom With Shower Stall
Bonus Room
Breakfast Bar
Cable Hookup
Cathedral/vaulted Ceilings
Ceiling Fan(s)
Countertops Stone/granite/solid
Den
Dining Room
Eat In Kitchen
Family Room
Floored Attic
Foyer
Game Room
Hu Cable Tv
High Speed Internet Hookup
Home Office
Internet Available Unknown
Kitchen
Living Room
Office
Office/den
Pantry
Play Room
Recessed Lighting
Stone/granite/solid Counters
Walk Up Attic
Flooring
Carpet
Flooring Hardwood
Flooring Stone/ceramic Tile
Flooring Wall To Wall Carpet
Hardwood
Laminate
Plywood
Tile
Varies
Vinyl
Wood
Heating
Baseboard
Central
Electric
Electric Baseboard
Forced Air
Heat Pump
Hot Water
Individual
Natural Gas
Oil
Steam
Unit Control
Cooling
Central Air
Dual
Heat Pump
Individual
None
Wall Unit(s)
Appliances
Dishwasher
Disposal
Dryer
Energy Star Qualified Dishwasher
Energy Star Qualified Dryer
Energy Star Qualified Refrigerator
Energy Star Qualified Washer
Gas Range
Microwave
Oven
Plumbed For Ice Maker
Range
Refrigerator
Trash Compactor
Washer
Washer/dryer Stacked
Water Heater
Amenities & Parking
Other Features
Parking Features
Assigned
Attached
Deeded
Detached
Driveway
Garage Door Opener
Garage Faces Side
Gravel
Guest
Off Street
Paved
Paved Drive
Storage
Tandem
Under
Exterior Amenities
Balcony
Deck
Deck Roof
Deck Vinyl
Deck Wood
Fenced Yard
Garden
Outdoor Shower
Patio
Patio Enclosed
Porch
Professional Landscaping
Rain Gutters
Screens
Sprinkler System
Stone Wall
Disclaimer: Unit Features may vary by unit; buyers must independently verify all features. Information is deemed reliable but not guaranteed
- Home
- Homes For Sale
- Massachusetts
- Dennis Port
- 34 Pleasant St
Frequently Asked Questions
How many units are for sale at 34 Pleasant St?

How much does a condo at 34 Pleasant St cost?
What bedroom options are available in 34 Pleasant St?