
 Street View
340 Cswy Blvd
340 Cswy Blvd, DUNEDIN, FL 34698
Rate 340 Cswy Blvd

Stories
3

Units
17

Available Units For Sale
1

Unit Types
2bd

Built Year
1984

HOA Fees
$903.74/mo
About
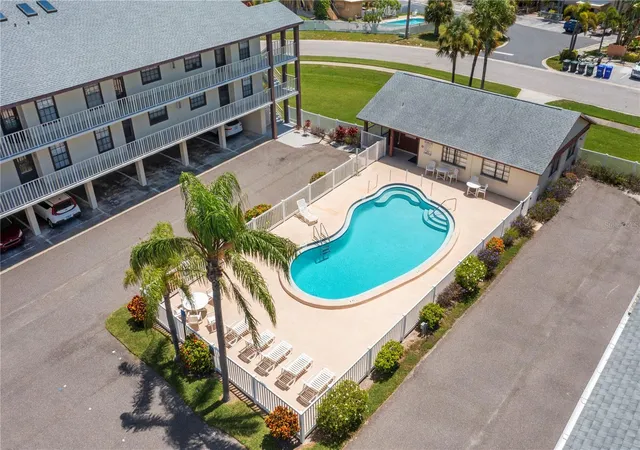
Harbor Pointe West is a low-rise condominium complex on Dunedin Causeway built in 1984 with three stories and elevator access. The community is composed primarily of two-bedroom residences (with some larger, occasional three-bedroom plans) that emphasize vaulted or cathedral ceilings, open floorplans and abundant natural light via skylights and large windows. Units often include screened balconies with partial water views, eat-in kitchens with solid-surface or stone counters, in-unit washer/dryer closets, walk-in closets, and utility/storage space on the lanai. Underbuilding tandem parking for two cars and sizable private storage rooms — typically with electrical outlets suitable for a workshop and gear storage — are signature practical features. Exterior amenities are oriented to coastal living: a community pool, small clubhouse, outdoor grilling and shower facilities, irrigation and landscaped sidewalks, plus easy pedestrian access to the adjacent causeway, beaches and trail connections. The condo association maintains reserves and manages periodic capital updates (pool resurfacing, clubhouse and elevator modernizations planned). The site’s setting exposes many units to sweeping sunset and sound views across St. Joseph’s Sound while providing quick walking or biking access to Honeymoon Island, Caladesi Island ferries, downtown Dunedin dining and the Pinellas Trail. The association’s rules restrict pets, and the property functions both as full-time residences and short-term seasonal rentals for buyers seeking a beach-oriented lifestyle.
HOA Management
Will Pahlck
HOA Fees
$903.74/ Monthly
Amenities
 Amenities and services may be covered by one or multiple associations and service providers.
 Fence Restrictions
 Pool
Pool
 Recreation Facilities
 Storage
 Cable TV
Clubhouse
Elevator(s)
Elevators
Maintenance
Disclaimer: Amenities are based on third-party information and may vary; buyers must independently verify all amenities, as information is deemed reliable but not guaranteed.

Building Features
Interior
Interior Features
Attic
Cathedral Ceiling(s)
Ceiling Fans(s)
Eat In Kitchen
Elevator
High Ceilings
Living Room/dining Room Combo
Master Bedroom Main Floor
Open Floorplan
Skylight(s)
Solid Surface Counters
Split Bedroom
Stone Counters
Vaulted Ceiling(s)
Walk In Closet(s)
Window Treatments
Flooring
Carpet
Ceramic Tile
Laminate
Linoleum
Tile
Vinyl
Wood
Heating
Central
Electric
Cooling
Central Air
Appliances
Convection Oven
Dishwasher
Disposal
Dryer
Electric Water Heater
Exhaust Fan
Microwave
Microwave Hood
Oven
Range
Range Hood
Refrigerator
Washer
Amenities & Parking
Other Features
Parking Features
Assigned
Basement
Covered
Deeded
Ground Level
Guest
Oversized
Tandem
Under Building
Underground
Workshop In Garage
Exterior Amenities
Balcony
Irrigation System
Lighting
Outdoor Grill
Outdoor Shower
Rain Gutters
Sidewalk
Sliding Doors
Sprinkler Metered
Storage
Disclaimer: Unit Features may vary by unit; buyers must independently verify all features. Information is deemed reliable but not guaranteed
- Home
- Homes For Sale
- Florida
- DUNEDIN
- 340 Cswy Blvd
Frequently Asked Questions
How many units are for sale at 340 Cswy Blvd?

How much does a condo at 340 Cswy Blvd cost?
What are the HOA fees at 340 Cswy Blvd?
What bedroom options are available in 340 Cswy Blvd?