 Overview
 Available Units
 Unit Features
 Getting Around
 Nearby Buildings
 Street View
340 Riverside Dr
340 Riverside Dr, New York City, NY 10025
Rate 340 Riverside Dr

Stories
16

Units
15

Available Units For Sale
2

Unit Types
2bd, 3bd

Built Year
1926

HOA Fees
N/A
About
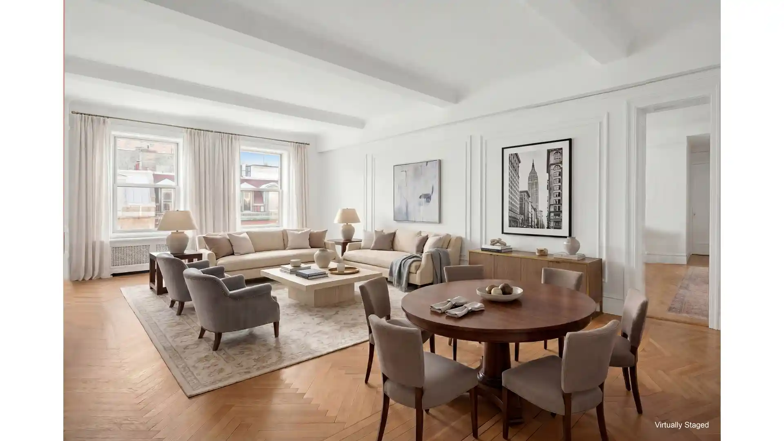
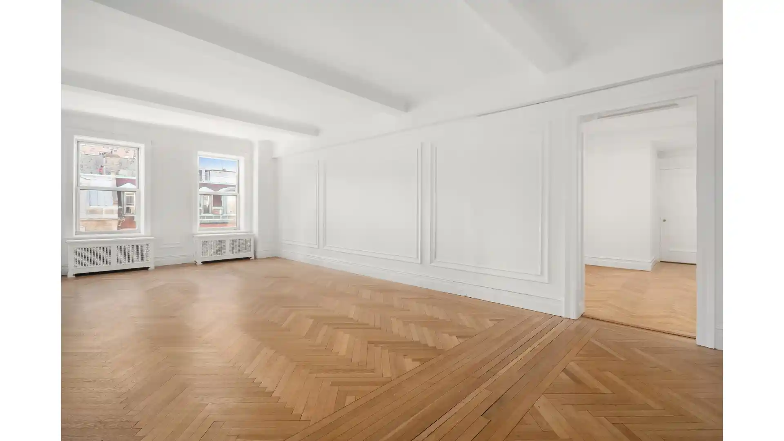
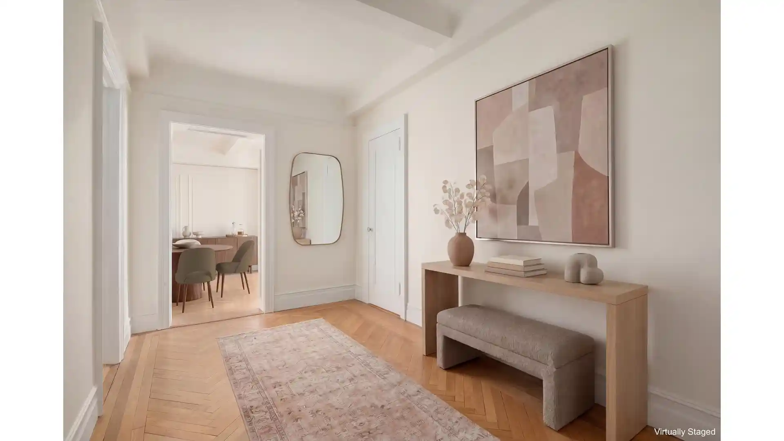
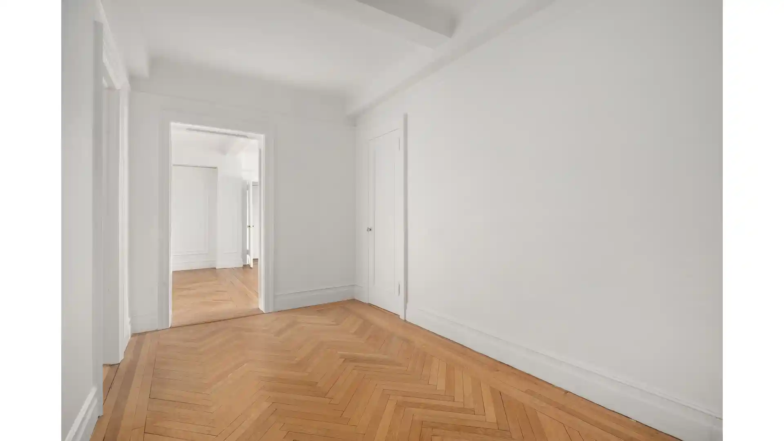
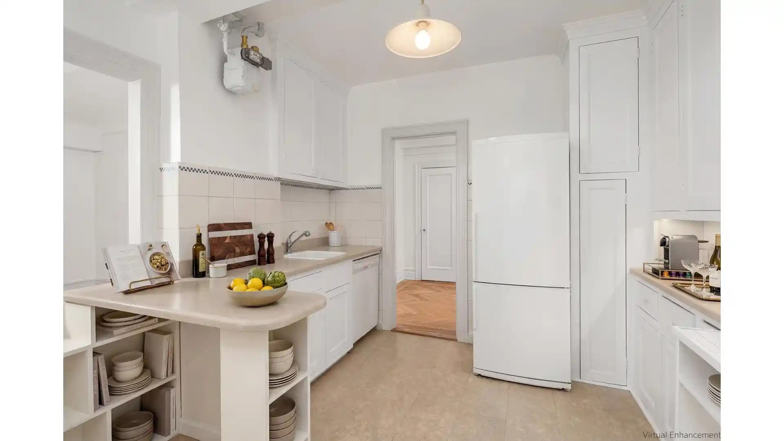
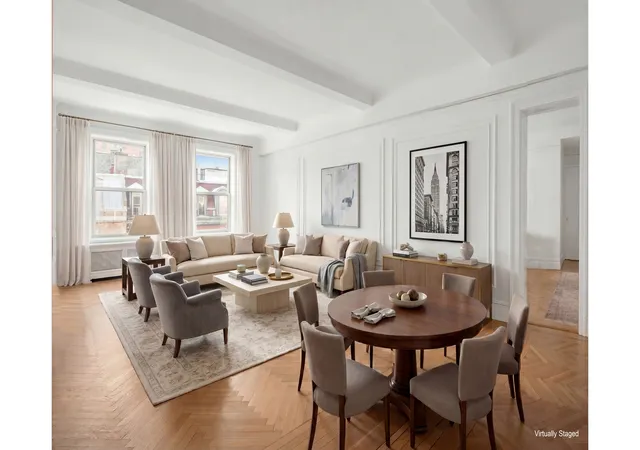
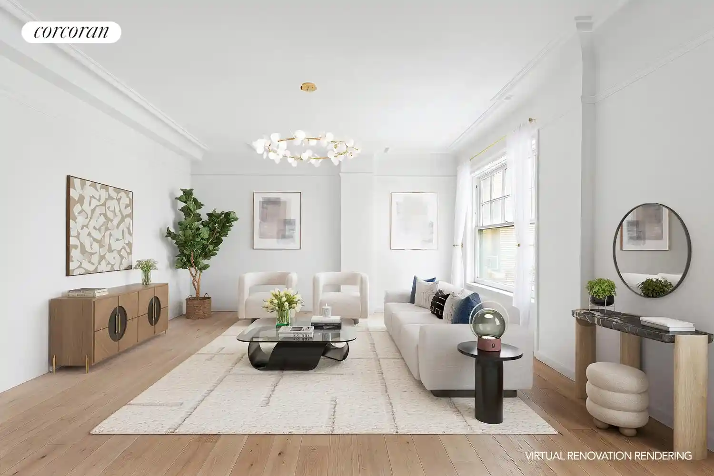
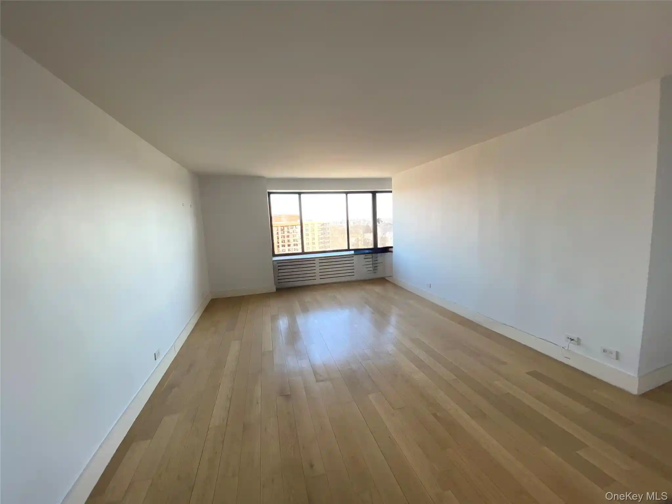
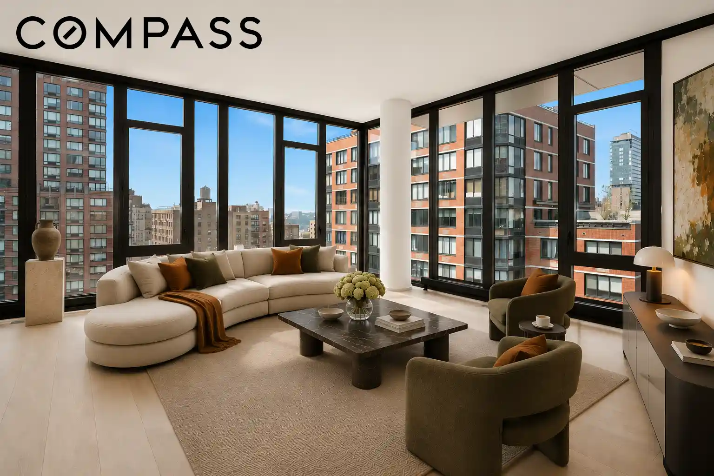
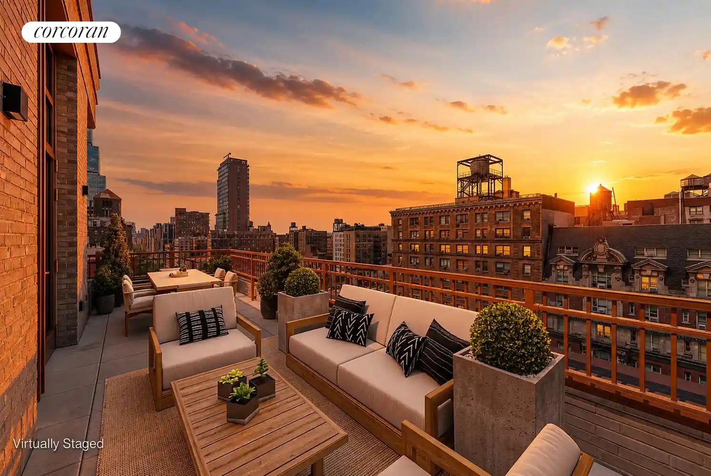
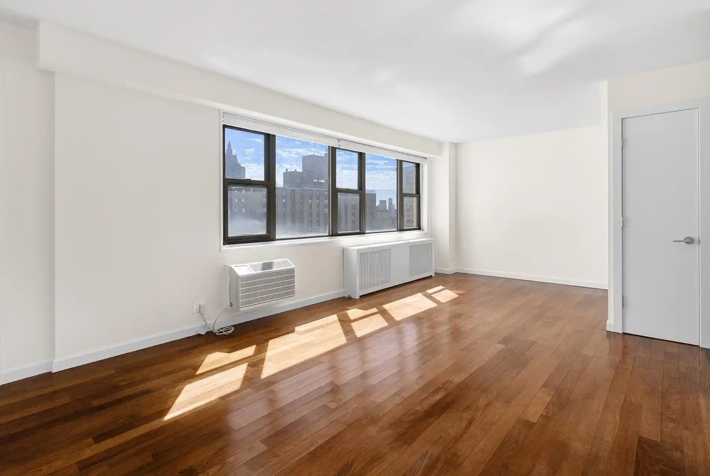
Built in 1926, this 16-story prewar cooperative on the Upper West Side exemplifies classical Manhattan residential architecture with richly detailed interiors and a firmly established full-service regimen. The building contains primarily multi-room 3-bedroom layouts and Classic Six–style apartments that retain original moldings, high ceilings (around 9'+), herringbone hardwood floors and generous foyers; many units include formal dining rooms, pantries and staff/maid rooms that have been variably converted or modernized. Typical interior features reported across listings include eat-in and windowed kitchens, restored windowed bathrooms with vintage fixtures, built-in cabinetry, abundant closet storage and occasional in-unit washers. Exterior-facing apartments capture panoramic views over Riverside Park and the Hudson River, including long vistas to the George Washington Bridge and seasonal treetop panoramas. Common building services and shared spaces reinforce a full-service co-op experience: 24-hour doorman, live-in resident manager/super, on-site maintenance staff, an elevator, a central laundry room, bicycle storage and rentable private storage (waitlist). The pet policy is permissive; pied-a-terre requests are evaluated case-by-case. There is limited private outdoor space in select residences (both under- and over-60 sqft referenced). The property sits on a landmarked, tree-lined corner at Riverside Drive and West 106th Street, immediately opposite Riverside Park, with quick access to the #1 subway, Broadway bus routes, neighborhood restaurants, shops and cultural institutions. Management history and notable past residents contribute to a storied, neighborhood-oriented lifestyle associated with long-term stewardship and preservation of prewar character.


Building Features
Interior
Interior Features
Eat In Kitchen
Entrance Foyer
High Ceilings
Pantry
Separate Formal Dining Room
Smoke Free
Flooring
Heating
Cooling
Wall Units
Window Units
Appliances
Dishwasher
Amenities & Parking
Other Features
Parking Features
Exterior Amenities
None
Private Outdoor Space Over60sqft
Private Outdoor Space Under60sqft
Disclaimer: Unit Features may vary by unit; buyers must independently verify all features. Information is deemed reliable but not guaranteed
Nearby Buildings



- Home
- Homes For Sale
- New York
- New York City
- 340 Riverside Dr
Frequently Asked Questions
How many units are for sale at 340 Riverside Dr?

How much does a condo at 340 Riverside Dr cost?
What bedroom options are available in 340 Riverside Dr?