 Overview
 Available Units
 Unit Features
 Getting Around
 Nearby Buildings
 Street View
340 S Us Hwy 1
340 S Us Hwy 1, Jupiter, FL 33477
Rate 340 S Us Hwy 1

Stories
6

Units
31

Available Units For Sale
1

Unit Types
2bd

Built Year
2002

HOA Fees
N/A
About
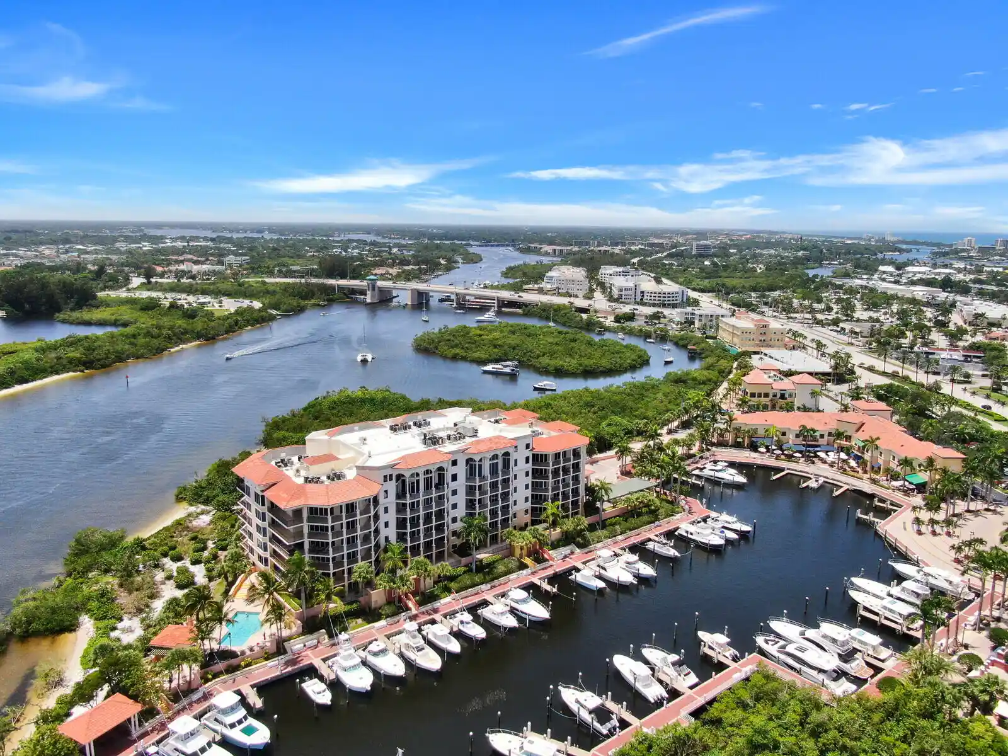
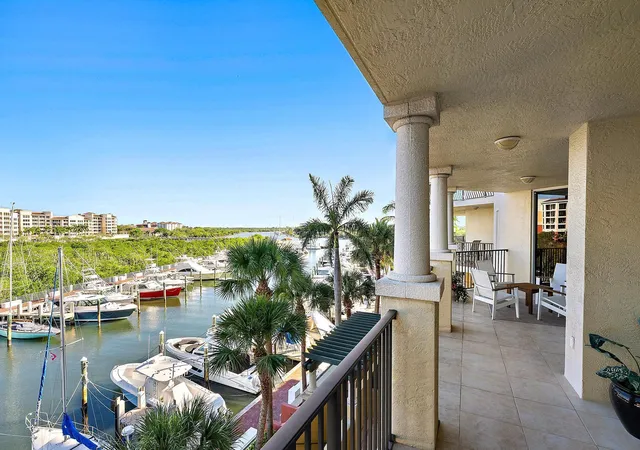
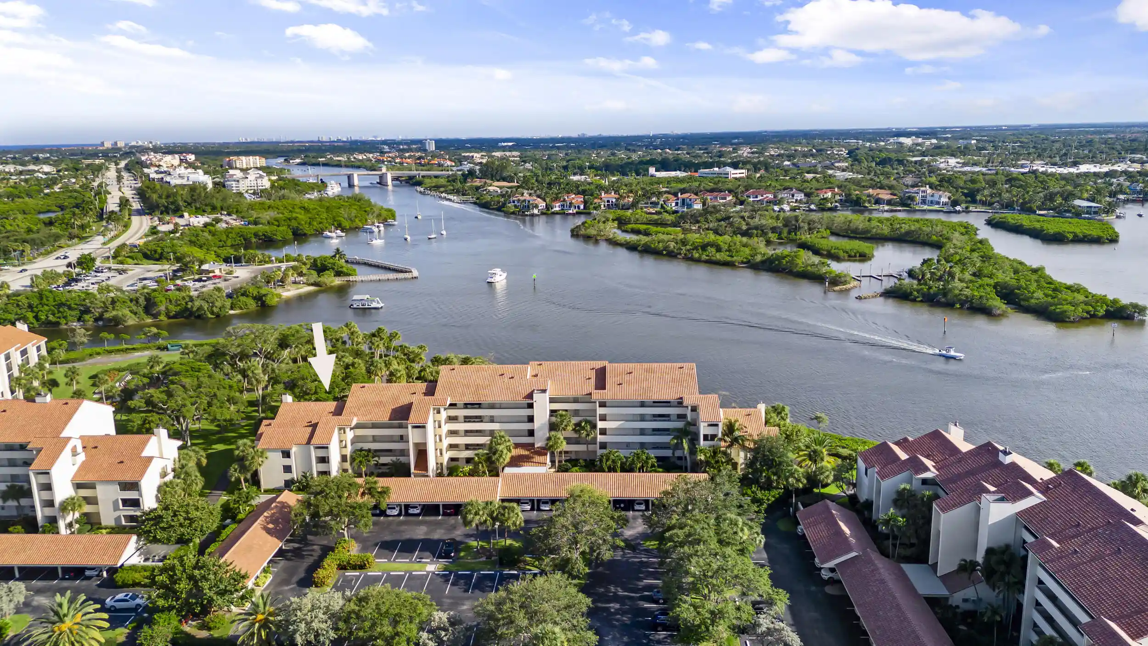
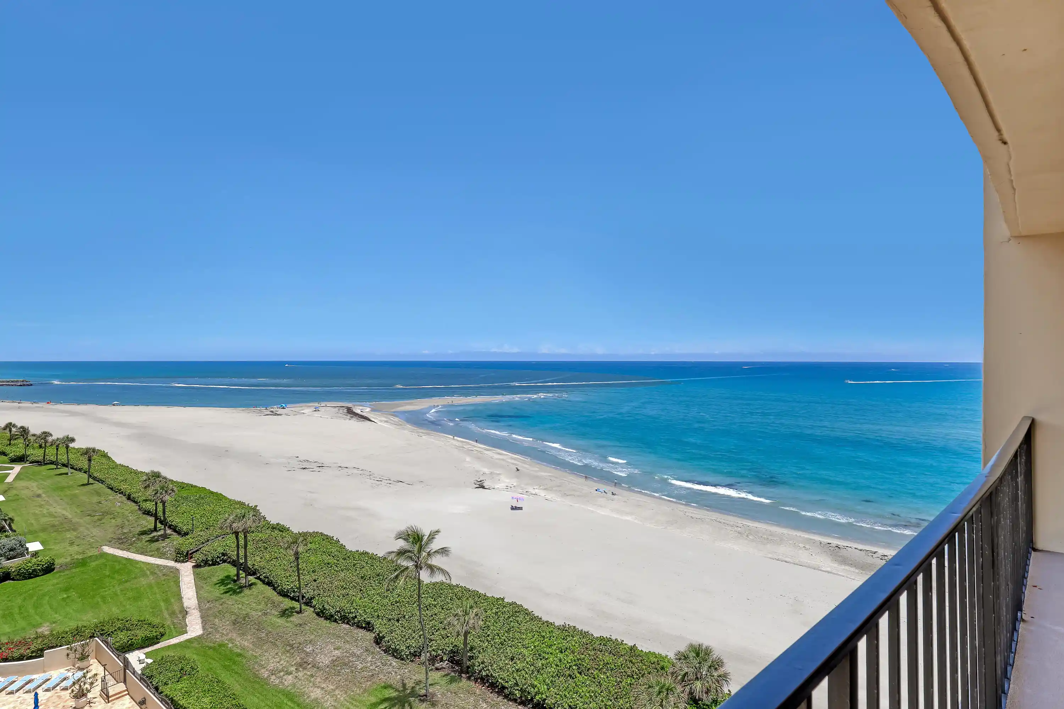
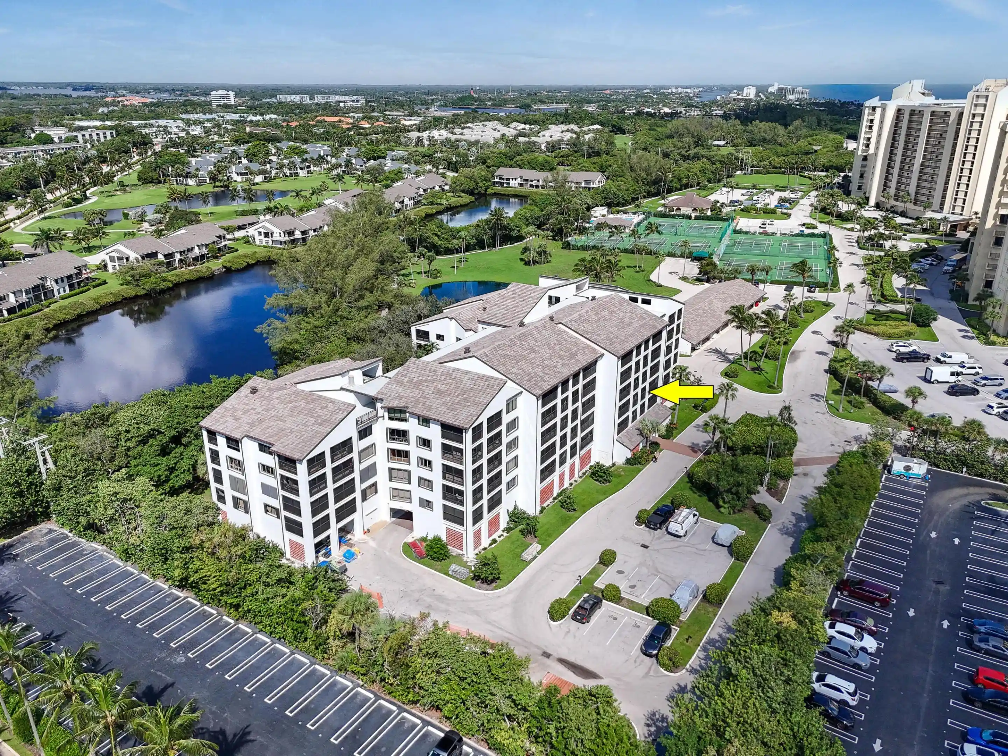
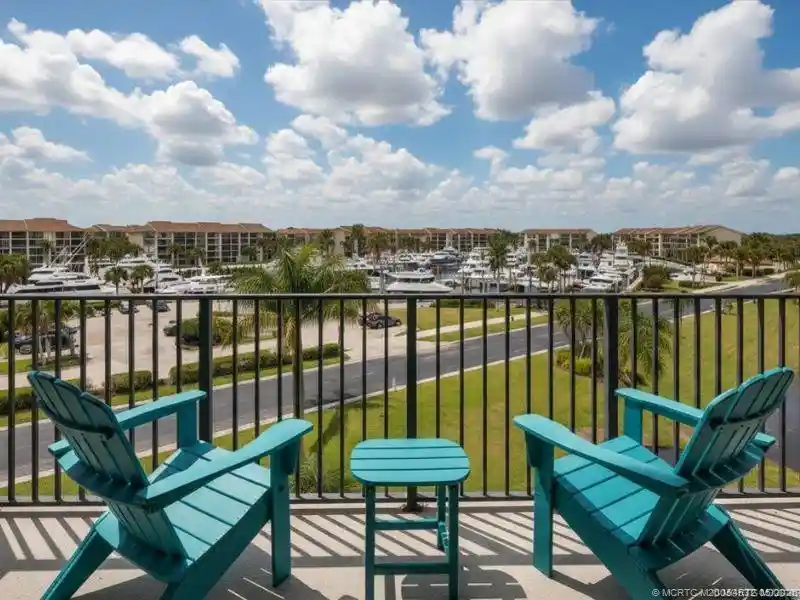
The Pointe at Jupiter Yacht Club is a low-rise, six-story condominium completed in 2002 and positioned directly along the Intracoastal in Jupiter, Florida. Units are primarily two-bedroom layouts (many with an additional den or flexible third room) arranged in corner and wraparound configurations to maximize water and marina views. Architecturally the building favors expansive window frontage and large terraces; many residences feature floor-to-ceiling sliders, vaulted or 10-foot ceilings, and wide open living/dining plans. Interiors commonly include upgraded kitchens with granite or stone counters, built-in closet systems, hardwood or tile floors, central vacuum and integrated audio/security systems. Shared facilities emphasize waterfront living with a heated saltwater pool and spa, poolside summer kitchen and barbecue area adjacent to the water, direct garage/pool access to the marina, and under-building covered parking (typically two spaces per residence). The property offers a manned front desk and electronic-fob security, bicycle and paddleboard/kayak storage, and optional marina boat slips for lease or purchase. Exterior living is designed for entertaining with private patios, porches and grilling areas that capitalize on sunset and Intracoastal vistas. Located within walking distance of Harbourside Place, restaurants, shops, theaters and beaches, the community combines resort-style amenities, marina access, and a compact, walkable Jupiter neighborhood setting.
Available Units

Building Features
Interior
Interior Features
Bar
Bathtub
Bay Window
Bedroom On Main Level
Breakfast Area
Breakfast Bar
Built In Features
Central Vacuum
Closet Cabinetry
Custom Mirrors
Dining Area
Dual Sinks
Eat In Kitchen
Elevator
Entrance Foyer
Family Dining Room
First Floor Entry
French Doors Atrium Doors
Garden Tub Roman Tub
High Ceilings
Jetted Tub
Kitchen Dining Combo
Living Dining Room
Loft
Main Level Primary
Pantry
Separate Formal Dining Room
Separate Shower
Shower Only
Sitting Area In Primary
Soaking Tub
Split Bedrooms
Storage
Utility Room
Vaulted Ceilings
Walk In Closets
Wet Bar
Flooring
Carpet
Ceramic Tile
Hardwood
Marble
Tile
Vinyl
Wood
Heating
Central
Electric
Zoned
Cooling
Ceiling Fans
Central Air
Electric
Zoned
Appliances
Built In Oven
Cooktop
Dishwasher
Disposal
Dryer
Electric Range
Electric Water Heater
Free Standing Freezer
Freezer
Ice Maker
Microwave
Oven
Refrigerator
Self Cleaning Oven
Washer
Washer Dryer
Water Heater
Water Softener Owned
Water Softener Rented
Amenities & Parking
Other Features
Parking Features
Assigned
Attached
Covered
Deeded
Driveway
Garage
Garage Door Opener
Guest
Open
Two Or More Spaces
Underground
Exterior Amenities
Balcony
Barbecue
Built In Barbecue
Outdoor Grill
Outdoor Kitchen
Outdoor Living Area
Patio
Porch
Disclaimer: Unit Features may vary by unit; buyers must independently verify all features. Information is deemed reliable but not guaranteed
Nearby Buildings
- Home
- Homes For Sale
- Florida
- Jupiter
- 340 S Us Hwy 1
Frequently Asked Questions
How many units are for sale at 340 S Us Hwy 1?

How much does a condo at 340 S Us Hwy 1 cost?
What bedroom options are available in 340 S Us Hwy 1?