 Overview
 Available Units
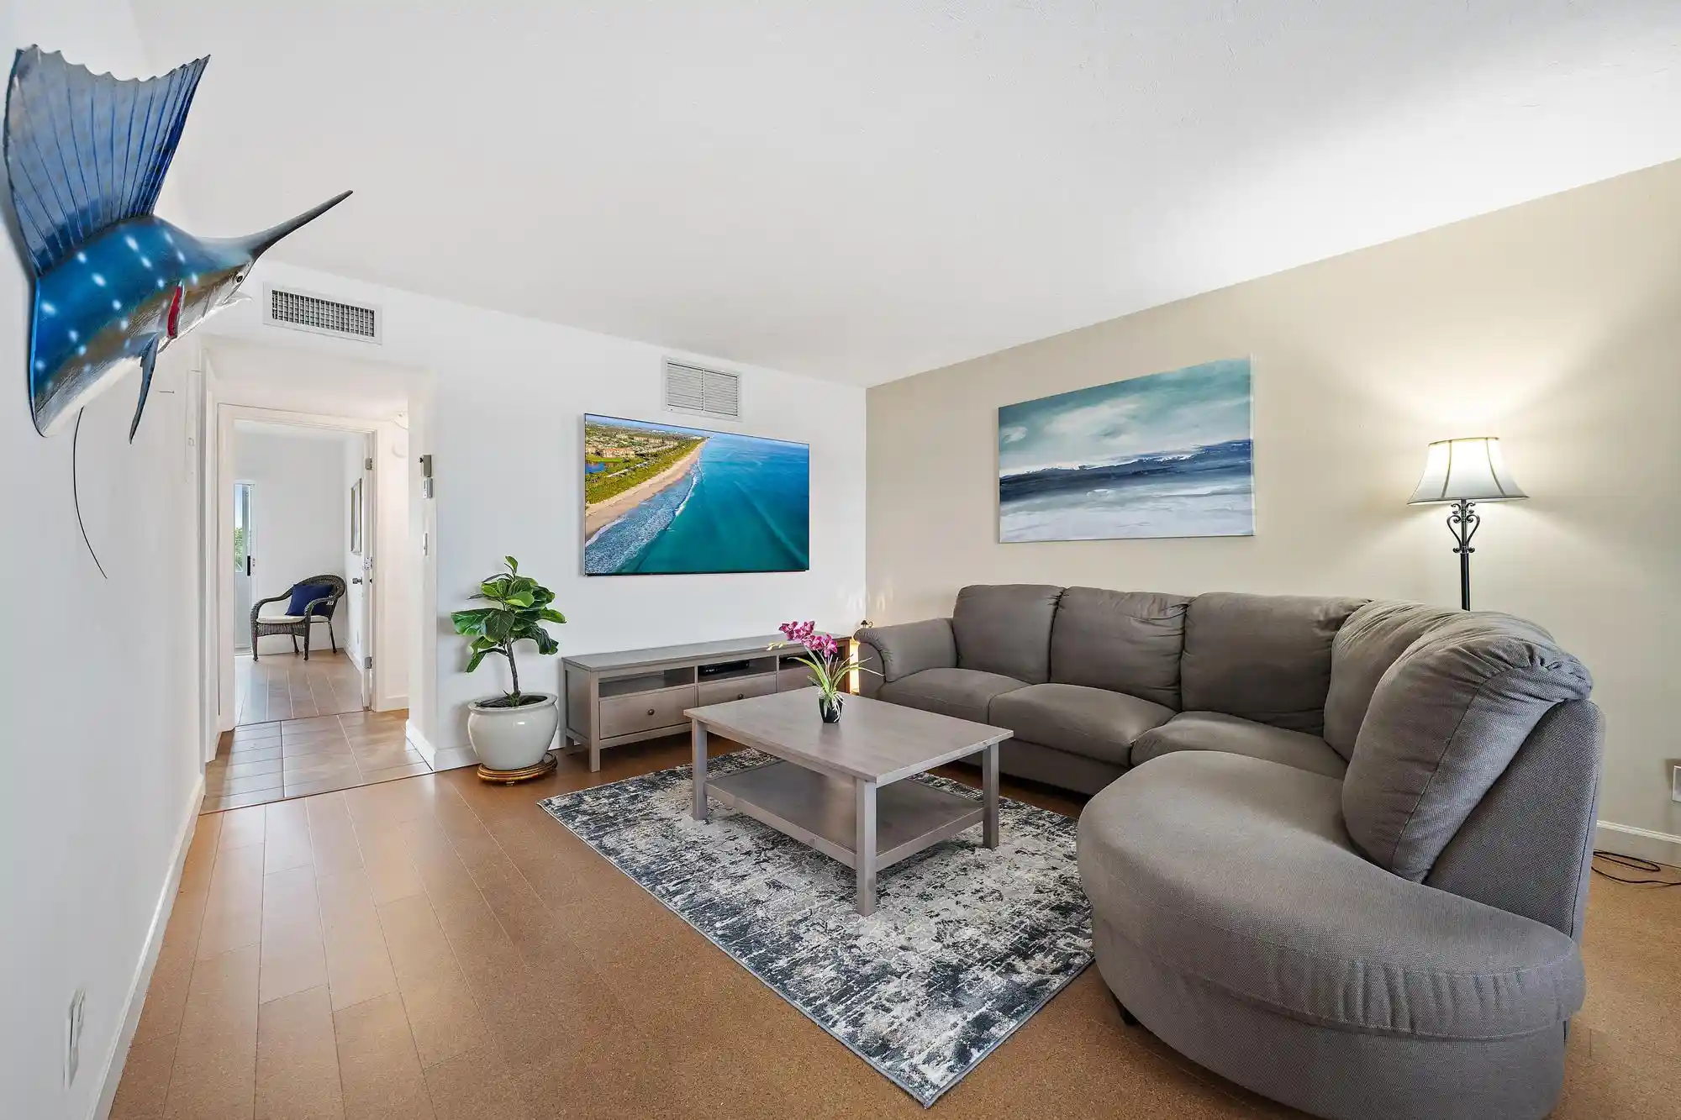
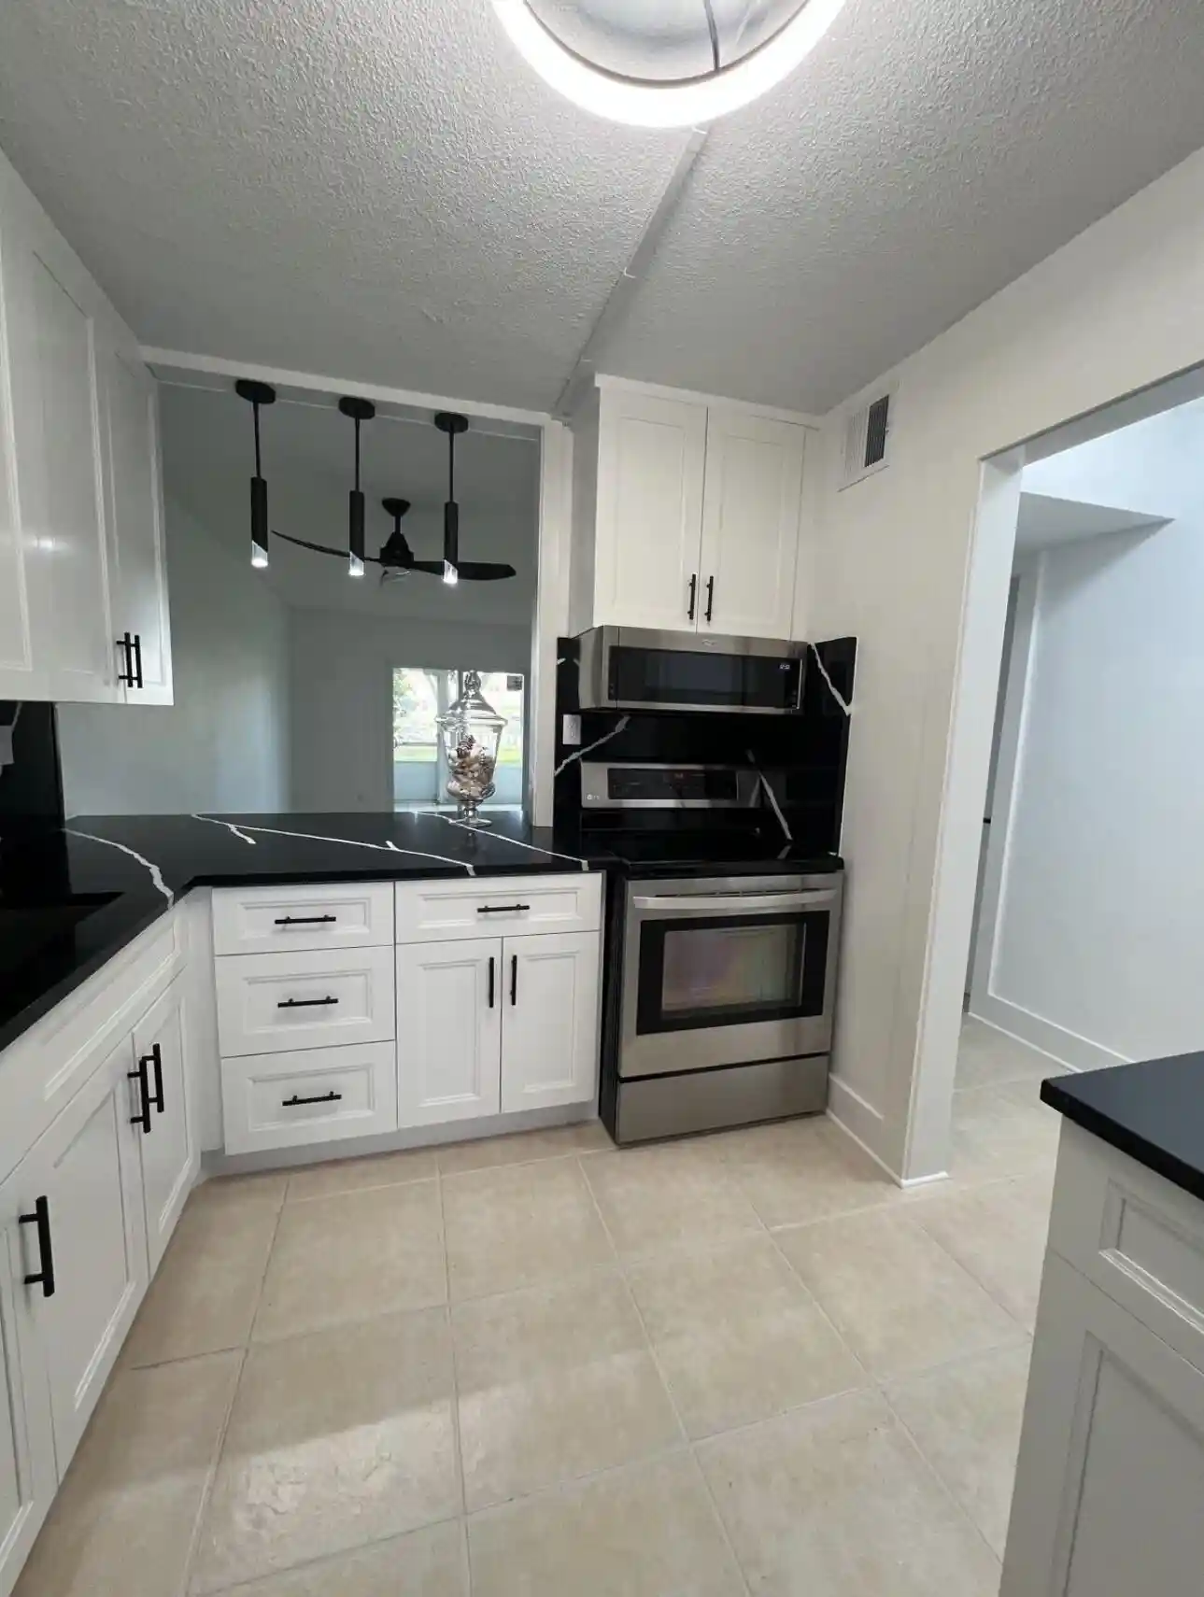
 Unit Features
 Getting Around
 Nearby Buildings
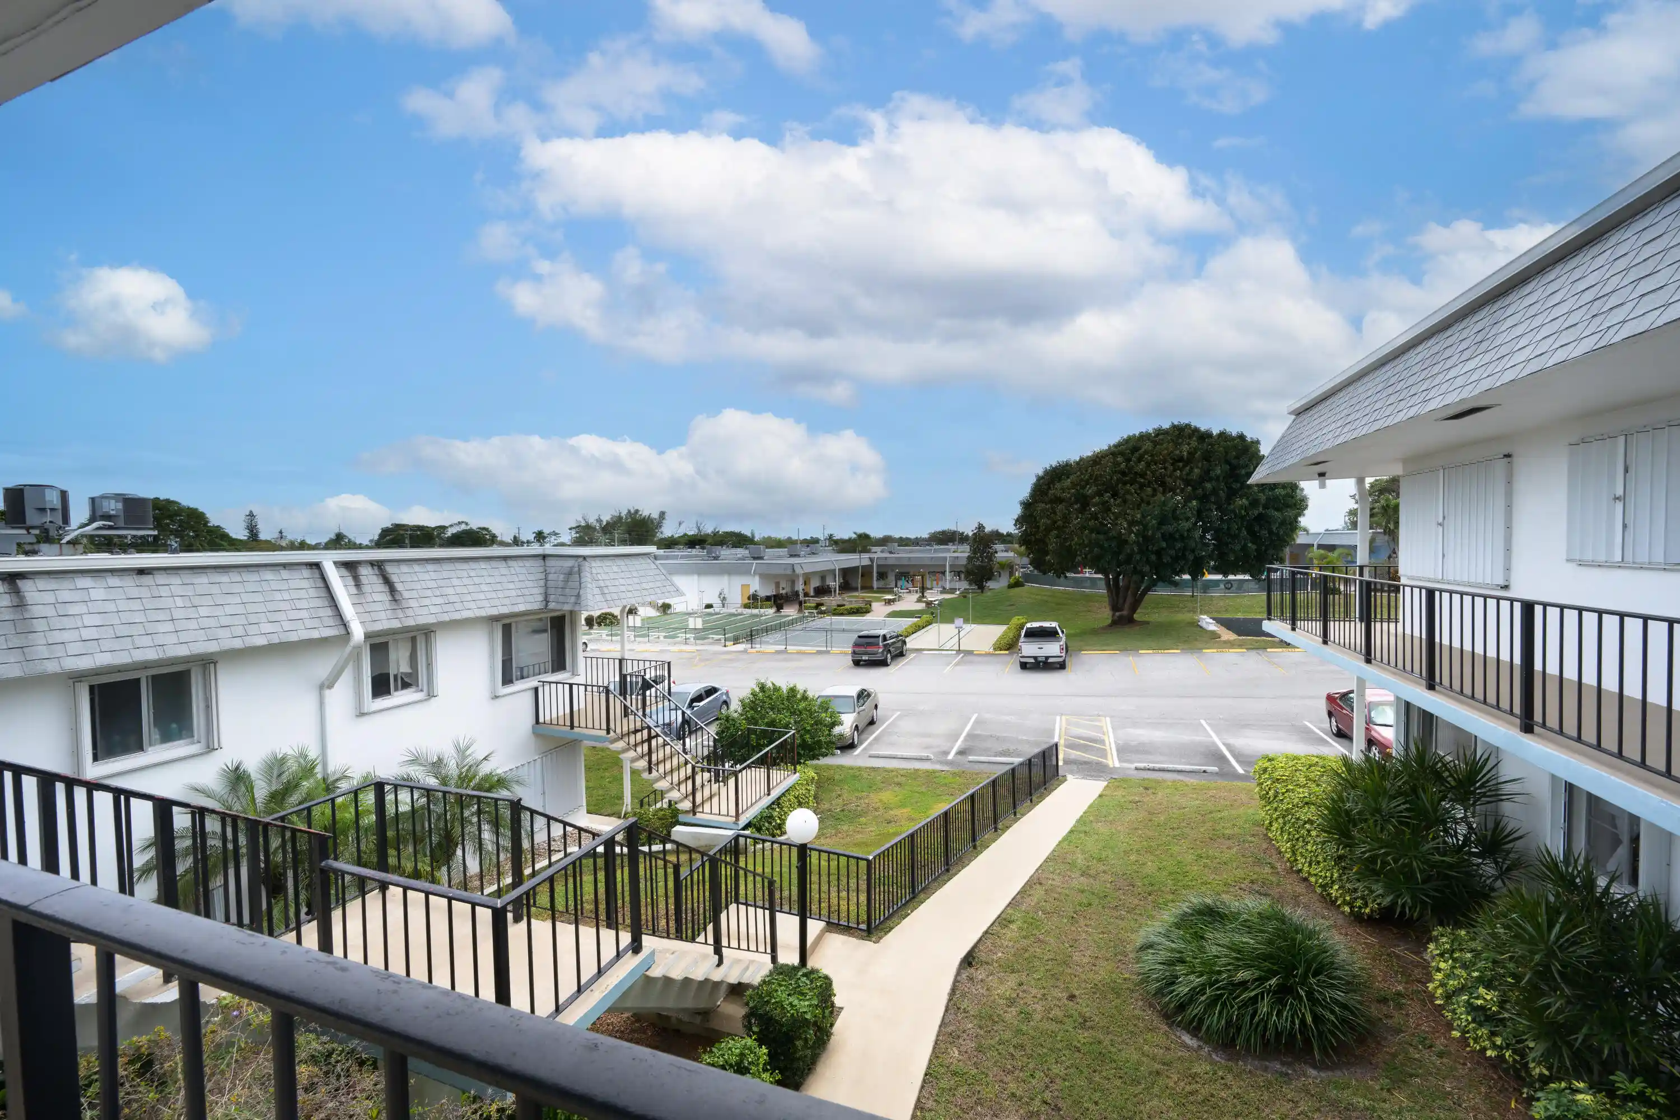


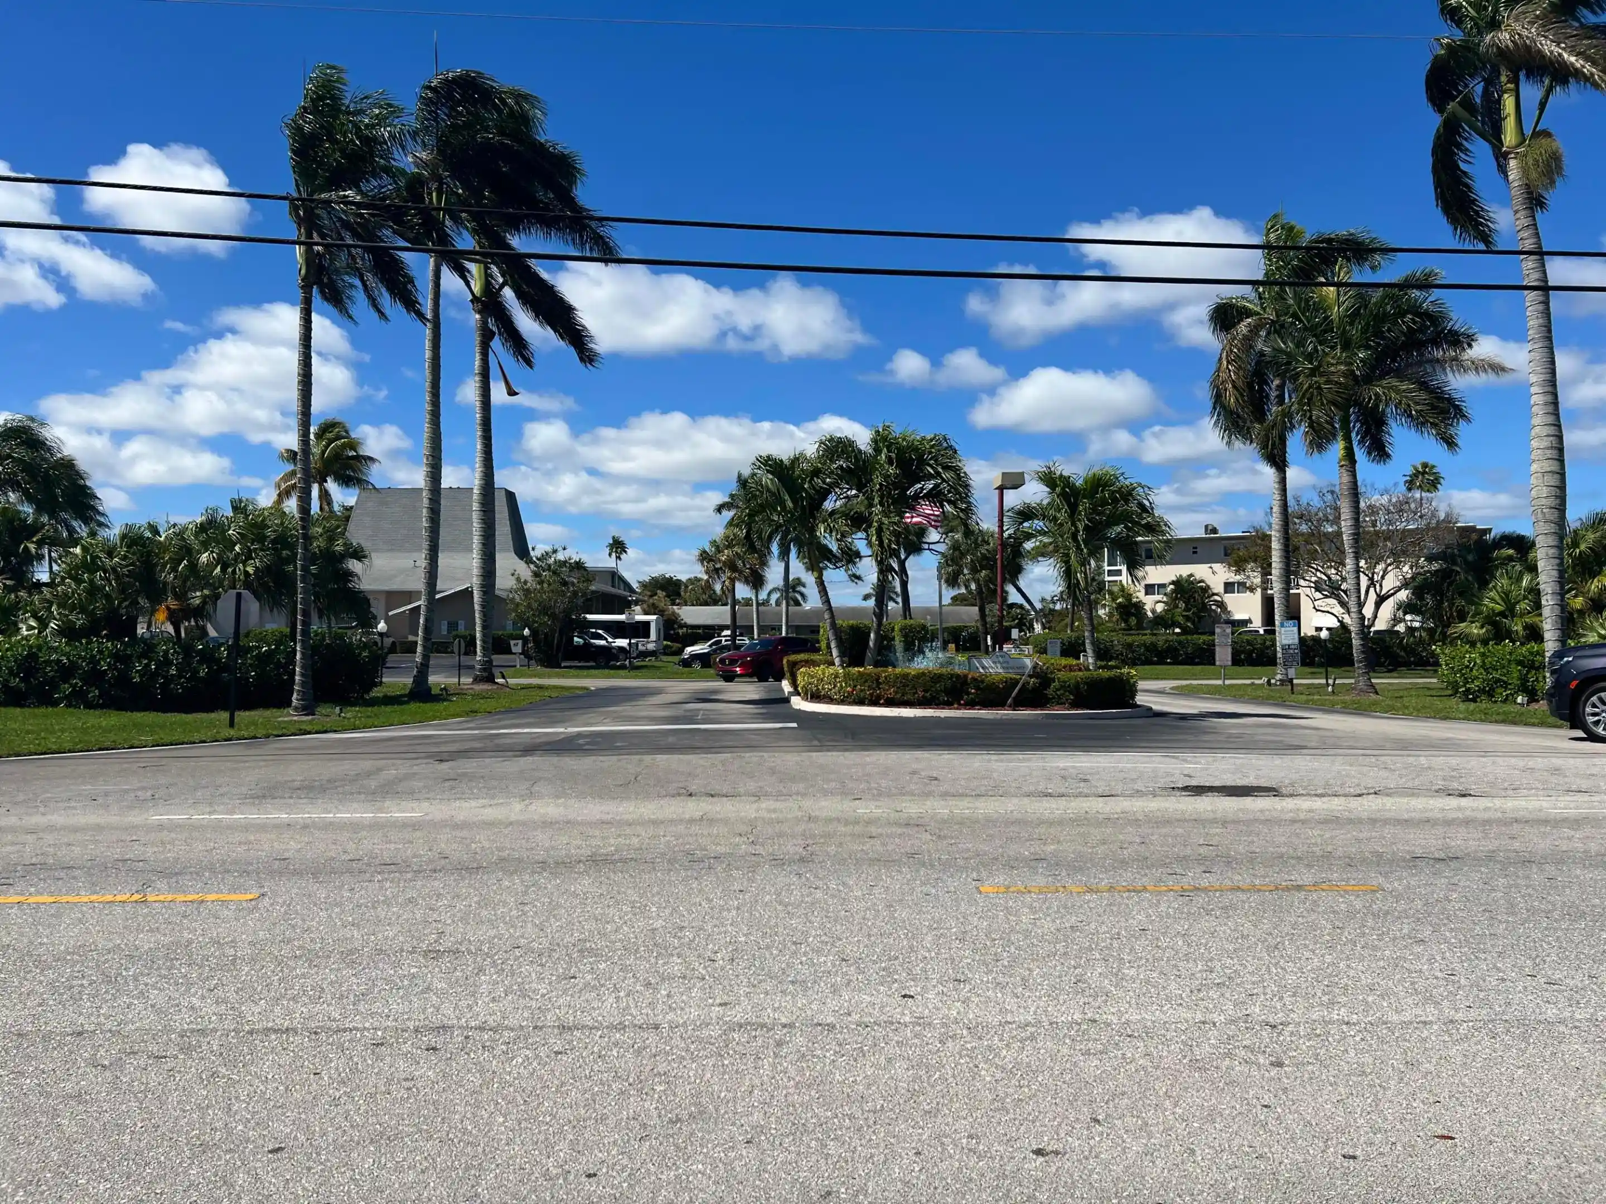
 Street View
3402 Cynthia Ln
3402 Cynthia Ln, Lake Worth Beach, FL 33461
Rate 3402 Cynthia Ln

Stories
2

Units
47

Available Units For Sale
1

Unit Types
1bd

Built Year
1983

HOA Fees
N/A
About
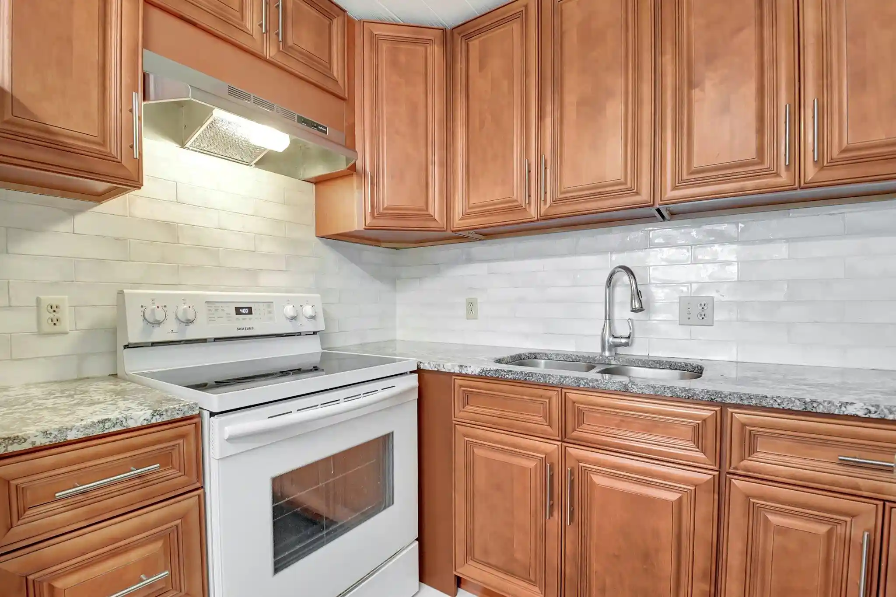
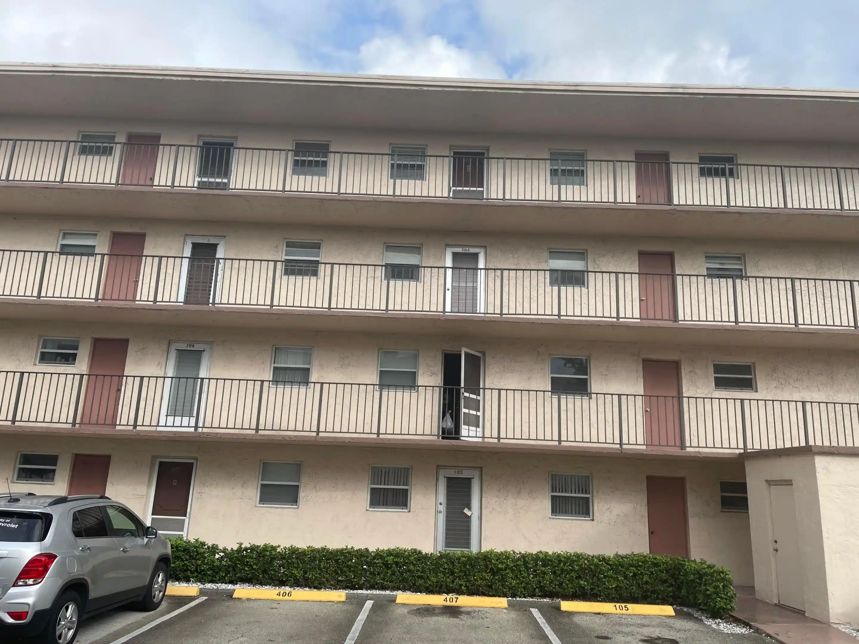
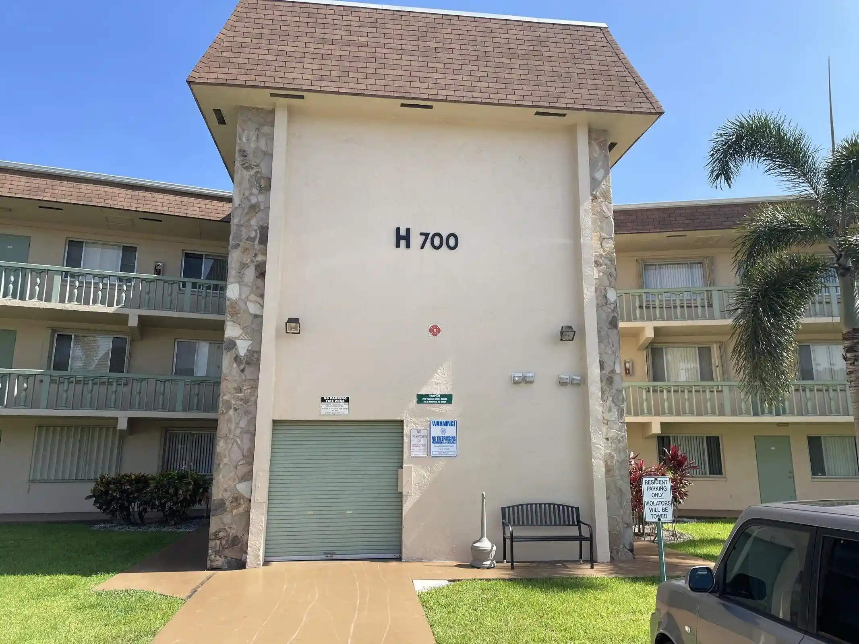
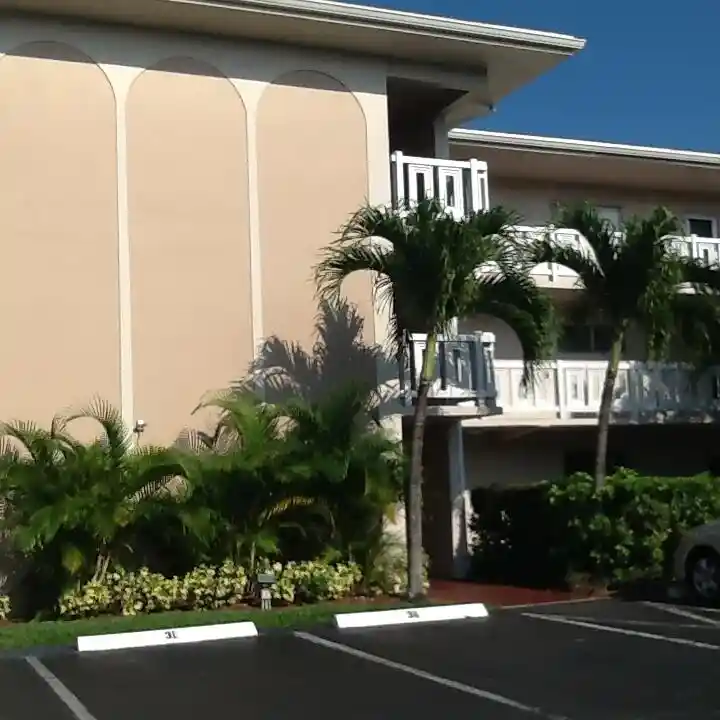
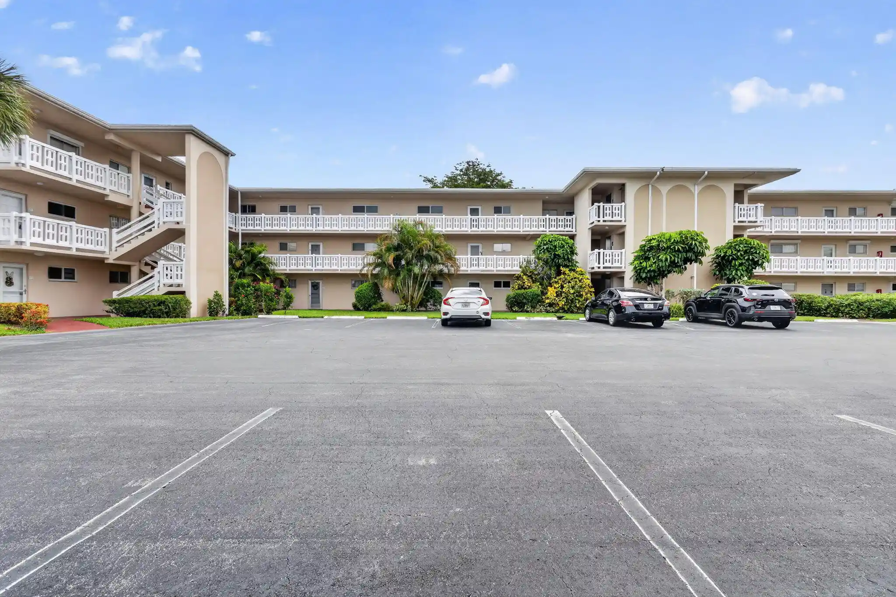
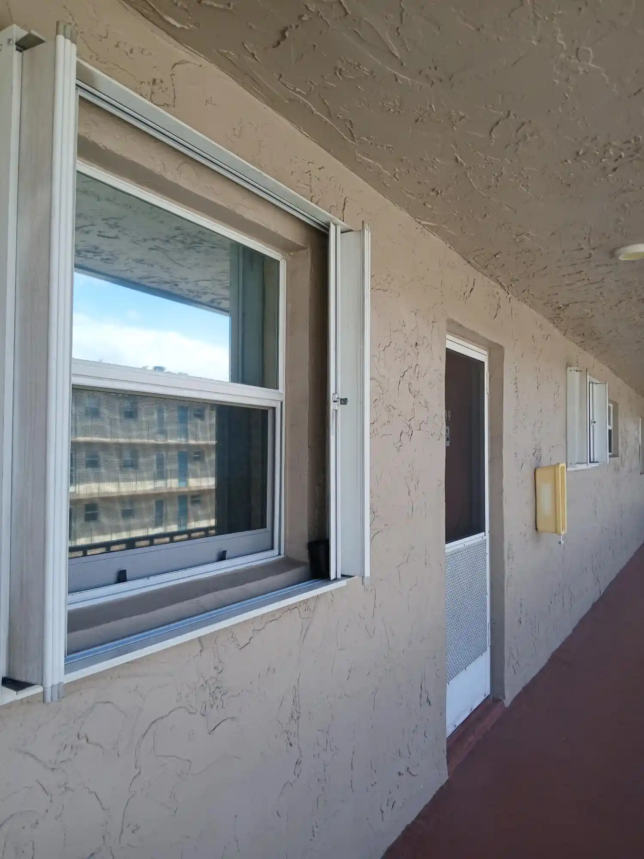
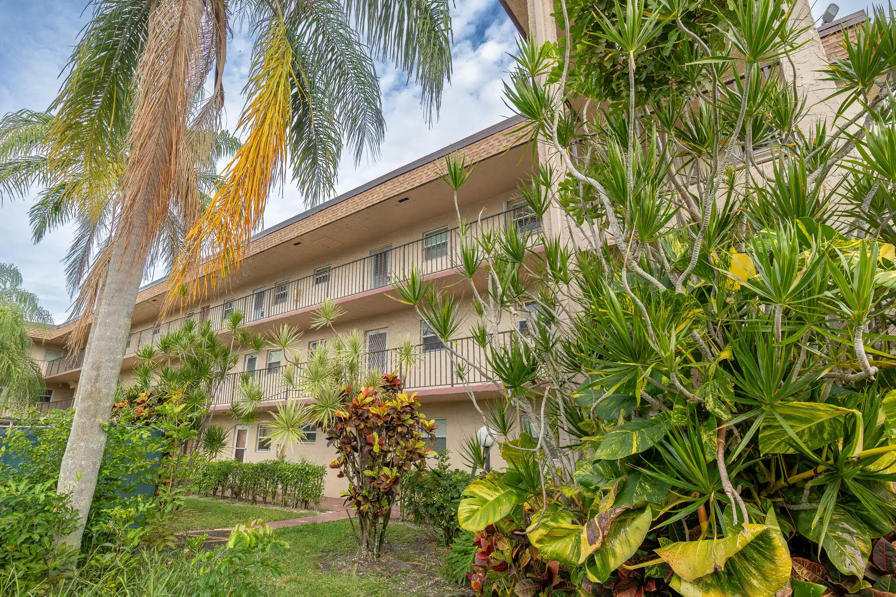
Murry Hills is a low-rise, two-story condominium development built in 1983 and configured almost entirely as one-bedroom residences aimed at an active adult market. The complex presents a garden-style layout with second-floor walk-ups and first-floor units that often include enclosed porches or patios; many homes feature modest interior updates such as breakfast bars, walk-in closets, dual sinks, and open living/dining footprints. Exterior character is defined by shaded balconies, storm/security shutters, and shared outdoor living spaces framed by tropical landscaping around Lake Osborne. Common areas center on an amenity core: a clubhouse with administrative offices, multipurpose activity rooms, theater/auditorium, library, arts-and-crafts and woodworking spaces, locker/sauna facilities, fitness rooms, and social gathering areas. Recreation is extensive and social — heated pool, putting green, bocce/petanque, shuffleboard, ping-pong and billiards rooms, grill/picnic areas, and organized clubs and classes. Practical services include onsite management, laundry rooms, covered car-washing areas, and limited guest parking; unit utilities and some media services are often rolled into association fees. The community enforces 55+ residency rules and underwriting standards (including credit requirements and lease restrictions), which shape turnover, rental flexibility, and the resident profile. Located adjacent to Lake Osborne and a short drive from Lake Worth Beach and I-95, the property emphasizes a walkable, amenity-driven lifestyle with strong social programming and easy access to regional parks and shoreline.

Building Features
Interior
Interior Features
Bar
Bedroom On Main Level
Breakfast Area
Dual Sinks
Eat In Kitchen
Family Dining Room
First Floor Entry
High Ceilings
Kitchen Dining Combo
Living Dining Room
Loft
Main Level Master
Main Level Primary
None
Pantry
Separate Shower
Shower Only
Split Bedrooms
Stacked Bedrooms
Storage
Tub Shower
Walk In Closets
Flooring
Carpet
Ceramic Tile
Hardwood
Laminate
Tile
Wood
Heating
Central
Electric
Cooling
Ceiling Fans
Central Air
Electric
Appliances
Dishwasher
Disposal
Dryer
Electric Range
Electric Water Heater
Free Standing Freezer
Freezer
Microwave
None
Refrigerator
Washer
Washer Dryer
Water Heater
Amenities & Parking
Other Features
Parking Features
Assigned
Guest
One Space
Open
Exterior Amenities
Balcony
Barbecue
Enclosed Porch
None
Outdoor Living Area
Patio
Porch
Storm Security Shutters
Disclaimer: Unit Features may vary by unit; buyers must independently verify all features. Information is deemed reliable but not guaranteed
Nearby Buildings
- Home
- Homes For Sale
- Florida
- Lake Worth Beach
- 3402 Cynthia Ln
Frequently Asked Questions
How many units are for sale at 3402 Cynthia Ln?

How much does a condo at 3402 Cynthia Ln cost?
What bedroom options are available in 3402 Cynthia Ln?