 Overview
 HOA
 Available Units
 Unit Features
 Getting Around
 Nearby Buildings
 Street View
3407 Huxley St
3407 Huxley St, Los Angeles, CA 90027
Rate 3407 Huxley St

Stories
0

Units
12

Available Units For Sale
2

Unit Types
1bd

Built Year
1959

HOA Fees
$274-671.38/mo
About
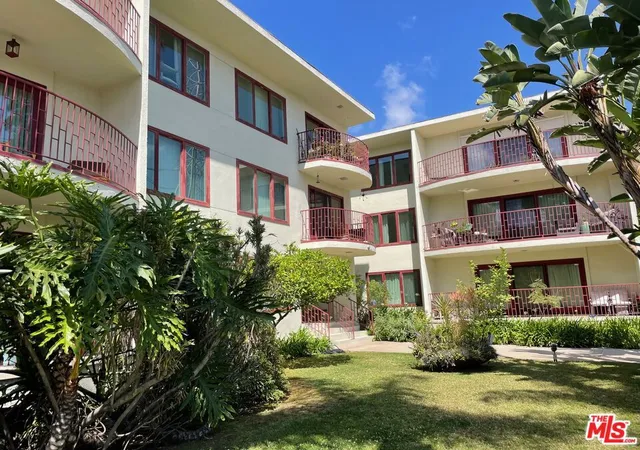
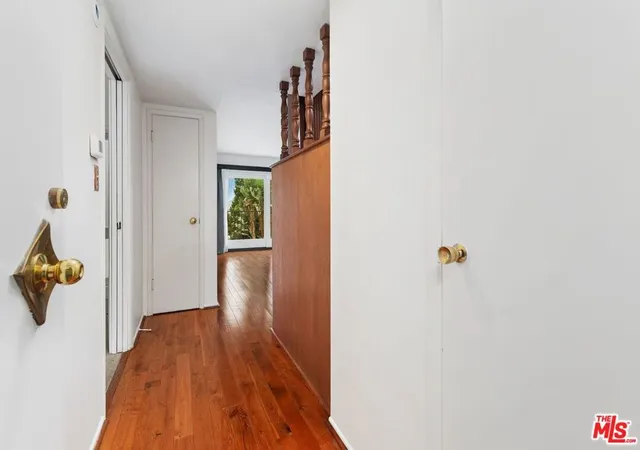
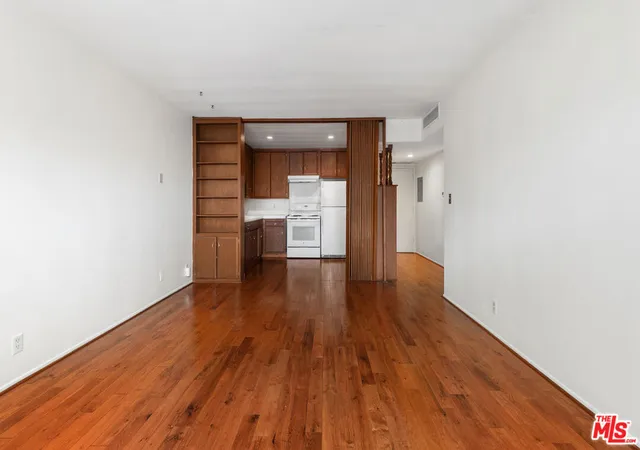
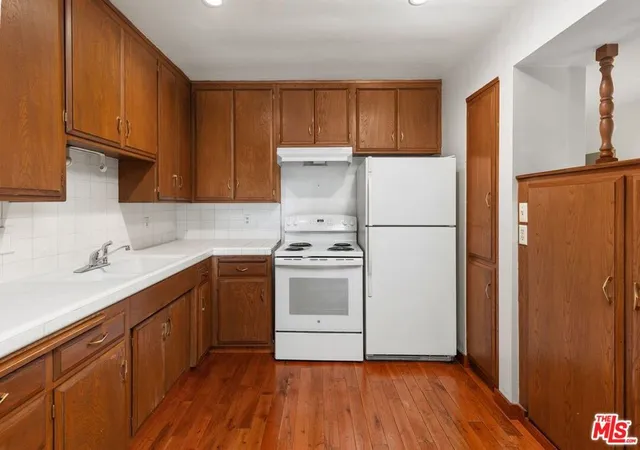
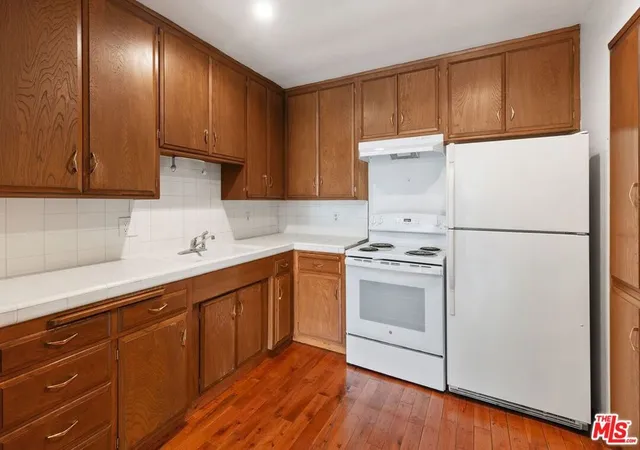
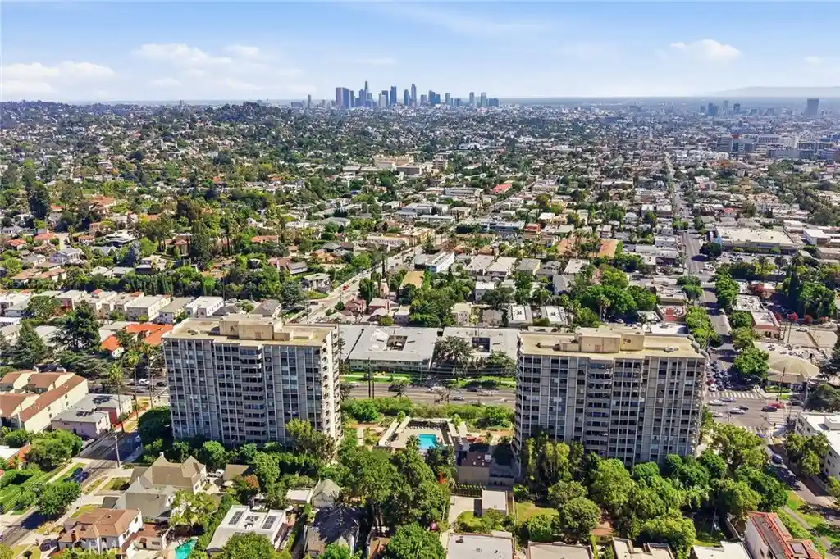
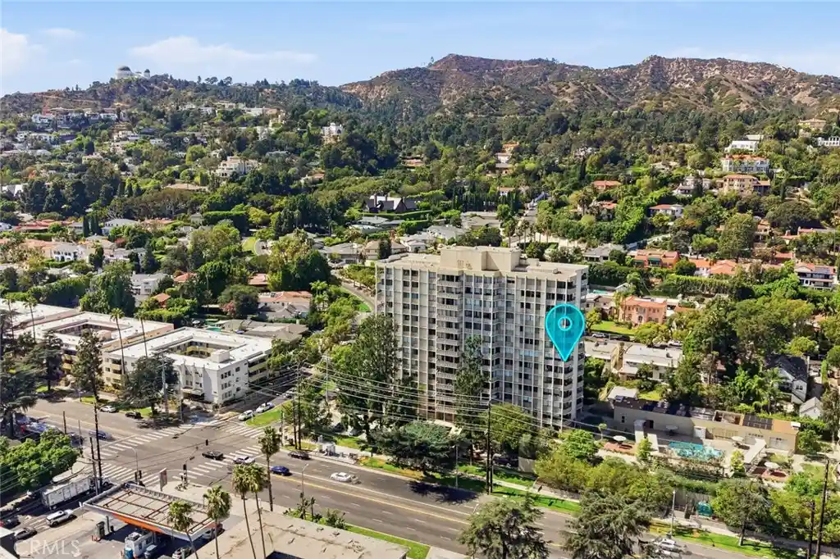
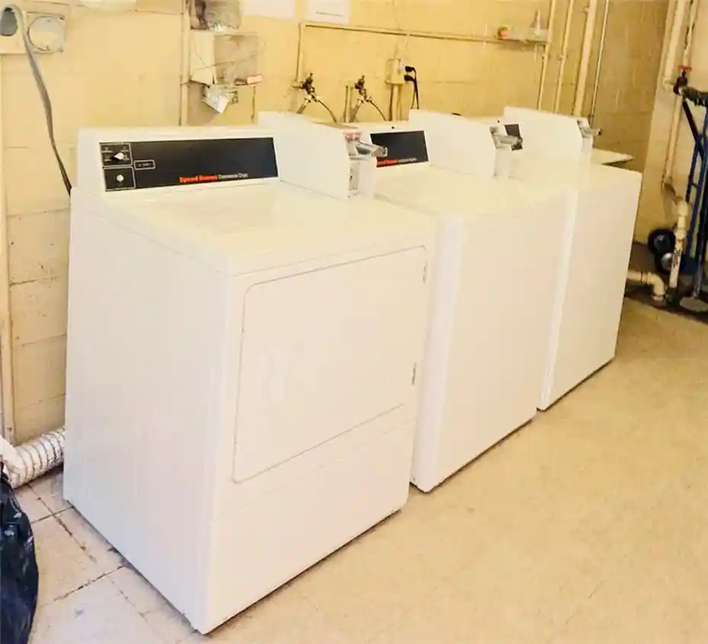
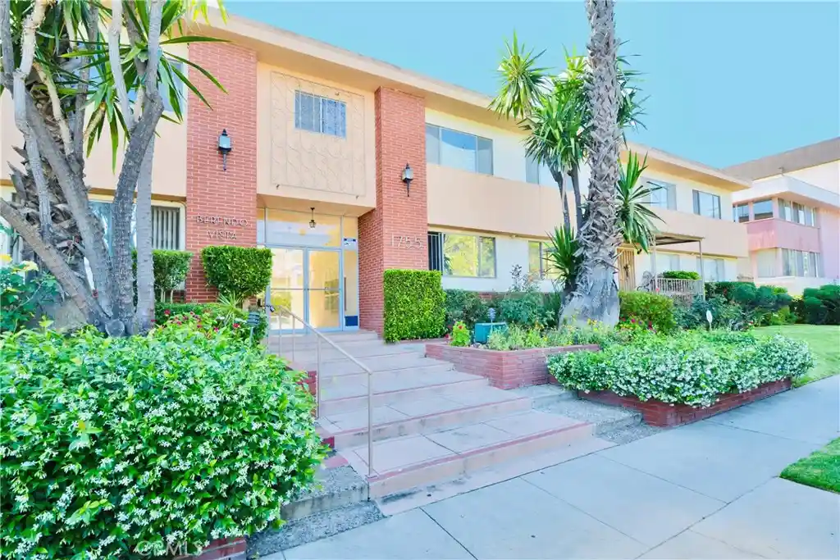
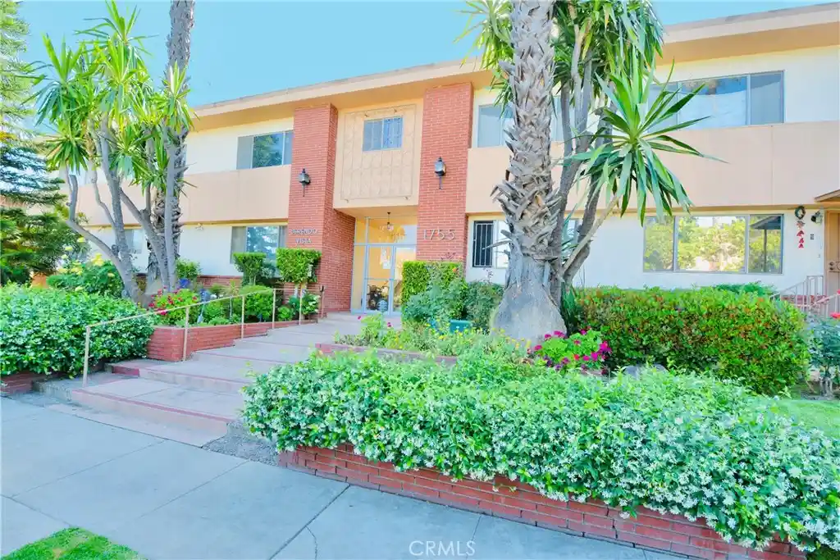
A low-rise mid-century condominium complex built in 1959 with three stories and primarily one-bedroom layouts. The block-faced structure presents period architectural details—clean horizontal lines, wide eaves, and expansive windows—set around landscaped garden courtyards and private patios. Individual units typically feature mid-century interiors updated over time: open living/dining plans, high ceilings, recessed lighting, hardwood or wide-plank floors, original or refreshed kitchens with stone or butcher-block counters, in-unit smart features in newer renovations, and balconies or wraparound patios that capture treetop and hillside views. Common areas include secured gated garage parking with assigned spaces (some units have side-by-side parking), on-site laundry, separate storage rooms or lockers in the lobby/garage, and a secured entry and elevator serving the small scale building. The HOA routinely covers most utilities and building insurance, simplifying ownership costs. Located in Los Feliz near Griffith Park, the Greek Theatre and neighborhood shops and cafes, the property emphasizes a walkable, residential urban lifestyle with immediate access to hiking, cultural venues, and straightforward freeway routes to DTLA, the Valley, Glendale and Pasadena. Pet policies and concierge-style services vary by unit/management, while the building’s management history suggests attentive upkeep and frequent tasteful remodels rather than wholesale redevelopment.
HOA Management
Glen Feliz
HOA Fees
$274/ Monthly
Glen Feliz Condos
HOA Fees
$671.38/ Monthly
Amenities
 Amenities and services may be covered by one or multiple associations and service providers.
 Electricity
 Gas
 Insurance
 Storage
 Water
 CallforRules
ControlledAccess
DuesPaidMonthly
HotWater
MaintenanceFrontYard
MaintenanceGrounds
Management
Other
PetRestrictions
PetsAllowed
PicnicArea
Trash
Utilities
Disclaimer: Amenities are based on third-party information and may vary; buyers must independently verify all amenities, as information is deemed reliable but not guaranteed.
Available Units
Floor
(1 Unit)


Building Features
Interior
Interior Features
All Bedrooms Up
Balcony
Bedroom On Main Level
Breakfast Area
Breakfast Bar
Built In Features
Crown Molding
Eat In Kitchen
Elevator
Furnished
High Ceilings
Living Room Deck Attached
Main Level Primary
Open Floorplan
Primary Suite
Quartz Counters
Recessed Lighting
Separate Formal Dining Room
Smart Home
Storage
Walk In Closets
Flooring
Carpet
Laminate
Tile
Vinyl
Wood
Heating
Central
Electric
Forced Air
Cooling
Central Air
Appliances
Built In Range
Convection Oven
Dishwasher
Disposal
Electric Cooktop
Electric Oven
Electric Range
Freezer
Microwave
Oven
Refrigerator
Vented Exhaust Fan
Amenities & Parking
Other Features
Parking Features
Assigned
Carport
Community Structure
Controlled Entrance
Garage
Gated
One Space
Private
Side By Side
Storage
Underground
Exterior Amenities
Disclaimer: Unit Features may vary by unit; buyers must independently verify all features. Information is deemed reliable but not guaranteed
Nearby Buildings




- Home
- Homes For Sale
- California
- Los Angeles
- 3407 Huxley St
Frequently Asked Questions
How many units are for sale at 3407 Huxley St?

How much does a condo at 3407 Huxley St cost?
What are the HOA fees at 3407 Huxley St?
What bedroom options are available in 3407 Huxley St?