 Overview
 Available Units
 Unit Features
 Getting Around
 Nearby Buildings
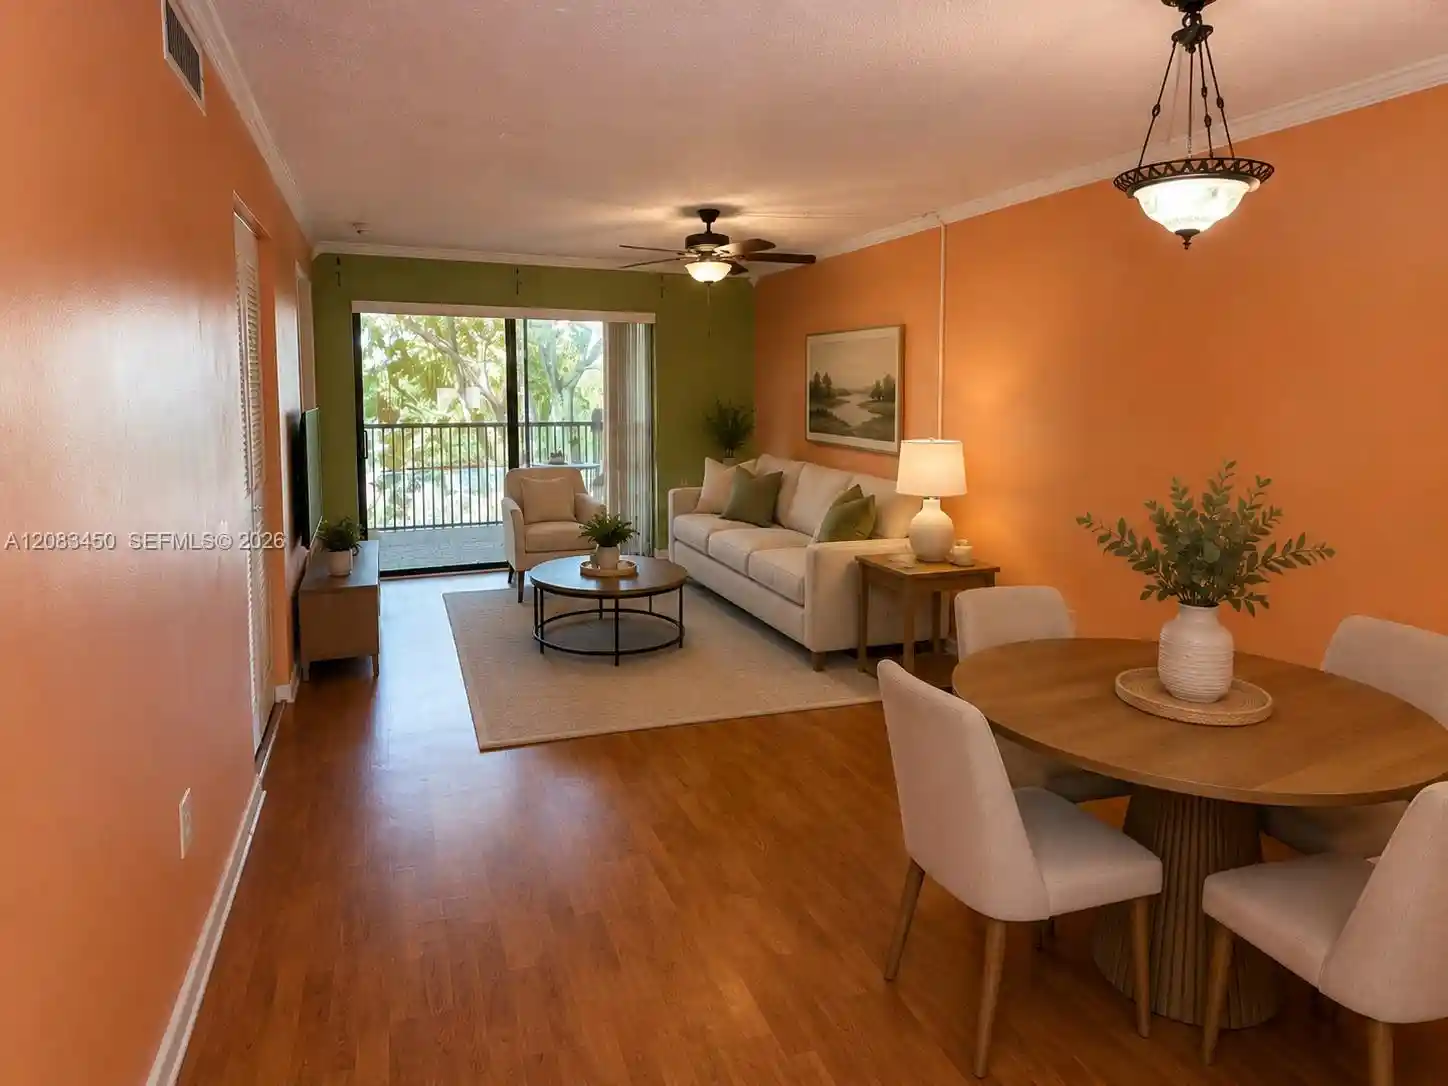


 Street View
3410 Foxcroft Rd
3410 Foxcroft Rd, Miramar, FL 33025
Rate 3410 Foxcroft Rd

Stories
3

Units
15

Available Units For Sale
1

Unit Types
2bd

Built Year
1984

HOA Fees
N/A
About
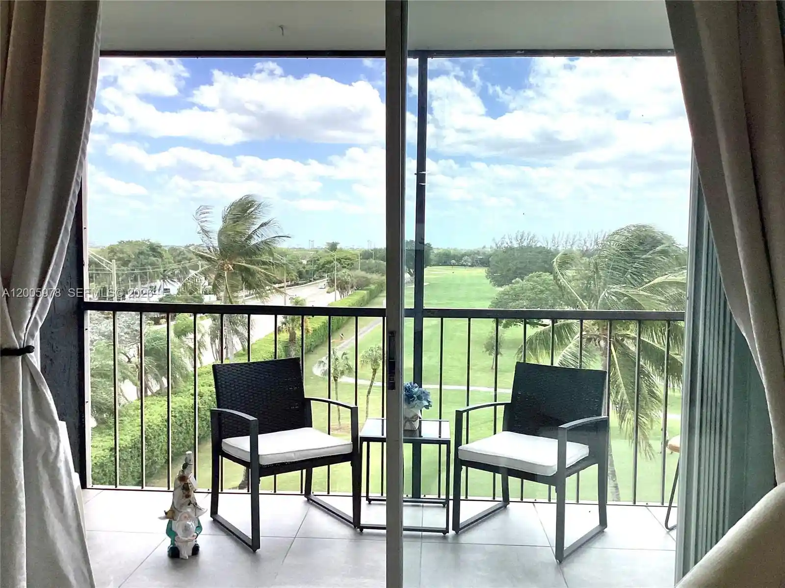
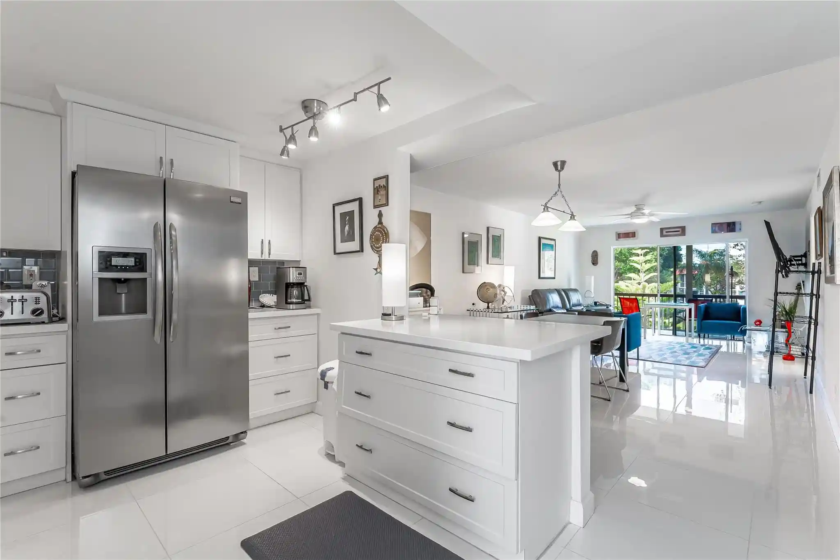
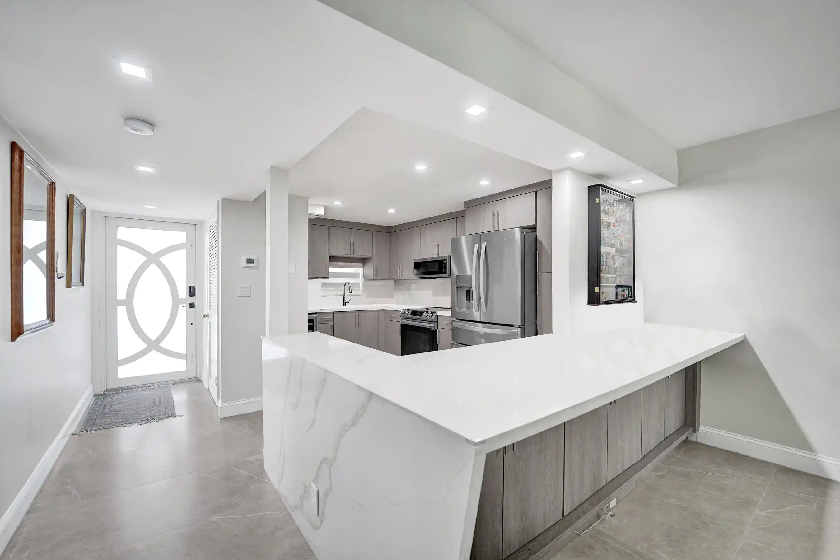
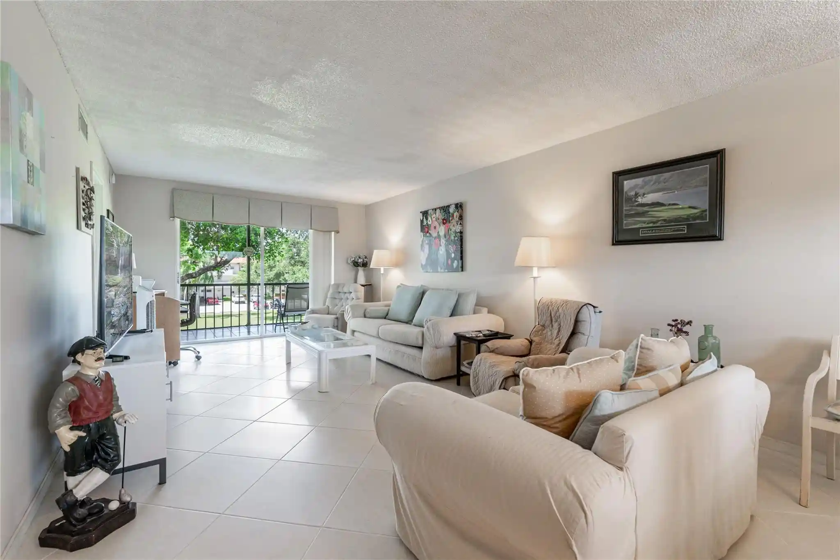
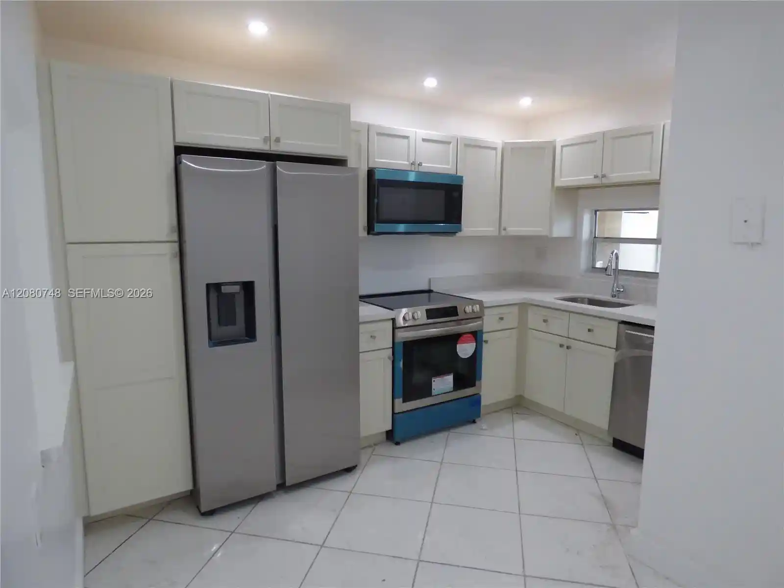
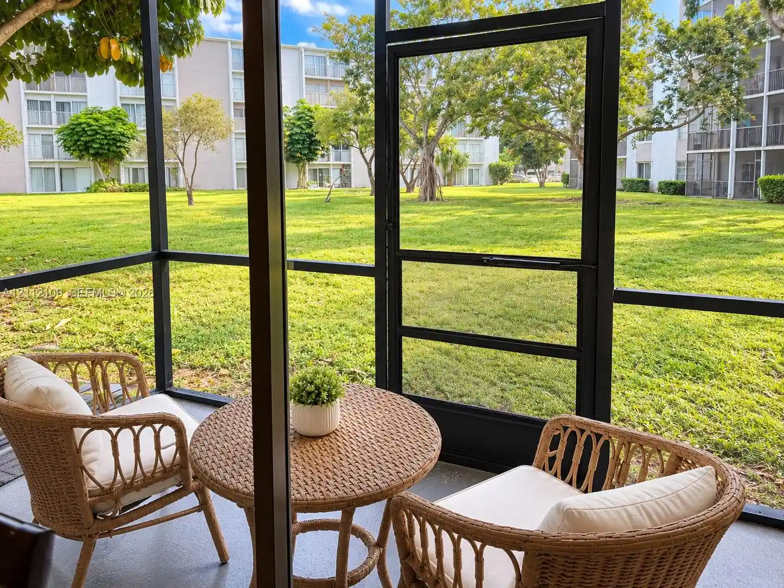
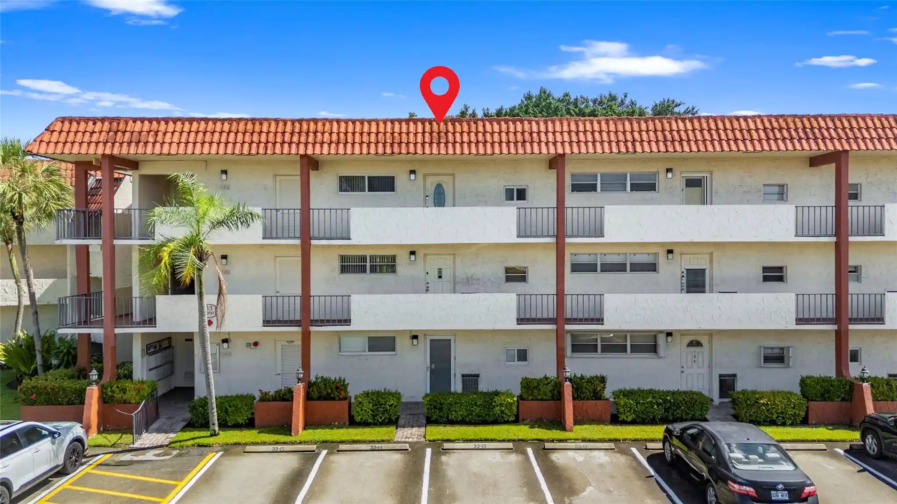
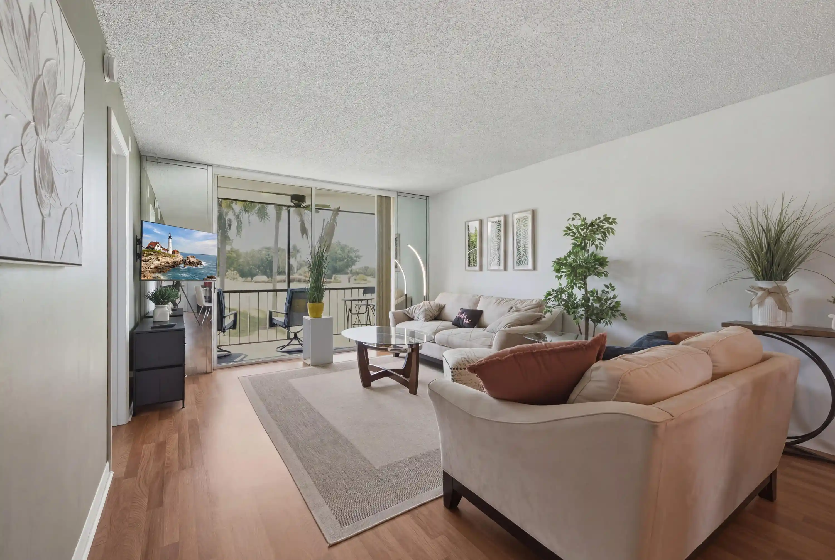
A low-rise condominium complex built in 1984, the property comprises three stories of primarily two-bedroom residences arranged in garden-style blocks. Architecture is straightforward late-20th-century suburban multifamily: low-pitched roofs, exterior walkways, and screened or covered patios and balconies that extend living areas outdoors. Units typically feature split-bedroom plans, in-unit laundry hookups or full-size washer/dryers, eat-in kitchens with breakfast bars, walk-in closets in primary bedrooms, and a mix of tiled and carpeted flooring. Common interior elements across the property include elevators servicing upper levels, entry foyers or first-floor entries for some units, and a selection of bathrooms with tubs or tub-shower combinations. Outdoor amenities emphasize casual leisure: private balconies or patios, enclosed porches, and barbecue areas; the community layout often includes lake or garden views and shared swimming facilities. Parking is assigned with guest spaces available; pet rules are permissive in many listings (small pets commonly allowed, weight restrictions apply). The association supports flexible rental policies in several units, and routine building updates—HVAC and hot water equipment replacements—appear common. Located in Miramar with ready access to major roads, shopping, dining, and schools, the complex suits residents seeking modestly scaled condominium living with practical interior layouts and straightforward community services.
Available Units
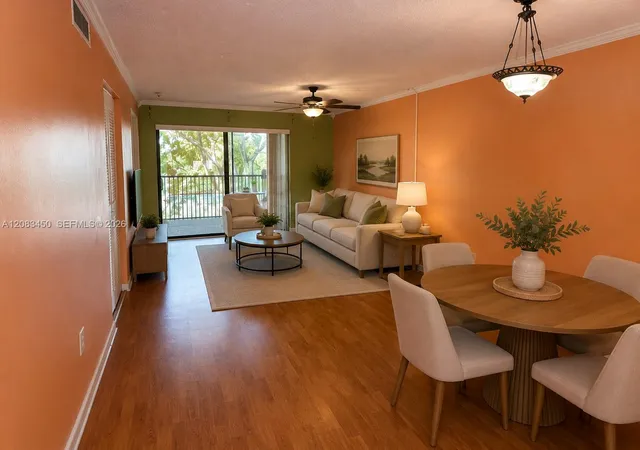

Building Features
Interior
Interior Features
Bar
Bathtub
Bedroom On Main Level
Breakfast Bar
Eatin Kitchen
Elevator
Entrance Foyer
First Floor Entry
Living Dining Room
Main Level Primary
Main Living Area Entry Level
None
Pantry
Separate Shower
Soaking Tub
Split Bedrooms
Storage
Tub Shower
Walk In Closets
Flooring
Carpet
Ceramic Tile
Tile
Vinyl
Wood
Heating
Central
Electric
Cooling
Ceiling Fans
Central Air
Electric
Appliances
Dishwasher
Disposal
Dryer
Electric Range
Electric Water Heater
Ice Maker
Microwave
Oven
Refrigerator
Washer
Washer Dryer
Amenities & Parking
Other Features
Parking Features
Assigned
Carport
Detached
Detached Carport
Garage
Guest
One Space
Open
Exterior Amenities
Balcony
Barbecue
Enclosed Porch
Lighting
None
Outdoor Living Area
Patio
Porch
Disclaimer: Unit Features may vary by unit; buyers must independently verify all features. Information is deemed reliable but not guaranteed
Nearby Buildings

- Home
- Homes For Sale
- Florida
- Miramar
- 3410 Foxcroft Rd
Frequently Asked Questions
How many units are for sale at 3410 Foxcroft Rd?

How much does a condo at 3410 Foxcroft Rd cost?
What bedroom options are available in 3410 Foxcroft Rd?