
 Street View
3412 Scenic Pt Rd
3412 Scenic Pt Rd, Graford, TX 76449
Rate 3412 Scenic Pt Rd

Stories
3

Units
13

Available Units For Sale
5

Unit Types
1bd, 2bd

Built Year
2019

HOA Fees
$180-5,900/mo
About
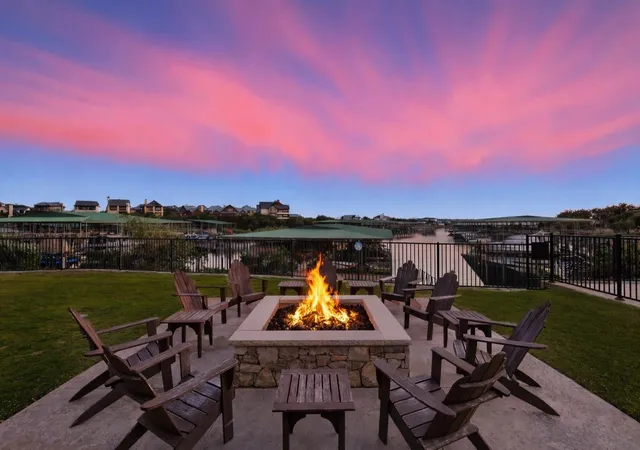
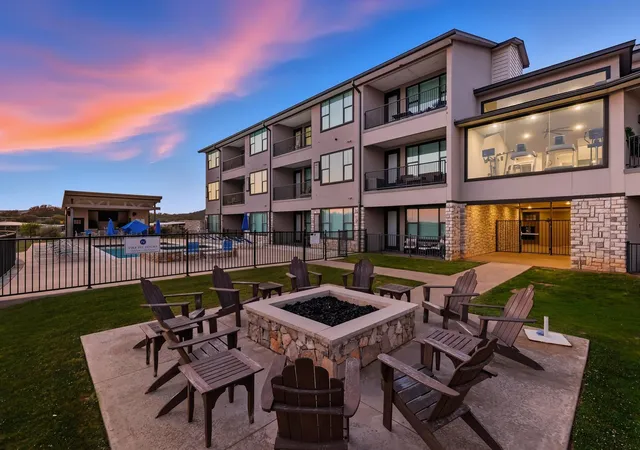
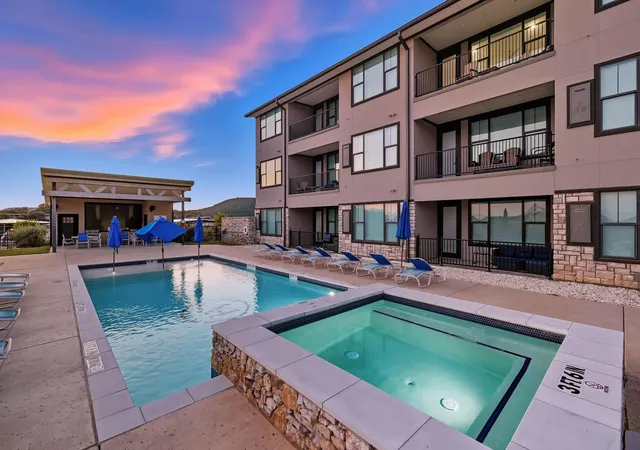
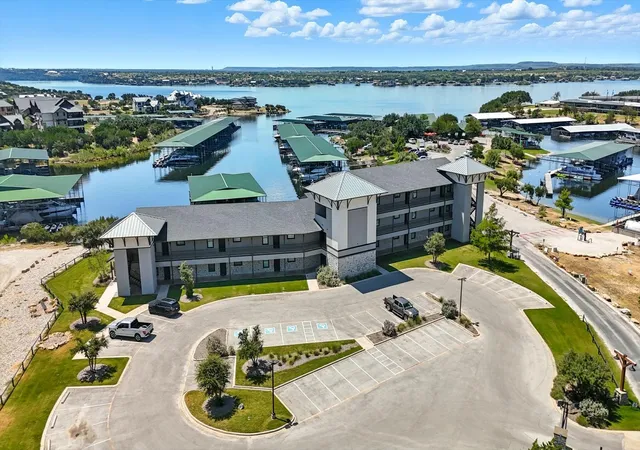
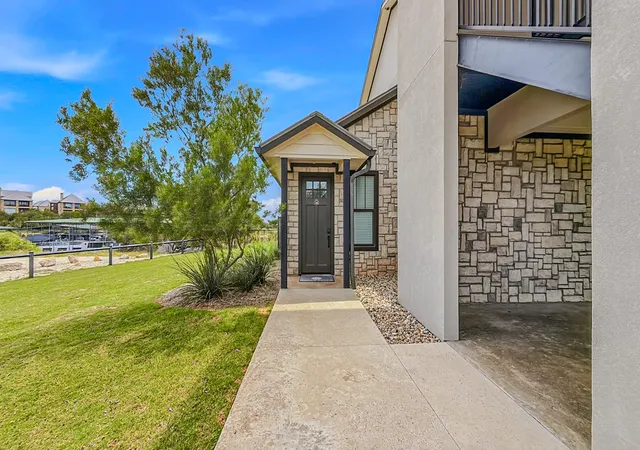
A low-rise waterfront condominium completed in 2020, this three-story Harborview complex contains a compact collection of 15 units composed primarily of one- and two-bedroom layouts. Exterior design prioritizes lake access and outdoor living: many residences include private balconies or ground-floor patios and private entrances that open to communal landscaping and shared grill and firepit areas. Interior finishes across units emphasize turnkey, vacation-ready comfort with open floor plans, kitchen islands or eat-in kitchens, granite or quartz counters, decorative lighting, walk-in closets, built-in cabinetry, and wired entertainment and high-speed internet. Baths commonly feature double vanities and designer fixtures. Shared building amenities are oriented to recreational waterfront living and low-maintenance convenience: a pool and hot tub, a fitness room with lake views, a pavilion, laundry facilities, and outdoor kitchens and gas grills. Parking is typical of small marina-side developments; boat owners use the nearby full-service marina and slips while unit owners benefit from steps-to-water proximity. The property supports short-term rental use and is managed to serve both seasonal visitors and long-term residents, with a neighborhood character defined by lakeside dining, marina services, and walkable access to local amenities.
HOA Management
Harborview HOA
HOA Fees
$5,900/ SemiAnnually
Harborview Owners Association
HOA Fees
$720/ Quarterly
Amenities
 Amenities and services may be covered by one or multiple associations and service providers.
 MaintenanceFrontYard
Disclaimer: Amenities are based on third-party information and may vary; buyers must independently verify all amenities, as information is deemed reliable but not guaranteed.
Available Units



Building Features
Interior
Interior Features
Built In Features
Cable Tv
Decorative Designer Lighting Fixtures
Double Vanity
Eat In Kitchen
Granite Counters
High Speed Internet
Kitchen Island
Open Floorplan
Paneling Wainscoting
Pantry
Walk In Closets
Wired For Sound
Flooring
Ceramic Tile
Luxury Vinyl
Luxury Vinyl Plank
Tile
Wood
Heating
Central
Electric
Fireplaces
Natural Gas
Propane
Cooling
Ceiling Fans
Central Air
Electric
Appliances
Built In Refrigerator
Dishwasher
Disposal
Dryer
Electric Cooktop
Electric Oven
Electric Range
Gas Range
Gas Water Heater
Ice Maker
Microwave
Plumbed For Ice Maker
Refrigerator
Tankless Water Heater
Washer
Wine Cooler
Amenities & Parking
Other Features
Parking Features
Asphalt
Common
Electric Gate
Gated
Open
Outside
Parking Lot
Exterior Amenities
Balcony
Fire Pit
Gas Grill
Outdoor Grill
Outdoor Kitchen
Private Entrance
Disclaimer: Unit Features may vary by unit; buyers must independently verify all features. Information is deemed reliable but not guaranteed
- Home
- Homes For Sale
- Texas
- Graford
- 3412 Scenic Pt Rd
Frequently Asked Questions
How many units are for sale at 3412 Scenic Pt Rd?

How much does a condo at 3412 Scenic Pt Rd cost?
What are the HOA fees at 3412 Scenic Pt Rd?
What bedroom options are available in 3412 Scenic Pt Rd?