 Overview
 HOA
 Available Units
 Unit Features
 Getting Around
 Nearby Buildings
 Street View
3420 Golfview Dr
3420 Golfview Dr, Eagan, MN 55123
Rate 3420 Golfview Dr

Stories
-

Units
61

Available Units For Sale
1

Unit Types
2bd

Built Year
1981

HOA Fees
$230-508/mo
About
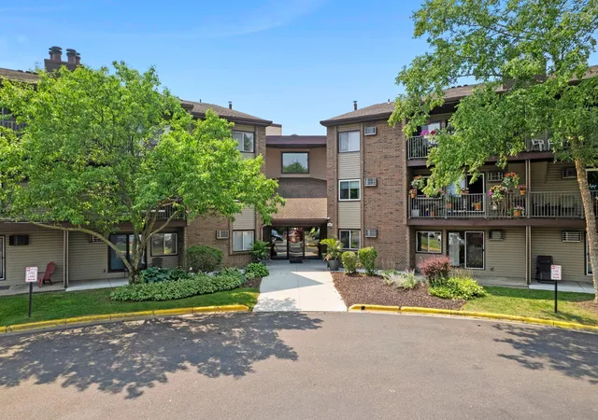
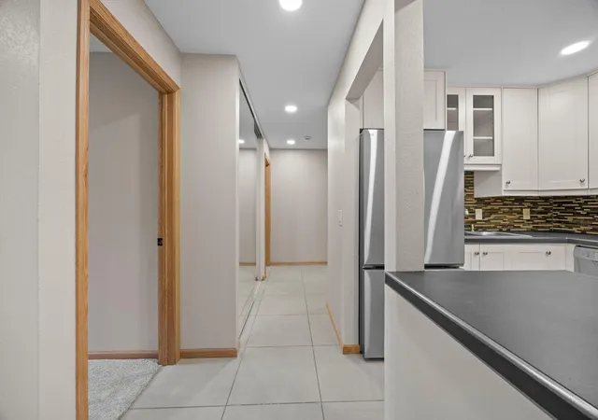
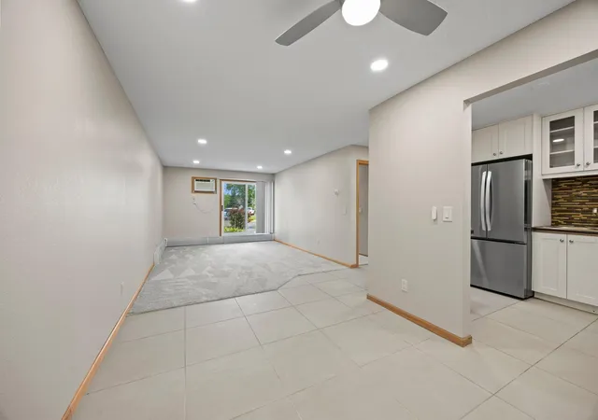
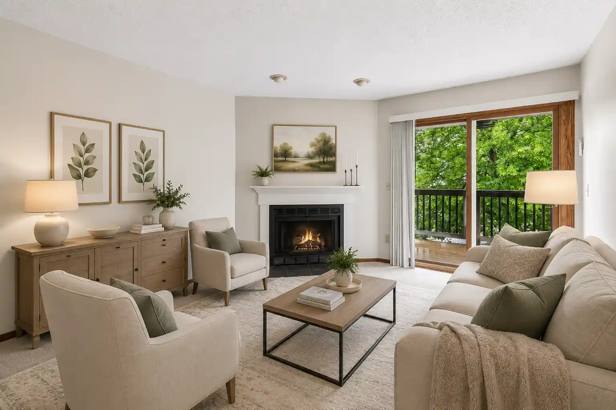
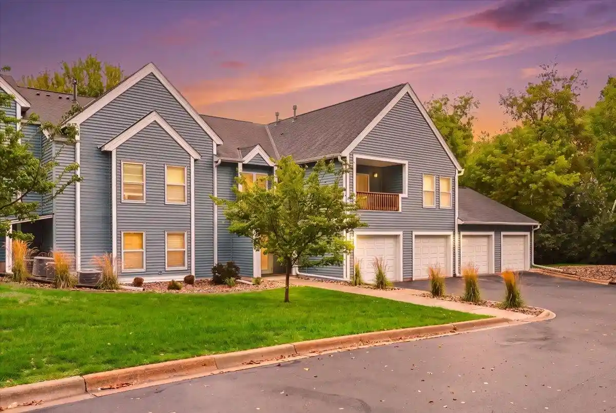
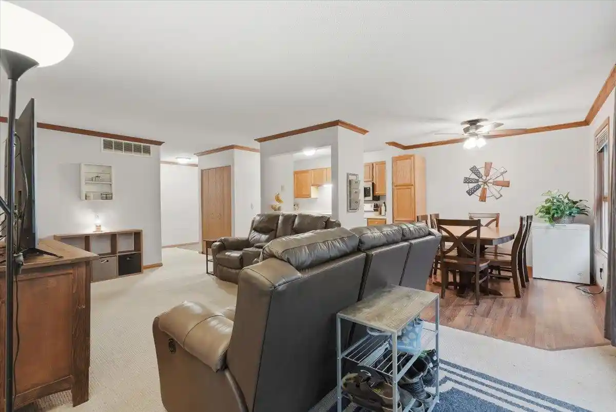
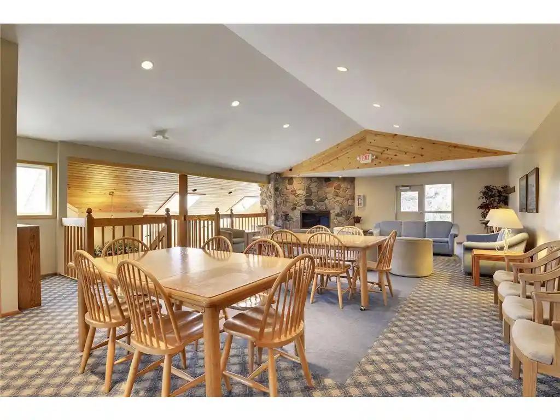
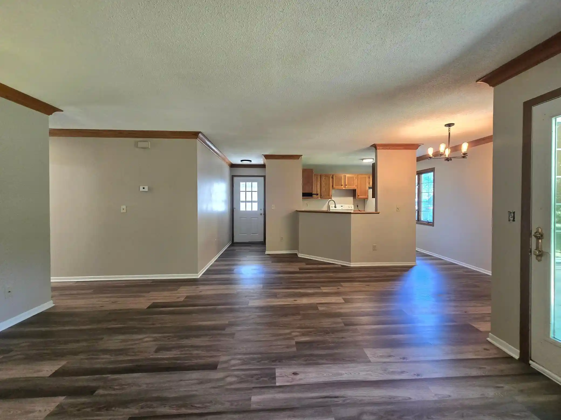
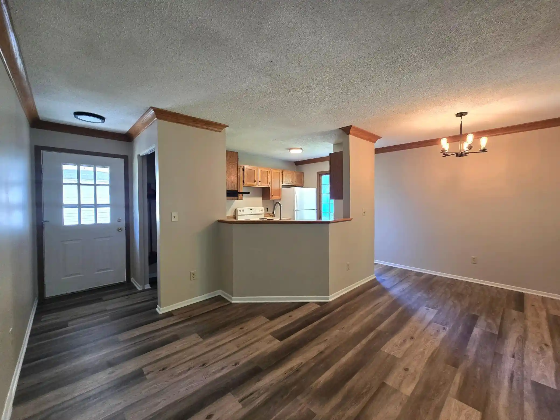
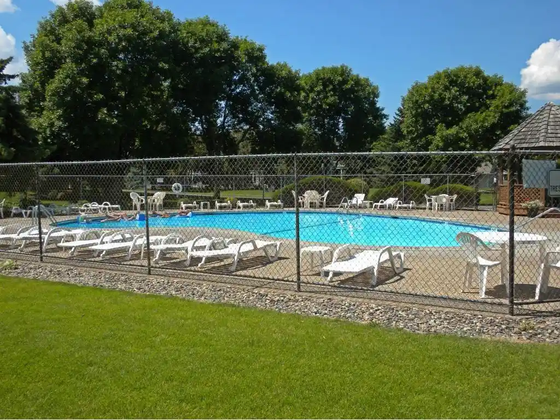
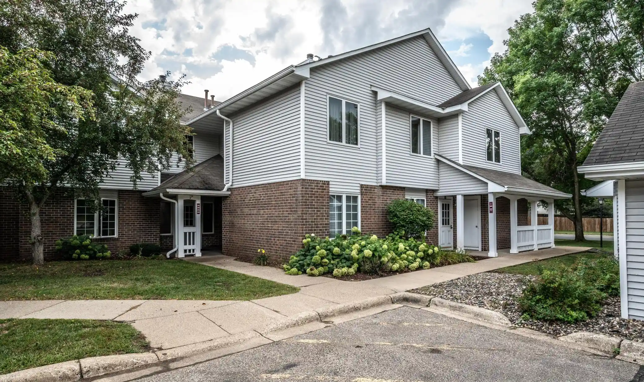
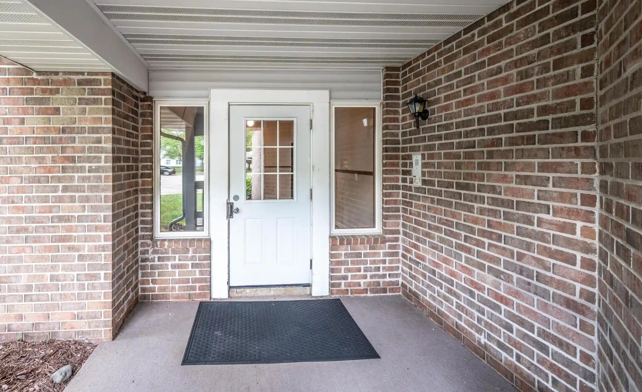
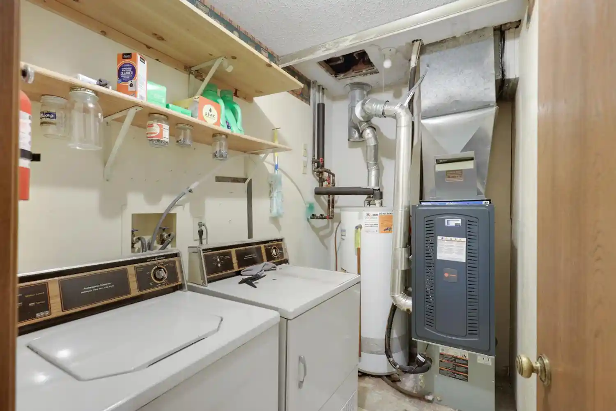
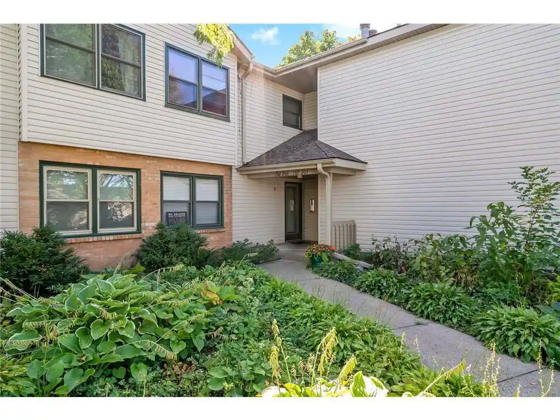
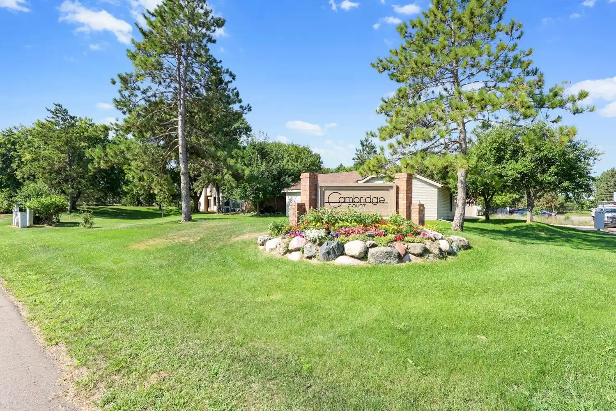
A mid-rise condominium complex constructed in 1981 and finished with metal, stone and vinyl exterior cladding, the building groups a mix of one- to three-bedroom units across multiple floors. Architectural character is simple and practical: elevator access, exterior walkways in places, and a variety of unit footprints including end and corner plans with balconies or vaulted top-floor ceilings. Interiors reflect steady owner updates over time — many units report recent paint, new flooring, remodeled kitchens and bathrooms, and in-unit washer/dryer installations. Shared facilities emphasize recreation and everyday convenience: an outdoor heated pool, tennis courts, a fitness room with sauna, community/party room, library, and a large outdoor deck with barbecue and fire-pit area. Practical amenities include secured entry with an onsite manager, assigned heated underground parking with car-wash bay, individual storage rooms on the same floor, and elevator service. The property sits adjacent to a golf course and wooded lawns, offering a quieter, park-like setting while maintaining easy access to major routes (35E), shopping, transit lines and neighborhood parks. Pet and detailed HOA rules vary by unit but the association focuses on routine maintenance and amenity upkeep.
HOA Management
0
HOA Fees
$230/ Monthly
All iIn One Accounting
HOA Fees
$356/ Monthly
Amenities
 Amenities and services may be covered by one or multiple associations and service providers.
 Deck
 Car Wash
Common Garden
Concrete Floors & Walls
Elevator(s)
Fire Sprinkler System
In-Ground Sprinkler System
Lobby Entrance
Other
Patio
Sauna
Security
Security Building
Tennis Court(s)
Disclaimer: Amenities are based on third-party information and may vary; buyers must independently verify all amenities, as information is deemed reliable but not guaranteed.
Available Units

Building Features
Interior
Interior Features
Flooring
Heating
Baseboard
Boiler
Forced Air
Heat Pump
Hot Water
Radiant
Cooling
Central Air
None
Wall Unit(s)
Window Unit(s)
Appliances
Cooktop
Dishwasher
Disposal
Dryer
Exhaust Fan
Freezer
Microwave
Range
Refrigerator
Stainless Steel Appliances
Washer
Amenities & Parking
Other Features
Parking Features
Asphalt
Assigned
Attached Garage
Concrete
Contract Pkg Required
Covered
Floor Drain
Garage Door Opener
Guest Parking
Heated Garage
Insulated Garage
Parking Garage
Parking Lot
Paved
Paved Lot
Secured
Shared Driveway
Tuckunder Garage
Unassigned
Underground
Exterior Amenities
Metal
Stone
Vinyl
Disclaimer: Unit Features may vary by unit; buyers must independently verify all features. Information is deemed reliable but not guaranteed
Getting Around 3420 Golfview Dr
Walk Score®

Car-Dependent
39/100
Transit Score®

Some Transit
28/100
Data provided by Redfin
Nearby Buildings


- Home
- Homes For Sale
- Minnesota
- Eagan
- 3420 Golfview Dr
Frequently Asked Questions
How many units are for sale at 3420 Golfview Dr?

How much does a condo at 3420 Golfview Dr cost?
What are the HOA fees at 3420 Golfview Dr?
What bedroom options are available in 3420 Golfview Dr?