 Overview
 HOA
 Available Units
 Unit Features
 Getting Around
 Nearby Buildings


 Street View
3426 16th St NW
3426 16th St NW, WASHINGTON, DC 20010
Rate 3426 16th St NW

Stories
6

Units
24

Available Units For Sale
2

Unit Types
1bd, 2bd

Built Year
1918

HOA Fees
$390.87-2,139.83/mo
About
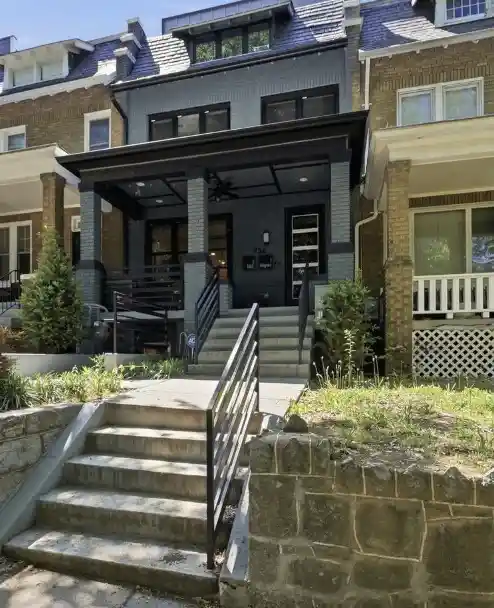
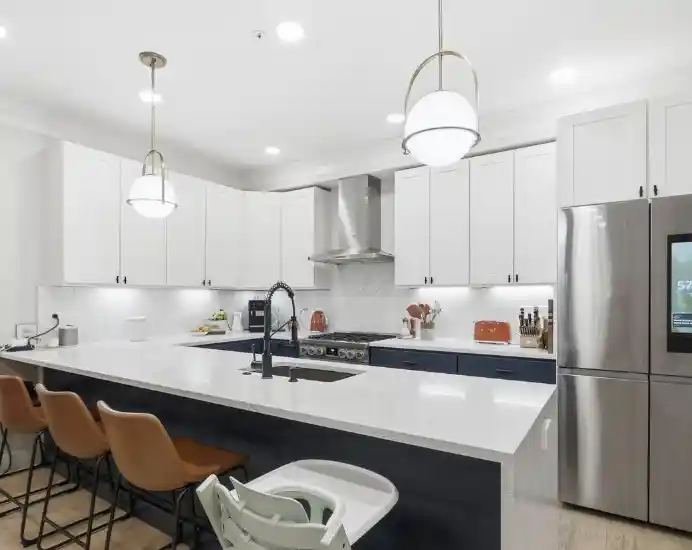
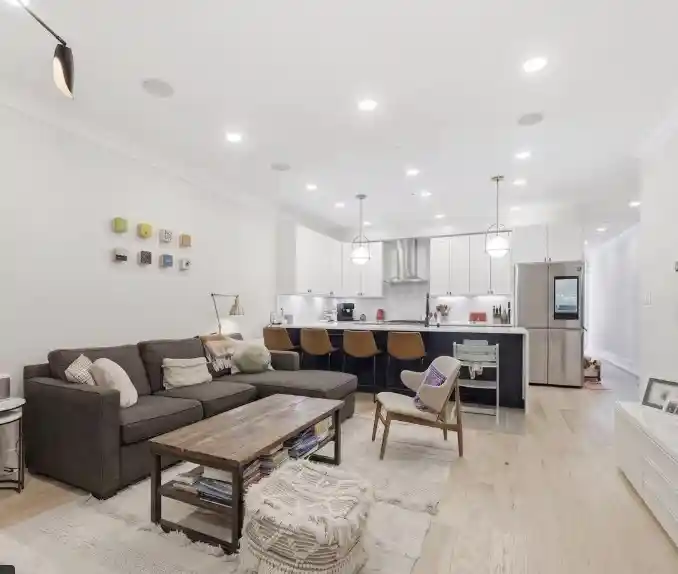
Built in 1918, this six-story Wardman-era condominium embraces Beaux-Arts proportions and early 20th-century details across roughly 55 units. Exterior character includes a formal mosaic-tiled entrance foyer, decorative stonework and a modest rooftop terrace that offers skyline and landmark views. Residences are predominately one- and two-bedroom plans, many retaining high ceilings, crown moldings, hardwood floors, numerous windows and multiple balconies or Juliet balconies that bring abundant natural light and tree-lined vistas. Interiors range from historically maintained layouts with formal living and dining rooms to thoughtfully renovated kitchens and baths with upgraded countertops, in-unit laundry and recessed lighting. Building-level amenities are intentionally residential rather than commercial: a grand lobby, elevator, seasonal rooftop deck, exterior BBQ area, limited unassigned off-street parking and a small number of shared storage/parking options. The property operates as pet-friendly with an engaged community vibe and occasional designer-updated units curated by noted decorators. Located on or near 16th Street in the Mount Pleasant/Columbia Heights corridor, it delivers a highly walkable urban lifestyle with close access to transit, parks, local shops, and dining while preserving the scale and ornamentation of historic D.C. architecture.
HOA Management
Northbrook Condominium
HOA Fees
$987.83/ Monthly
Northbrook II
HOA Fees
$935/ Monthly
Amenities
 Amenities and services may be covered by one or multiple associations and service providers.
 Elevator
 Cable
Common Grounds
Dog Park
Extra Storage
None
Other
Picnic Area
Security
Storage Bin
Disclaimer: Amenities are based on third-party information and may vary; buyers must independently verify all amenities, as information is deemed reliable but not guaranteed.
Available Units


Building Features
Interior
Interior Features
Bathroom Tub Shower
Bathroom Walk In Shower
Breakfast Area
Built Ins
Carpet
Ceiling Fan(s)
Combination Dining/living
Combination Kitchen/dining
Combination Kitchen/living
Crown Moldings
Dining Area
Elevator
Entry Level Bedroom
Floor Plan Open
Floor Plan Traditional
Formal/separate Dining Room
Intercom
Kitchen Eat In
Kitchen Galley
Kitchen Gourmet
Kitchen Island
Kitchen Table Space
Primary Bath(s)
Recessed Lighting
Skylight(s)
Tub Shower
Upgraded Countertops
Walk In Closet(s)
Window Treatments
Wood Floors
Flooring
Carpet
Ceramic Tile
Engineered Wood
Hardwood
Luxury Vinyl Plank
Marble
Solid Hardwood
Heating
Baseboard
Baseboard Electric
Heat Pump(s)
Wall Unit
Cooling
Ceiling Fan(s)
Central A/c
Heat Pump(s)
Multi Units
Wall Unit
Window Unit(s)
Appliances
Built In Microwave
Cooktop
Dishwasher
Disposal
Dryer
Dryer Electric
Dryer Front Loading
Exhaust Fan
Icemaker
Intercom
Microwave
Oven Single
Oven Wall
Oven/range Electric
Range Hood
Refrigerator
Stainless Steel Appliances
Stove
Washer
Washer Front Loading
Washer/dryer Hookups Only
Washer/dryer Stacked
Water Heater
Amenities & Parking
Other Features
Parking Features
Circular Driveway
Free
General Common Elements
Limited Common Elements
Permit Included
Surface
Unassigned
Exterior Amenities
Bbq Grill
Disclaimer: Unit Features may vary by unit; buyers must independently verify all features. Information is deemed reliable but not guaranteed
Nearby Buildings




- Home
- Homes For Sale
- District Of Columbia
- WASHINGTON
- 3426 16th St NW
Frequently Asked Questions
How many units are for sale at 3426 16th St NW?

How much does a condo at 3426 16th St NW cost?
What are the HOA fees at 3426 16th St NW?
What bedroom options are available in 3426 16th St NW?