 Overview
 HOA
 Available Units
 Unit Features
 Getting Around
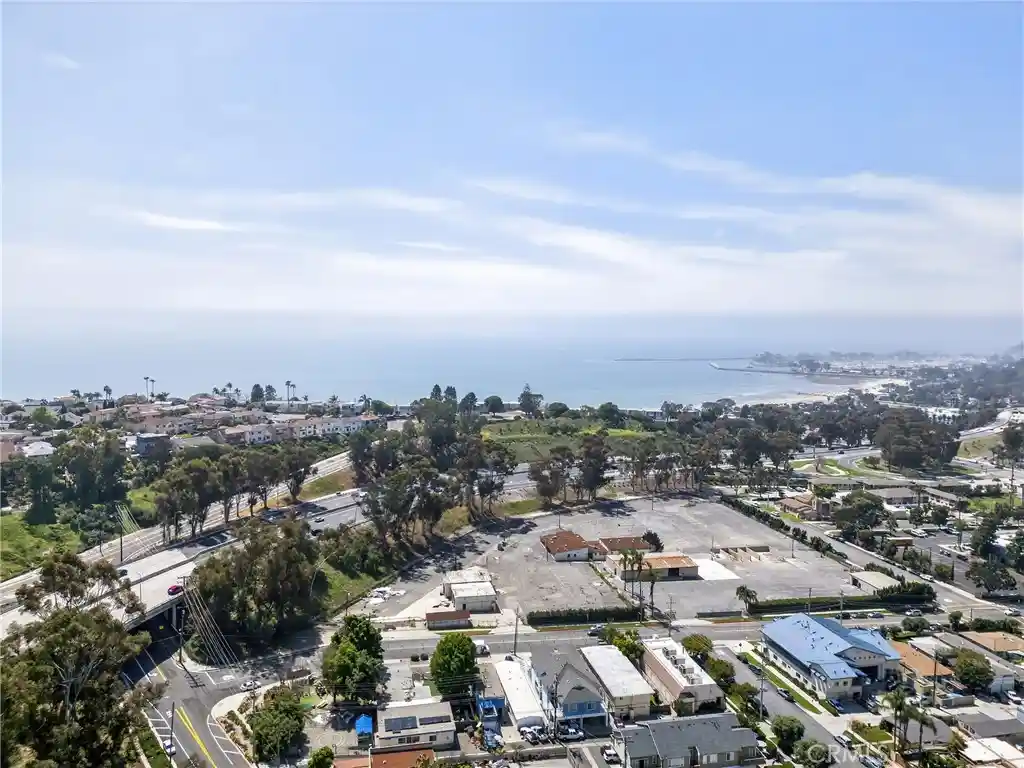


 Street View
34264 Camino Capistrano
34264 Camino Capistrano, Dana Point, CA 92624
Rate 34264 Camino Capistrano

Stories
1

Units
48

Available Units For Sale
3

Unit Types
1bd

Built Year
1989

HOA Fees
$295.83-526/mo
About
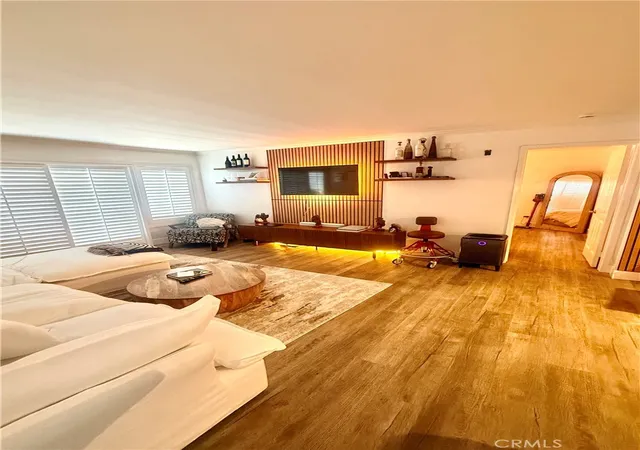
Harbor Walk is a single-story condominium community in Capistrano Beach built in 1989 and composed primarily of one-bedroom units and studios with private outdoor space. Buildings are low-rise, garden-style blocks set around shared vehicle circulation and pedestrian pathways. Apartment interiors commonly feature open floor plans, vaulted or high ceilings, multiple closet configurations, and in-unit laundry hookups; finishes in listings range from recently remodeled kitchens and quartz or granite counters to traditional laminate or hardwood-style floors. Many units have balconies or patios oriented toward coastal breezes and sunset views. Common-area provisions in the association include a swimming pool, assigned carport spaces plus guest parking with permit systems, lighting and basic exterior rain-gutter maintenance covered by the HOA; water and trash utilities are typically included in dues. The complex emphasizes beach-proximate convenience: it sits under a mile from Doheny State Beach and Dana Point Harbor, with easy access to biking and walking trails, nearby shopping centers, and freeway connections. Pet and rental rules vary by unit but the community’s appeal is defined by compact, coastal-oriented residences with a modest amenity package geared toward active, convenience-focused beach living.
HOA Management
Action PropertyManagement
HOA Fees
$478.44/ Monthly
Amber
HOA Fees
$350.65/ Monthly
Amenities
 Amenities and services may be covered by one or multiple associations and service providers.
 Association & HOA Management
 Gas
 HVAC & Water Heaters
 Insurance
 Grounds Maintenance
 Pet Size & Breed Restrictions
 General Pets Allowed
 Picnic & Parks
 Pool
 Spa & Hot Tub
 Garbage & Trash Service
Water
Disclaimer: Amenities are based on third-party information and may vary; buyers must independently verify all amenities, as information is deemed reliable but not guaranteed.

Building Features
Interior
Interior Features
All Bedrooms Down
All Bedrooms Up
Balcony
Bar
Bedroom On Main Level
Block Walls
Breakfast Area
Breakfast Bar
Builtin Features
Cathedral Ceilings
Ceiling Fans
Crown Molding
Eat In Kitchen
Granite Counters
High Ceilings
Living Room Deck Attached
Main Level Primary
Multiple Primary Suites
Open Floorplan
Pantry
Primary Suite
Quartz Counters
Recessed Lighting
See Remarks
Separate Formal Dining Room
Stone Counters
Storage
Tile Counters
Track Lighting
Unfurnished
Utility Room
Walk In Closets
Flooring
Bamboo
Carpet
Laminate
See Remarks
Stone
Tile
Vinyl
Wood
Heating
Central
Forced Air
Heat Pump
Natural Gas
None
See Remarks
Cooling
Central Air
None
See Remarks
Wall Window Units
Appliances
Built In Range
Convection Oven
Dishwasher
Disposal
Dryer
Electric Range
Electric Water Heater
Free Standing Range
Freezer
Gas Cooktop
Gas Oven
Gas Range
Gas Water Heater
Ice Maker
Microwave
Range Hood
Refrigerator
Self Cleaning Oven
Washer
Water Heater
Water To Refrigerator
Amenities & Parking
Other Features
Parking Features
Asphalt
Assigned
Carport
Covered
Detached Carport
Guest
No Driveway
On Site
One Space
Permit Required
See Remarks
Unassigned
Uncovered
Exterior Amenities
Lighting
Rain Gutters
Disclaimer: Unit Features may vary by unit; buyers must independently verify all features. Information is deemed reliable but not guaranteed
- Home
- Homes For Sale
- California
- Dana Point
- 34264 Camino Capistrano
Frequently Asked Questions
How many units are for sale at 34264 Camino Capistrano?

How much does a condo at 34264 Camino Capistrano cost?
What are the HOA fees at 34264 Camino Capistrano?
What bedroom options are available in 34264 Camino Capistrano?