 Overview
 HOA
 Available Units
 Unit Features
 Getting Around
 Nearby Buildings
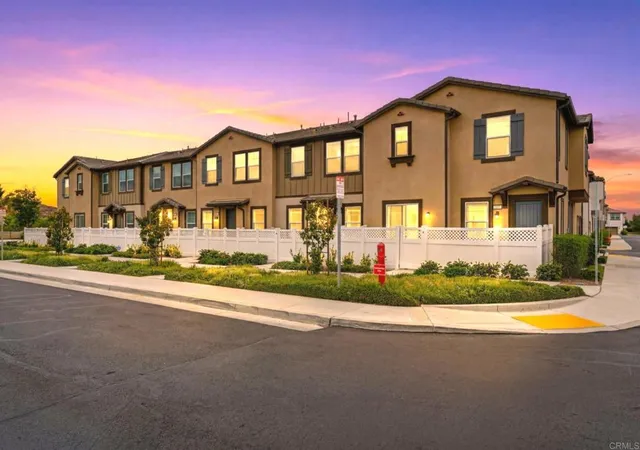
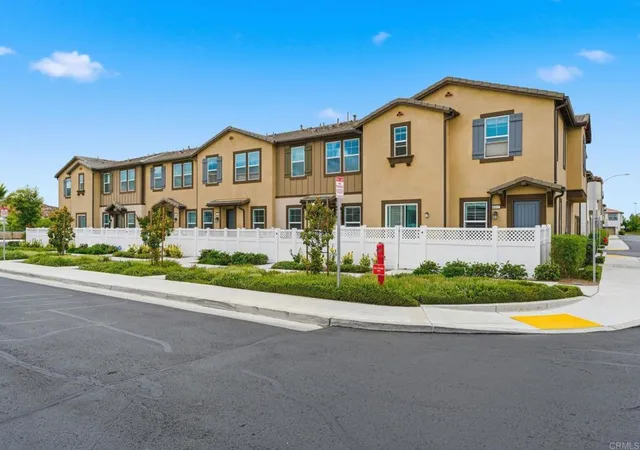

 Street View
34495 Agave Dr
34495 Agave Dr, Winchester, CA 92596
Rate 34495 Agave Dr

Stories
2

Units
33

Available Units For Sale
2

Unit Types
3bd

Built Year
2023

HOA Fees
$256-328/mo
About
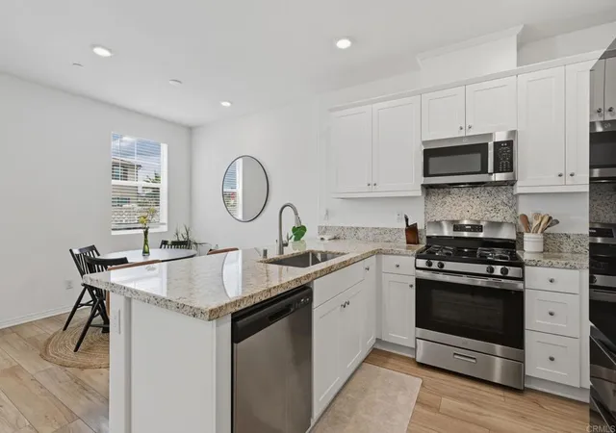
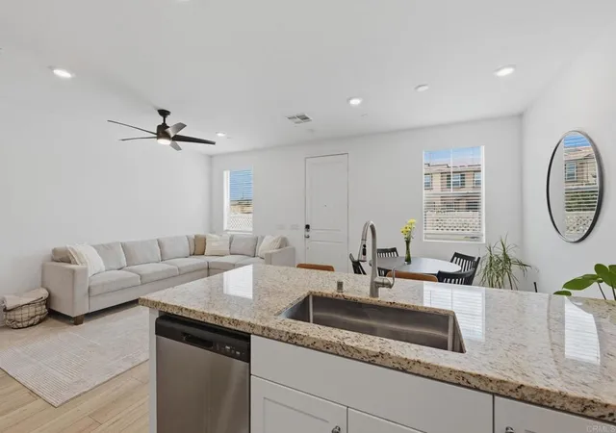
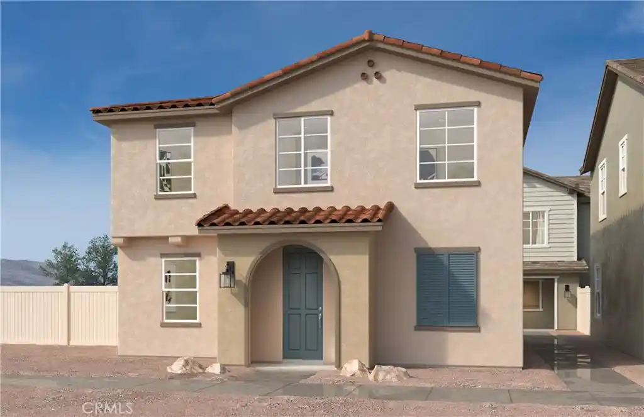
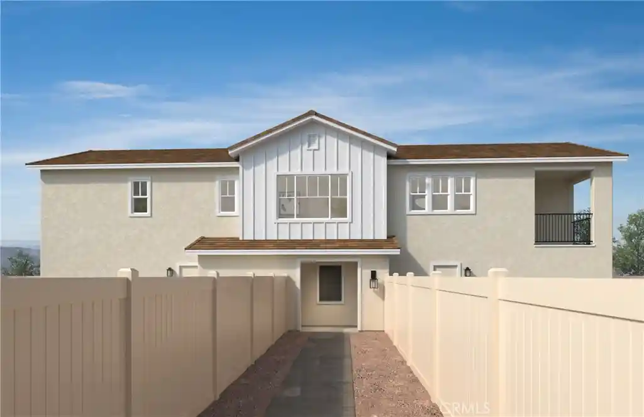
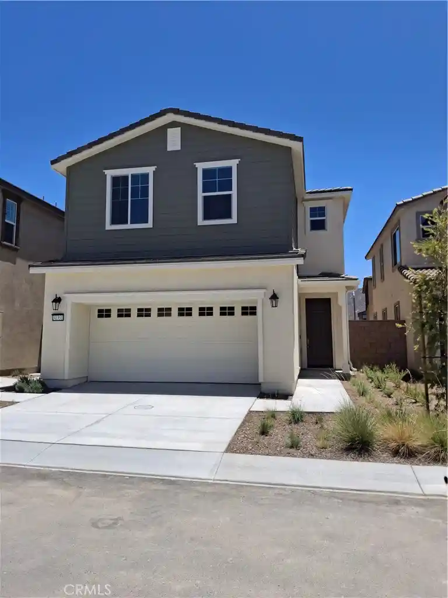
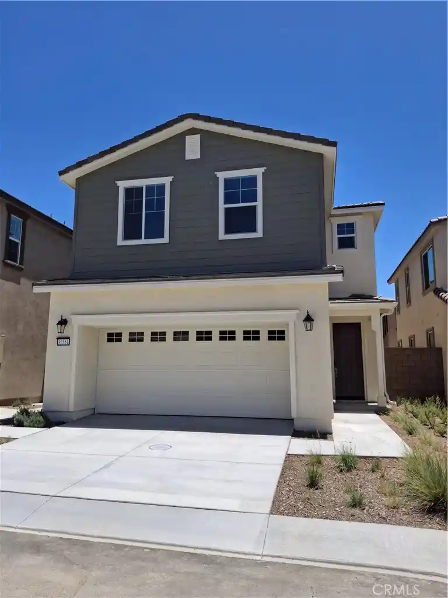
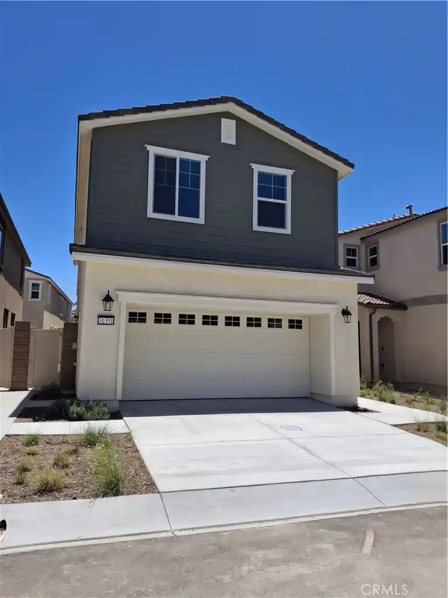
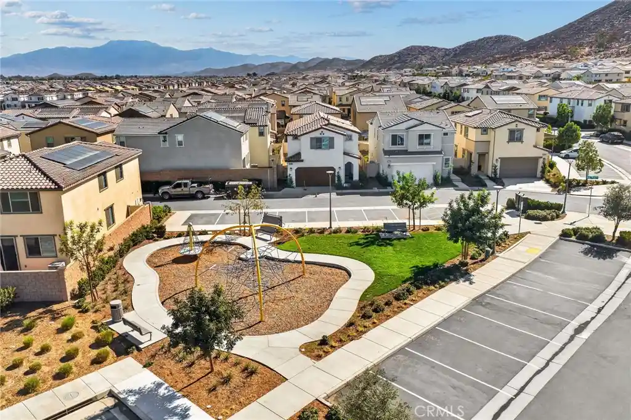
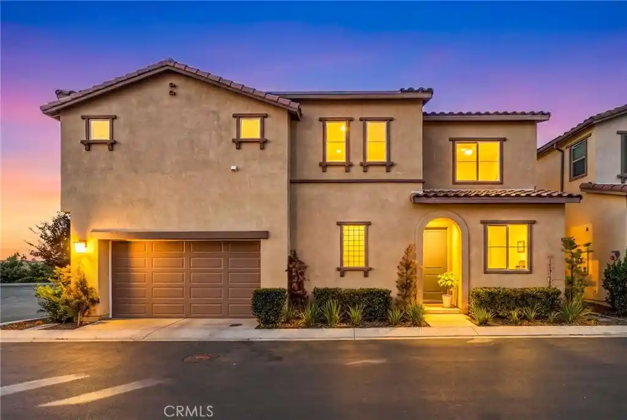
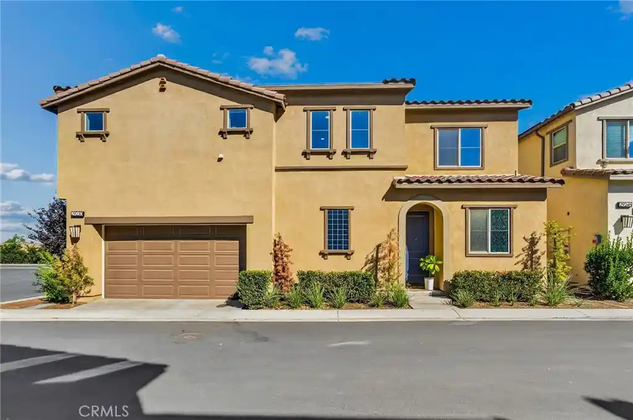
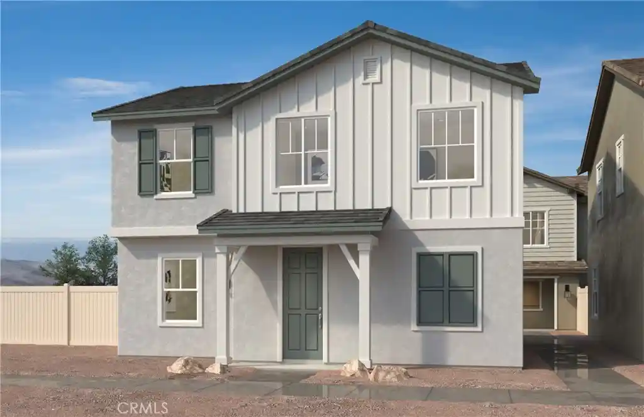
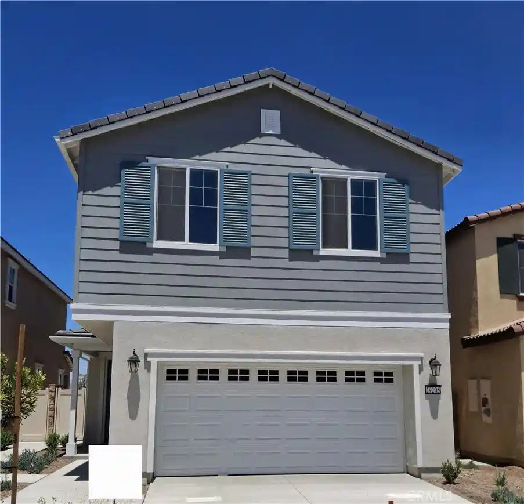
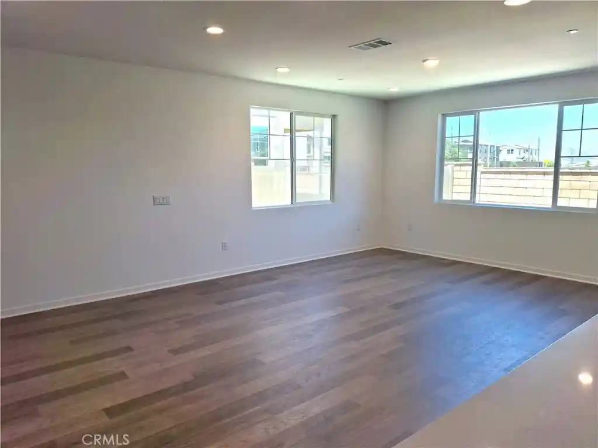
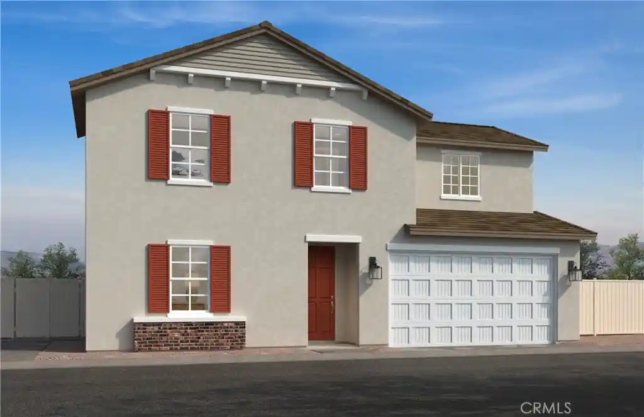
Sevilla is a recently built (2023) low-rise condominium community in Winchester, California composed primarily of two-story townhome-style residences. Units are predominantly three-bedroom floorplans arranged with living, dining and kitchen spaces on the ground level and all bedrooms tucked upstairs; some plans offer two principal suites. Interiors emphasize open-concept living with vaulted or tall ceilings, granite or quartz counters, designer cabinetry, recessed lighting, luxury vinyl plank or upgraded flooring, and attached two-car garages with EV charging capability. Storage features include walk-in closets, pantries and attic/loft options; many homes include upstairs laundry and energy-saving solar panels. Exterior design favors private patios, small front courtyards and shared concrete outdoor spaces. The community provides common facilities scaled to neighborhood living: a clubhouse/recreation center, pool and spa, playground/tot lot, BBQ and outdoor dining areas, walking trails and landscaped open space. Parking is primarily garage-based with guest spots throughout. Pet policy and property management specifics vary by unit but the development targets low-maintenance, family-oriented ownership. Located minutes from Temecula Wine Country, Lake Skinner and regional shopping and medical centers, Sevilla blends suburban outdoor access with recent construction conveniences.
HOA Management
Seabreeze
HOA Fees
$256/ Monthly
Seabreeze Management Co.
HOA Fees
$328/ Monthly
Amenities
 Amenities and services may be covered by one or multiple associations and service providers.
 Pickleball
 Playground
 Pool
 Barbecue
CallforRules
Clubhouse
DogPark
FirePit
FitnessCenter
JoggingPath
MaintenanceGrounds
Management
Other
OtherCourts
OutdoorCookingArea
PaddleTennis
PicnicArea
RecreationRoom
SpaHotTub
SportCourt
TennisCourts
Trails
Disclaimer: Amenities are based on third-party information and may vary; buyers must independently verify all amenities, as information is deemed reliable but not guaranteed.


Building Features
Interior
Interior Features
All Bedrooms Down
All Bedrooms Up
Attic
Breakfast Area
Breakfast Bar
Built In Features
Ceiling Fans
Eat In Kitchen
Granite Counters
High Ceilings
Loft
Open Floorplan
Pantry
Primary Suite
Recessed Lighting
See Remarks
Separate Formal Dining Room
Storage
Unfurnished
Walk In Closets
Walk In Pantry
Flooring
Carpet
Laminate
See Remarks
Tile
Vinyl
Heating
Central
Energystar Qualified Equipment
Forced Air
Natural Gas
See Remarks
Solar
Cooling
Central Air
Energystar Qualified Equipment
Electric
None
See Remarks
Appliances
Dishwasher
Disposal
Dryer
Energystar Qualified Appliances
Electric Range
Free Standing Range
Gas Cooktop
Gas Oven
Gas Range
Gas Water Heater
High Efficiency Water Heater
Microwave
Refrigerator
Tankless Water Heater
Washer
Water Heater
Water To Refrigerator
Amenities & Parking
Other Features
Parking Features
Direct Access
Door Single
Garage
Garage Door Opener
Garage Faces Rear
Guest
No Driveway
On Site
Uncovered
Exterior Amenities
Disclaimer: Unit Features may vary by unit; buyers must independently verify all features. Information is deemed reliable but not guaranteed

Nearby Buildings





- Home
- Homes For Sale
- California
- Winchester
- 34495 Agave Dr
Frequently Asked Questions
How many units are for sale at 34495 Agave Dr?

How much does a condo at 34495 Agave Dr cost?
What are the HOA fees at 34495 Agave Dr?
What bedroom options are available in 34495 Agave Dr?