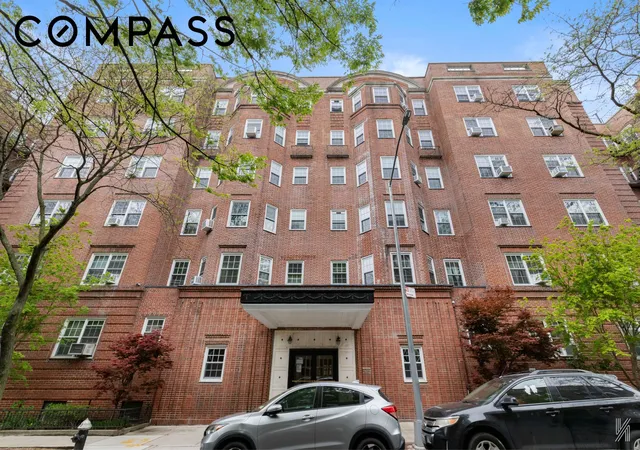
 Street View
35-24 78th St
35-24 78th St, New York City, NY 11372
Rate 35-24 78th St

Stories
6

Units
42

Available Units For Sale
6

Unit Types
Studio, 1bd, 2bd

Built Year
1938

HOA Fees
$1,053/mo
About
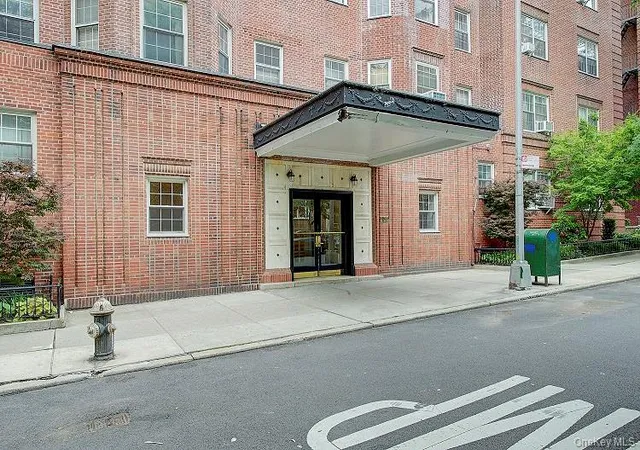
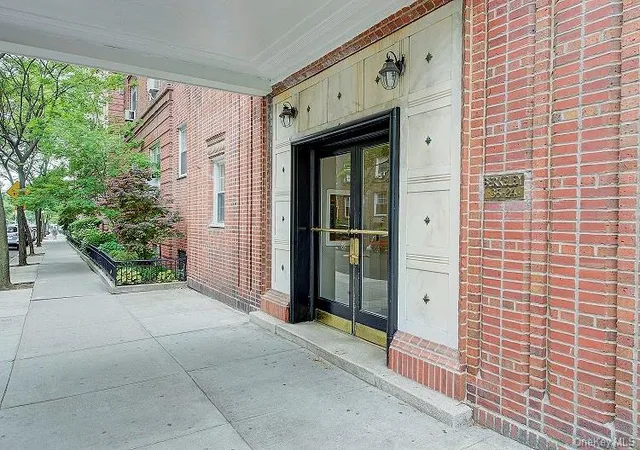
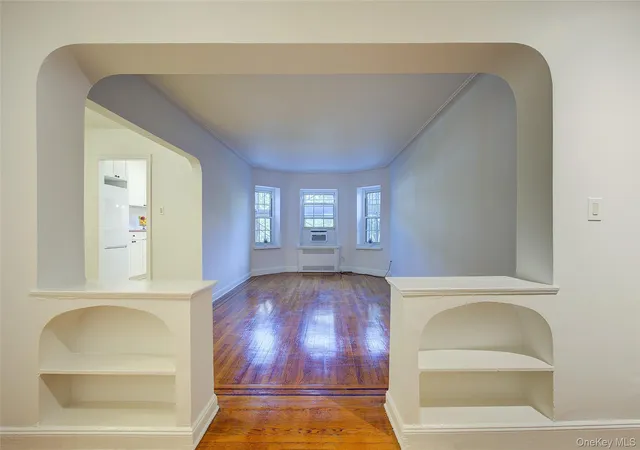
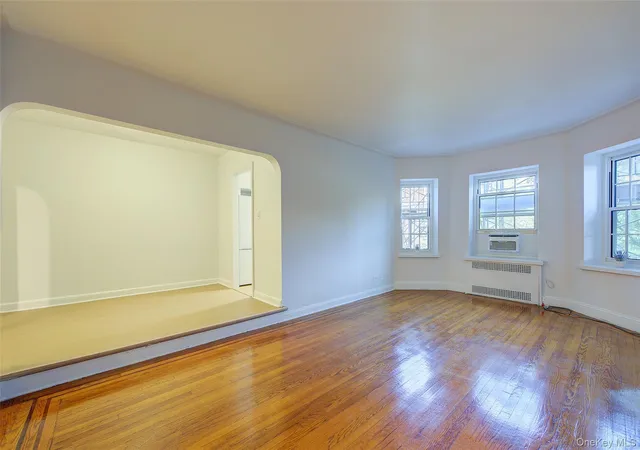
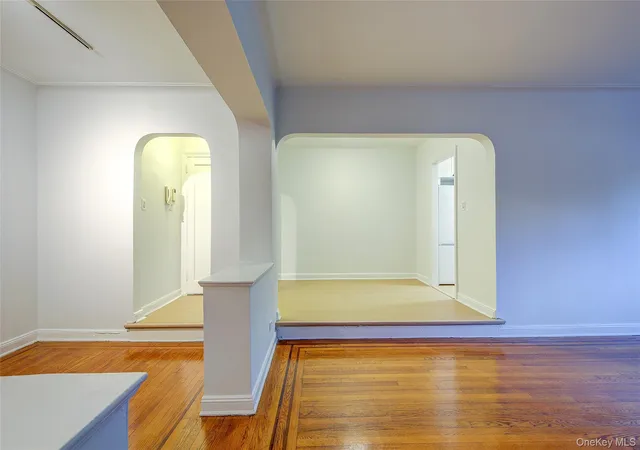
The Berkeley is a six-story, prewar cooperative completed in 1938 and constructed as part of a trio of luxury apartment buildings designed for comfortable, garden-oriented city living. Architecture reflects period detailing: high ceilings, arched doorways, original oak floors, and wrought-iron elements; many units offer multiple exposures and large windows that bring abundant natural light. Apartments range from studios to one- and two-bedroom layouts with flexible alcoves, formal foyers, dining areas, built-in shelving, generous closets (including walk-ins), and prewar moldings; renovated kitchens and bathrooms are common in later updates. Shared interior features include elevators, a live-in superintendent, common laundry, bike storage and rentable storage rooms. Externally the property centers on an extensive, landscaped private garden and courtyard that spans much of the block, offering furnished seating and a quiet outdoor retreat. The building permits pets with board approval, allows subletting under cooperative rules, and maintains practical resident services and amenities typical of established co-ops: on-site mailboxes, basement storage, and a renovated bike room. Located in the historic Garden District of Jackson Heights, it sits near Travers Park, a Sunday greenmarket, multiple subway lines (including the 74th St–Broadway hub), neighborhood shops and restaurants, creating an urban-but-residential neighborhood lifestyle.
HOA Management
Berkowners Inc.
HOA Fees
$1,053/ Monthly
Amenities
 Amenities and services may be covered by one or multiple associations and service providers.
 Elevator(s)
Park
Disclaimer: Amenities are based on third-party information and may vary; buyers must independently verify all amenities, as information is deemed reliable but not guaranteed.
Available Units


Floor
(2 Units)



Building Features
Interior
Interior Features
Built In Features
Built In Features
Cathedral Ceiling(s)
Chandelier
Crown Molding
Den
Dining Area
Eat In Kitchen
Elevator
Entrance Foyer
Entrance Foyer
Formal Dining
Galley Type Kitchen
Galley Kitchen
Granite Counters
High Ceilings
High Speed Internet
High Ceilings
His And Hers Closets
Kitchen Window
Master Downstairs
Original Details
Pantry
Soaking Tub
Soaking Tub
Storage
Walk In Closet(s)
Walk In Closets
Flooring
Carpet
Hardwood
Laminate
Tile
Heating
Forced Air
Hot Water
Natural Gas
Oil
Seperate Meters
Steam
Cooling
None
Wall/window Unit(s)
Wall Units
Window Units
Appliances
Dishwasher
Gas Oven
Gas Range
Gas Cooktop
Gas Oven
Microwave
Refrigerator
Stainless Steel Appliance(s)
Tankless Water Heater
Amenities & Parking
Other Features
Parking Features
No Garage
None
On Street
Exterior Amenities
Building Courtyard
Building Garden
Building Storage
Garden
Mailbox
Private Outdoor Space Over60sqft
Private Outdoor Space Under60sqft
Disclaimer: Unit Features may vary by unit; buyers must independently verify all features. Information is deemed reliable but not guaranteed
- Home
- Homes For Sale
- New York
- New York City
- 35-24 78th St
Frequently Asked Questions
How many units are for sale at 35-24 78th St?

How much does a condo at 35-24 78th St cost?
What are the HOA fees at 35-24 78th St?
What bedroom options are available in 35-24 78th St?