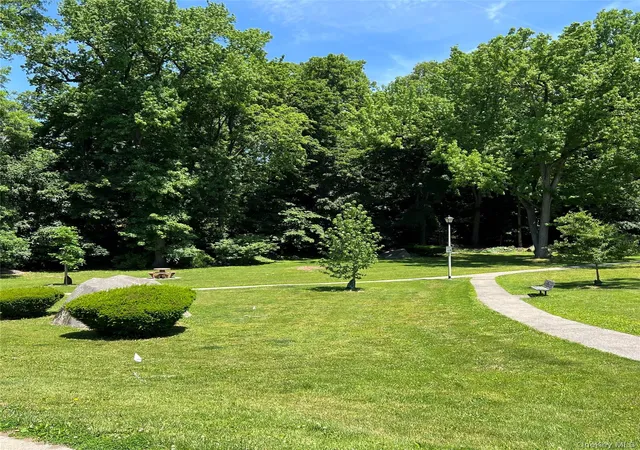
 Street View
35 N Chatsworth Ave
35 N Chatsworth Ave, Mamaroneck, NY 10538
Rate 35 N Chatsworth Ave

Stories
6

Units
57

Available Units For Sale
1

Unit Types
1bd

Built Year
1987

HOA Fees
$673-1,453/mo
About
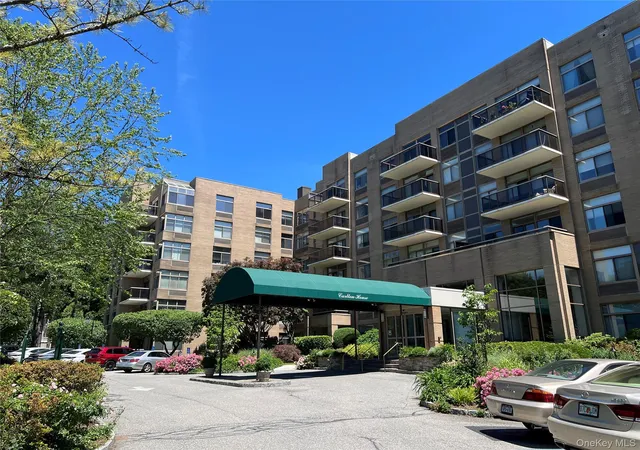
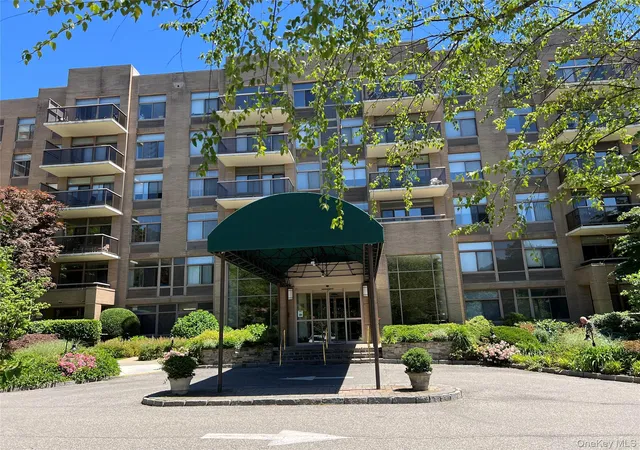
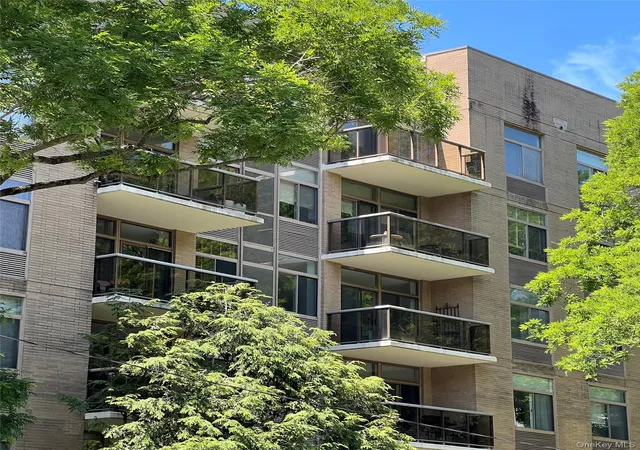
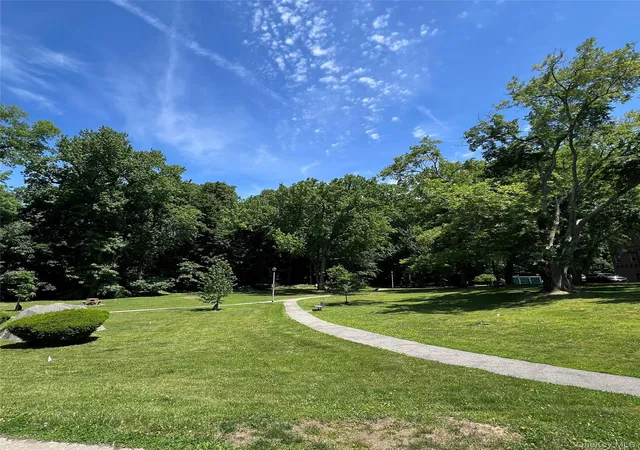
The Carlton House is a six-story condominium building in Larchmont completed in 1987 that predominantly offers one-bedroom residences (with larger two-bedroom and convertible layouts also represented). The exterior presents a low-rise suburban-urban scale with multiple elevator stops and assigned parking options including deeded indoor garage spaces and outdoor spaces. Interiors frequently feature high ceilings, oversized windows, open floorplans, hardwood or parquet floors, granite or marble counters, fitted closets, and in-unit washer/dryer hookups; some units have terraces or balconies overlooking landscaped courtyards and Memorial Park. The building emphasizes communal living with an attended 24-hour concierge desk, a heated outdoor pool and patio with gas grills, a fitness room with yoga/exercise space and hot tub/jacuzzi, an event/community room with kitchen, storage rooms, and visitor parking. Pet-friendly policies and bicycle storage are noted. Located a short walk from Larchmont Village, Metro-North station, shops, restaurants, parks and the Long Island Sound, the Carlton House blends commuter convenience with neighborhood amenities and modestly scaled full-service condominium living.
HOA Management
Carlton House
HOA Fees
$1,453/ Monthly
RDR Management
HOA Fees
$1,037/ Monthly
Amenities
 Amenities and services may be covered by one or multiple associations and service providers.
 Fitness Center
 Pool
Pool
 Snow Removal
 Building Link
Clubhouse
Concierge
Door Person
Elevator(s)
Lounge
Park
Parking
Sauna
Spa/Hot Tub
Trash
Disclaimer: Amenities are based on third-party information and may vary; buyers must independently verify all amenities, as information is deemed reliable but not guaranteed.

Building Features
Interior
Interior Features
Built In Features
Cathedral Ceiling(s)
Ceiling Fan(s)
Chandelier
Eat In Kitchen
Elevator
Entertainment Cabinets
Entrance Foyer
First Floor Bedroom
First Floor Full Bath
Formal Dining
Galley Type Kitchen
Granite Counters
High Ceilings
Marble Counters
Master Downstairs
Open Floorplan
Pantry
Primary Bathroom
Quartz/quartzite Counters
Storage
Walk Through Kitchen
Walk In Closet(s)
Washer/dryer Hookup
Flooring
Carpet
Hardwood
Tile
Wood
Heating
Energy Star Qualified Equipment
Electric
Forced Air
Heat Pump
Hot Air
Hot Water
Hydro Air
Natural Gas
Oil
Cooling
Central Air
Ductless
Energy Star Qualified Equipment
Electric
Wall/window Unit(s)
Appliances
Cooktop
Dishwasher
Disposal
Dryer
Energy Star Qualified Appliances
Electric Range
Freezer
Gas Cooktop
Gas Range
Gas Water Heater
Microwave
Oil Water Heater
Oven
Range
Refrigerator
Stainless Steel Appliance(s)
Tankless Water Heater
Washer
Wine Refrigerator
Amenities & Parking
Other Features
Parking Features
Assigned
Attached
Detached
Garage
Garage Door Opener
On Street
Parking Lot
Private
Storage
Unassigned
Underground
Exterior Amenities
Balcony
Mailbox
Disclaimer: Unit Features may vary by unit; buyers must independently verify all features. Information is deemed reliable but not guaranteed
- Home
- Homes For Sale
- New York
- Mamaroneck
- 35 N Chatsworth Ave
Frequently Asked Questions
How many units are for sale at 35 N Chatsworth Ave?

How much does a condo at 35 N Chatsworth Ave cost?
What are the HOA fees at 35 N Chatsworth Ave?
What bedroom options are available in 35 N Chatsworth Ave?