 Overview
 HOA
 Available Units
 Unit Features
 Getting Around
 Nearby Buildings


 Street View
350 11Th Ave
350 11Th Ave, San Diego, CA 92101
Rate 350 11Th Ave

Stories
1

Units
99

Available Units For Sale
6

Unit Types
1bd, 2bd

Built Year
2007

HOA Fees
$425-1,075/mo
About
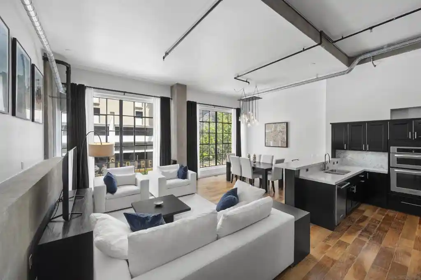
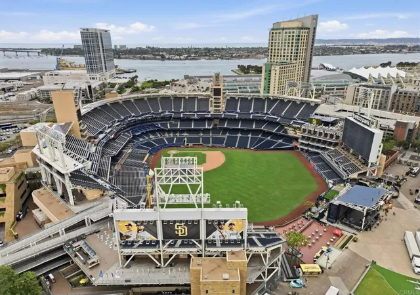
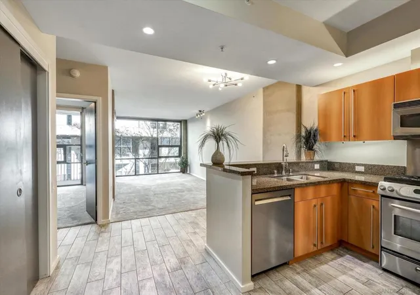
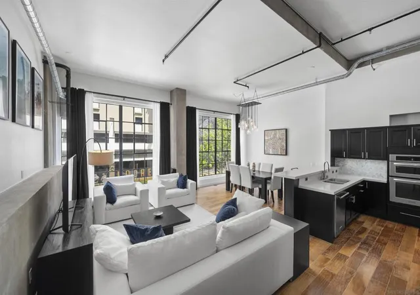
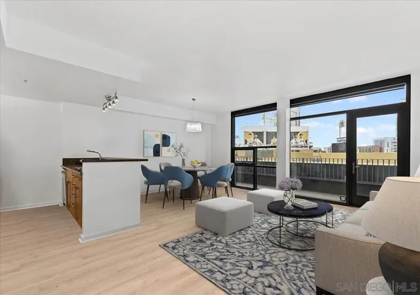
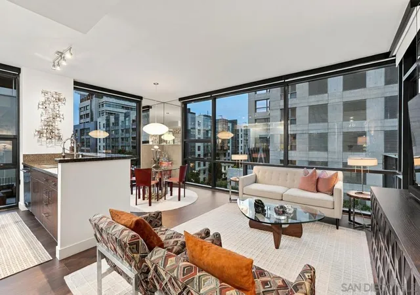
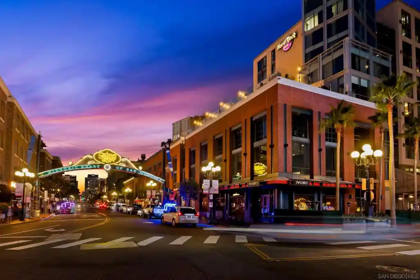
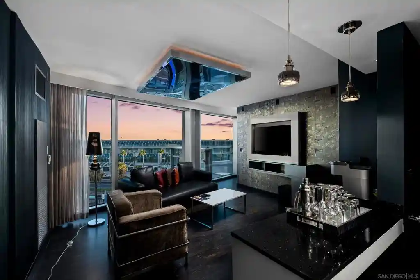
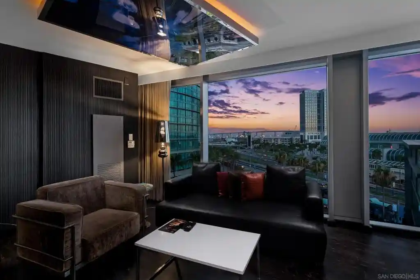
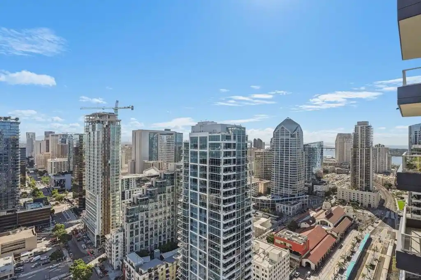
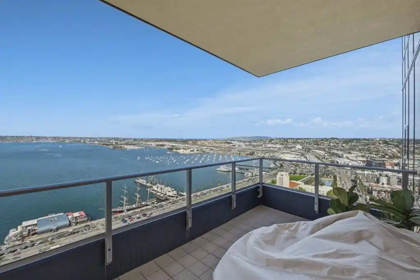
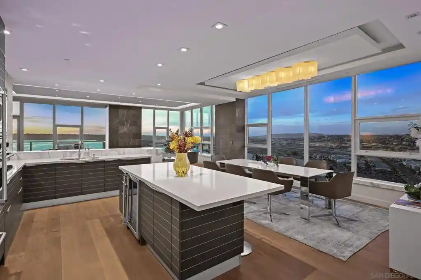
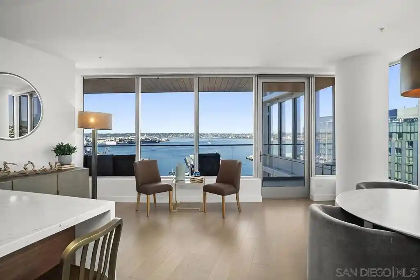
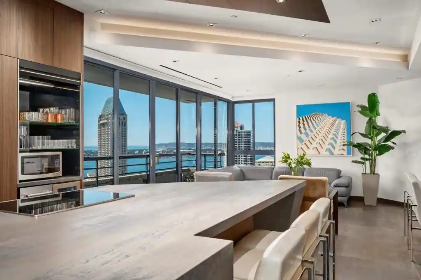
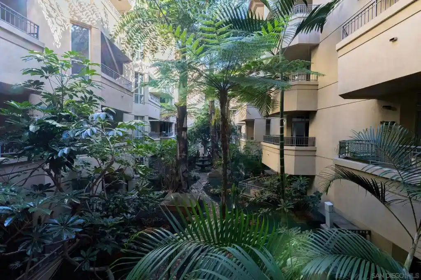
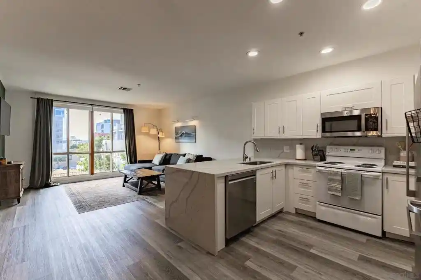
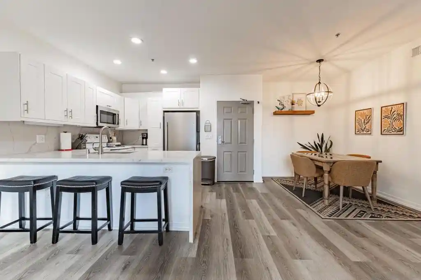
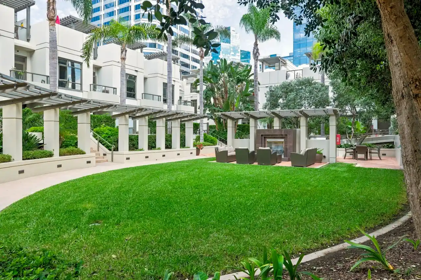
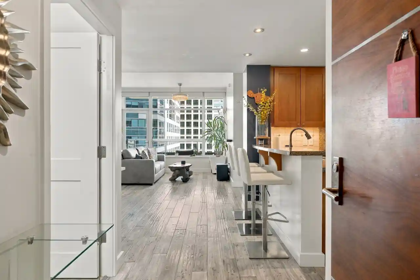
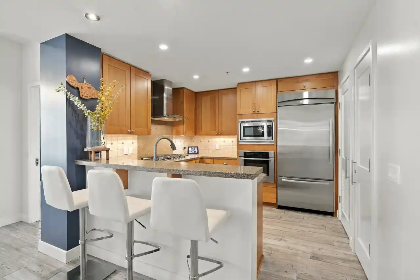
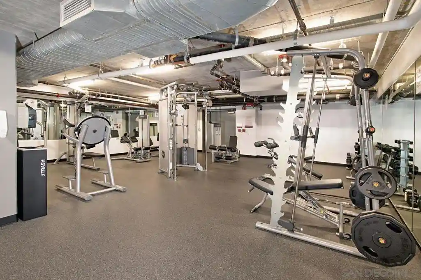
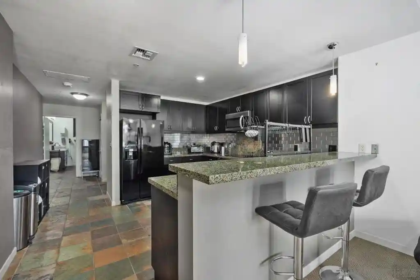
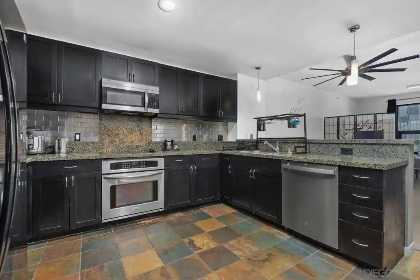
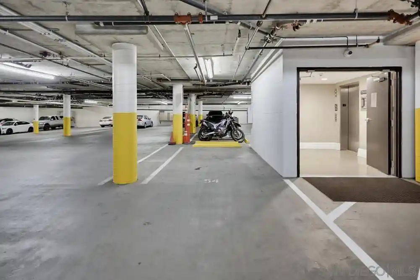
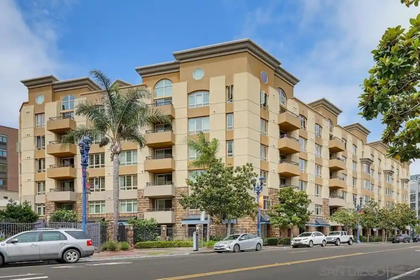
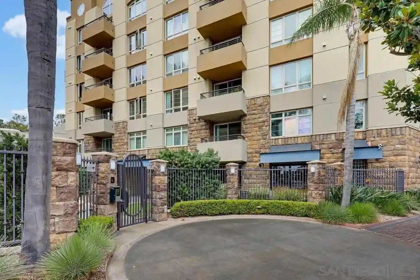
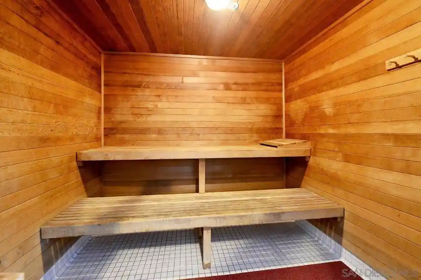
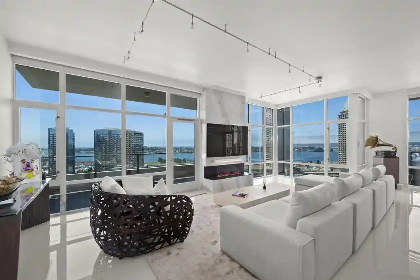
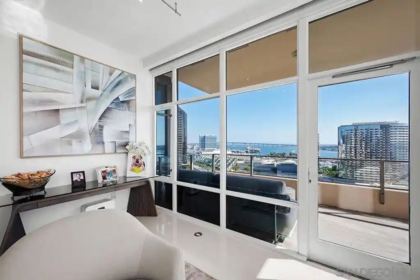
A mid-rise condominium complex completed in 2007, this single-story-plural building in downtown San Diego comprises one- to three-bedroom residences arranged around landscaped courtyards and interior circulation. Architecturally the property blends contemporary urban finishes with some industrial-inspired loft-style units; typical apartments feature open plans, vaulted or two-story ceilings in select homes, floor-to-ceiling or oversized windows, private balconies, and modern kitchens with granite or stone counters. Common interior touches across units include recessed and track lighting, built-in storage, walk-in closets, and versatile bedroom configurations that can appear on the main level or upstairs. Shared building amenities center on social and recreational spaces: a prominent rooftop sky lounge with panoramic views toward Petco Park and the bay, a large fitness center, a private theater/multimedia room, clubroom/lounge spaces, and an on-site concierge/security presence. Exterior offerings are modest but practical, with courtyard landscaping, a sport court, and dedicated resident storage and parking facilities (including tandem and garage options). The property supports in-unit laundry, allows pets under an accommodating policy, and is positioned within walking distance of the Gaslamp Quarter, marina, restaurants, nightlife, and transit nodes in the East Village/Ballpark District, delivering an amenity-forward urban lifestyle.
HOA Management
662.80
HOA Fees
$640/ Monthly
First Residential
HOA Fees
$665.95/ Monthly
Amenities
 Amenities and services may be covered by one or multiple associations and service providers.
 Gas
 Insurance
 Storage
 Water
 Barbecue
BilliardRoom
CableTV
CableTv
CallForRules
Clubhouse
ControlledAccess
FirePit
FitnessCenter
Guard
HotWater
MaintenanceGrounds
Management
MeetingBanquetPartyRoom
MeetingRoom
Other
OtherCourts
OutdoorCookingArea
PetRestrictions
PetsAllowed
RecreationRoom
Security
Trash
Utilities
Disclaimer: Amenities are based on third-party information and may vary; buyers must independently verify all amenities, as information is deemed reliable but not guaranteed.
Available Units
Floor
(2 Units)


Building Features
Interior
Interior Features
All Bedrooms Down
All Bedrooms Up
Balcony
Bedroom On Main Level
Built In Features
Cathedral Ceilings
Ceiling Fans
Entrance Foyer
Furnished
Galley Kitchen
Granite Counters
High Ceilings
Jackand Jill Bath
Living Room Deck Attached
Loft
Main Level Primary
Multiple Staircases
Open Floorplan
Primary Suite
Recessed Lighting
See Remarks
Separate Formal Dining Room
Stone Counters
Storage
Tandem
Track Lighting
Trash Chute
Two Story Ceilings
Unfurnished
Walk In Closets
Flooring
Bamboo
Carpet
Laminate
Stone
Tile
Wood
Heating
Central
Combination
Electric
Fireplaces
Floor Furnace
Forced Air
Heat Pump
Natural Gas
See Remarks
Cooling
Central Air
Dual
Electric
Gas
Heat Pump
None
Zoned
Appliances
Barbecue
Built In
Built In Range
Convection Oven
Counter Top
Dishwasher
Disposal
Dryer
Electric Cooktop
Electric Oven
Electric Range
Electric Water Heater
Free Standing Range
Freezer
Gas Cooking
Gas Cooktop
Gas Oven
Gas Range
Gas Water Heater
Ice Maker
Item6burner Stove
Microwave
Range Hood
Refrigerator
Self Cleaning Oven
Washer
Water Heater
Amenities & Parking
Other Features
Parking Features
Assigned
Community Structure
Converted Garage
Direct Access
Garage
Garage Door Opener
Garage Faces Front
Gated
Off Street
On Street
One Space
Exterior Amenities
Sport Court
Disclaimer: Unit Features may vary by unit; buyers must independently verify all features. Information is deemed reliable but not guaranteed
Nearby Buildings




- Home
- Homes For Sale
- California
- San Diego
- 350 11Th Ave
Frequently Asked Questions
How many units are for sale at 350 11Th Ave?

How much does a condo at 350 11Th Ave cost?
What are the HOA fees at 350 11Th Ave?
What bedroom options are available in 350 11Th Ave?