 Overview
 HOA
 Available Units
 Unit Features
 Getting Around
 Nearby Buildings
 Street View
350 E Mission St
350 E Mission St, San Jose, CA 95112
Rate 350 E Mission St

Stories
2

Units
33

Available Units For Sale
1

Unit Types
1bd

Built Year
2001

HOA Fees
$390-608/mo
About
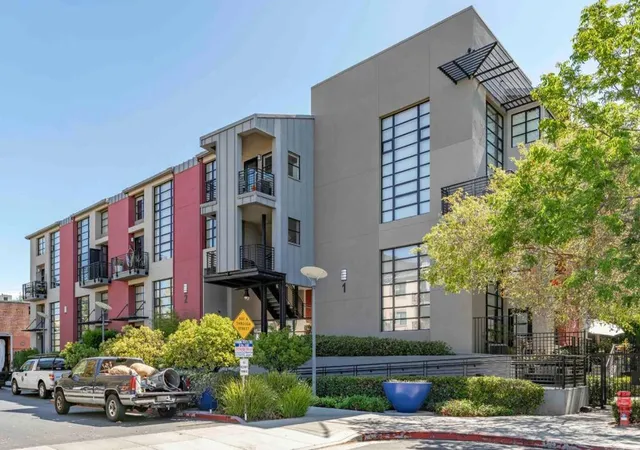
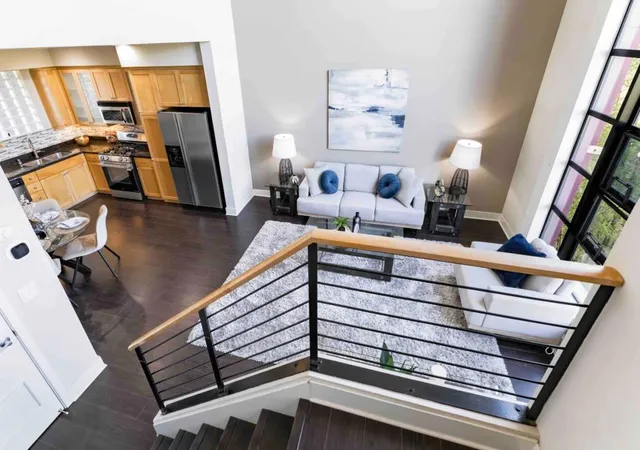
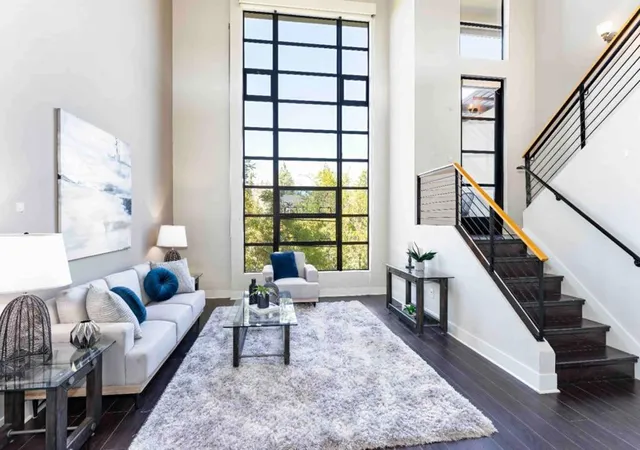
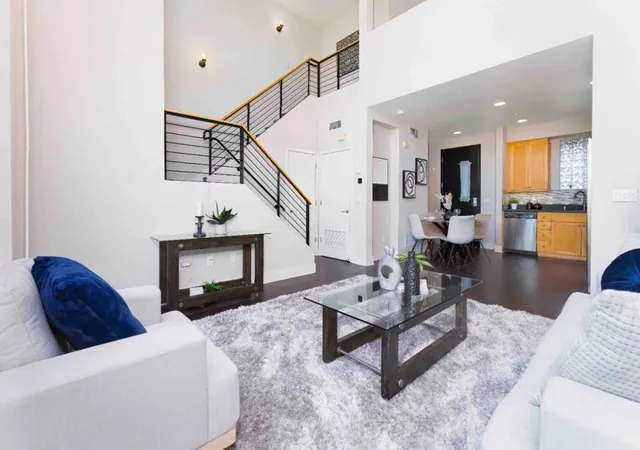
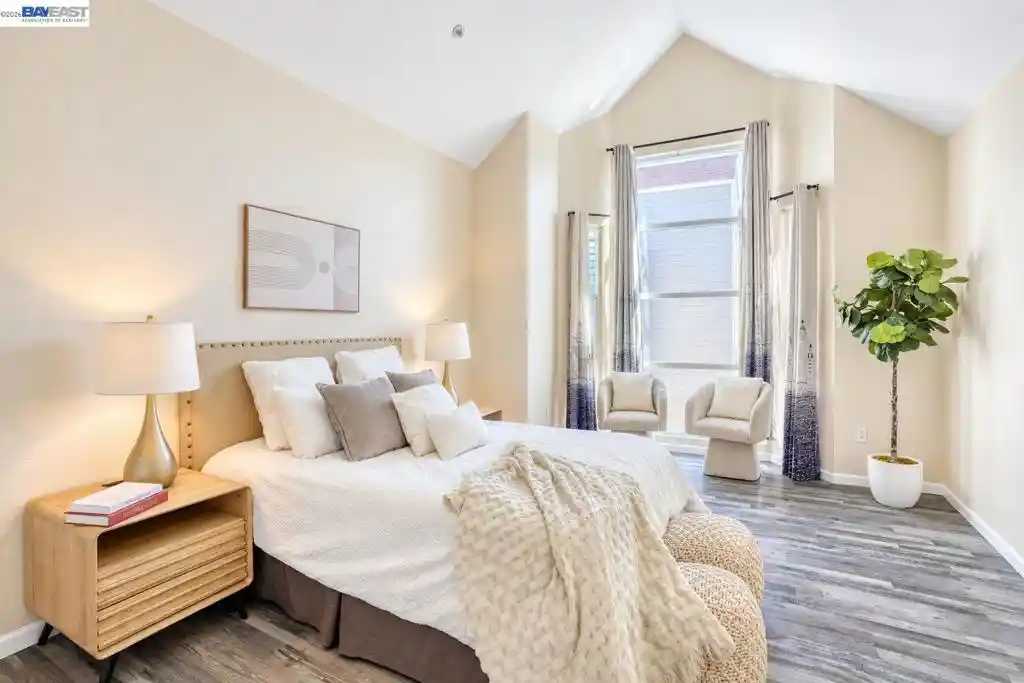
Markethouse Lofts is a two-story, award-recognized boutique loft complex built in 2001 and designed by Steinberg Group Architects. The low-rise collection focuses on one-bedroom loft configurations that commonly feature double-height living rooms, vaulted ceilings and expansive floor-to-ceiling windows that maximize daylight. Units often include an upstairs loft bedroom with en-suite bath, walk-in closets, open-plan living/kitchen areas with islands and granite counters, and in-unit laundry. Interiors mix hardwood or laminate floors with occasional carpeted loft areas and custom finishes such as painted accent walls, bespoke cabinetry and brick detail. The building’s exterior presents contemporary architecture with restrained zen landscaping and private patios or outlooks buffered by bamboo plantings. Shared provisions typically include deeded underground gated parking with storage cages and additional assigned spaces, gated entry and close adjacency to a neighborhood park. Located on the edge of San Jose’s Japantown near Bernal Park, the complex sits within easy walking distance of shops, cafés and farmers’ markets and offers direct access to major freeways, light rail, Caltrain and the airport, supporting a compact urban lifestyle.
HOA Management
CALL LISTING AGENT
HOA Fees
$440/ Monthly
MARKET HOUSE LOFTS
HOA Fees
$399/ Monthly
Amenities
 Amenities and services may be covered by one or multiple associations and service providers.
 Insurance
 Water
 HotWater
Management
Other
Trash
Disclaimer: Amenities are based on third-party information and may vary; buyers must independently verify all amenities, as information is deemed reliable but not guaranteed.

Building Features
Interior
Interior Features
Breakfast Area
Loft
Walk In Closets
Flooring
Carpet
Laminate
Tile
Wood
Heating
Central
Forced Air
Cooling
Central Air
Appliances
Dishwasher
Disposal
Dryer
Freezer
Gas Cooktop
Gas Oven
Ice Maker
Microwave
Range Hood
Refrigerator
Self Cleaning Oven
Vented Exhaust Fan
Washer
Amenities & Parking
Other Features
Parking Features
Covered
Garage
Gated
Guest
Off Site
Off Street
One Space
Unassigned
Underground
Exterior Amenities
Disclaimer: Unit Features may vary by unit; buyers must independently verify all features. Information is deemed reliable but not guaranteed
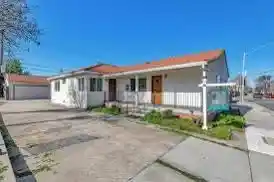
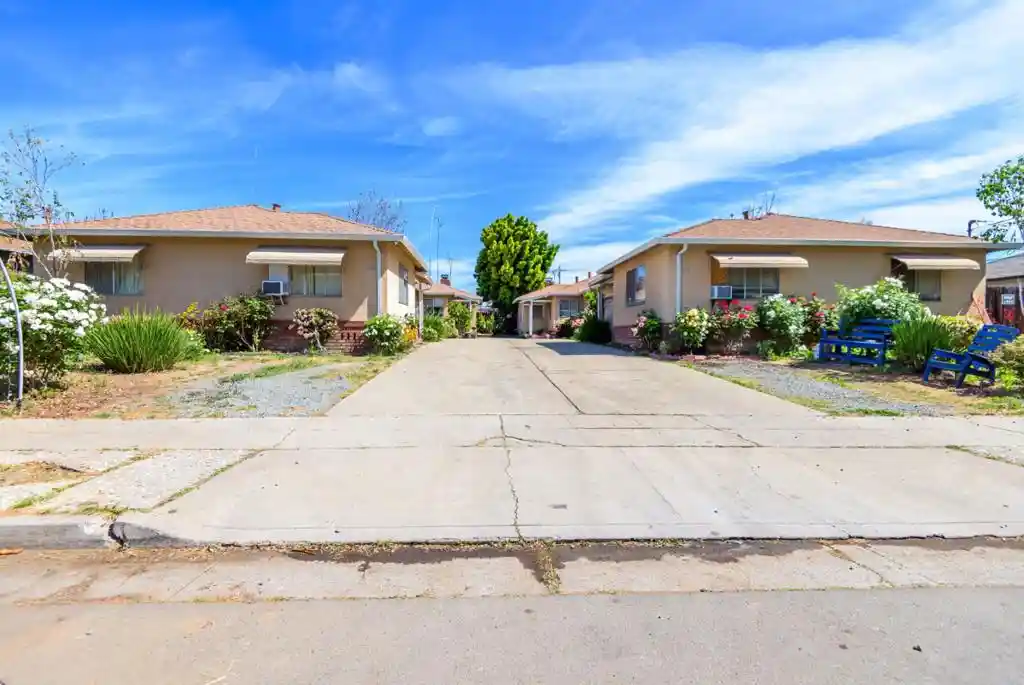
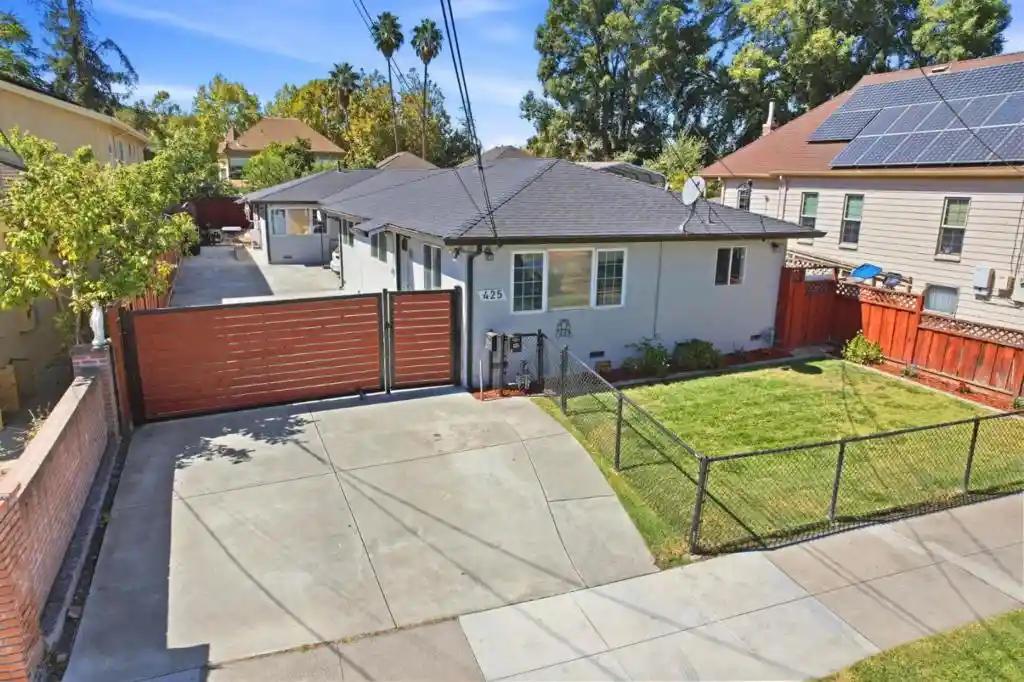
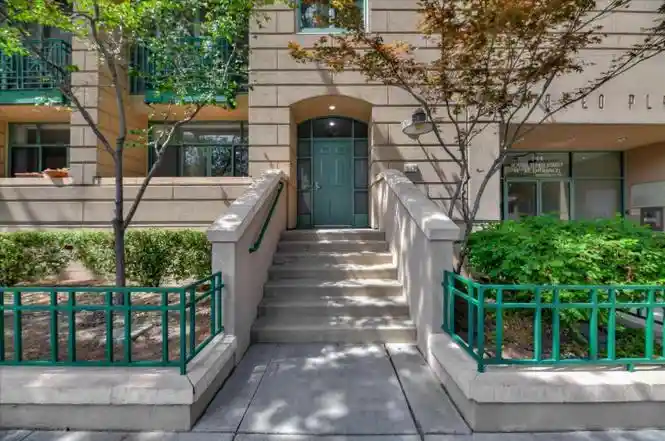
Nearby Buildings

- Home
- Homes For Sale
- California
- San Jose
- 350 E Mission St
Frequently Asked Questions
How many units are for sale at 350 E Mission St?

How much does a condo at 350 E Mission St cost?
What are the HOA fees at 350 E Mission St?
What bedroom options are available in 350 E Mission St?