 Overview
 HOA
 Available Units
 Unit Features
 Getting Around
 Nearby Buildings
 Street View
3500 N Hayden Rd
3500 N Hayden Rd, Scottsdale, AZ 85251
Rate 3500 N Hayden Rd

Stories
2

Units
134

Available Units For Sale
4

Unit Types
1bd, 2bd

Built Year
1979

HOA Fees
$155-480/mo
About
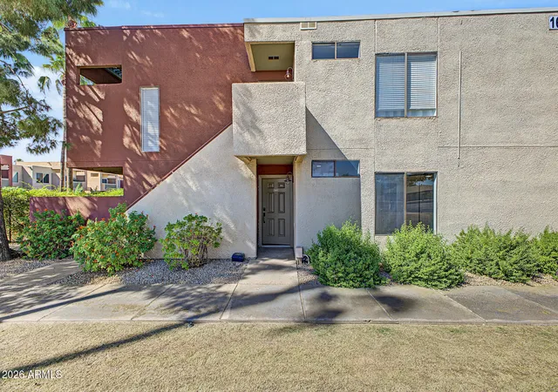
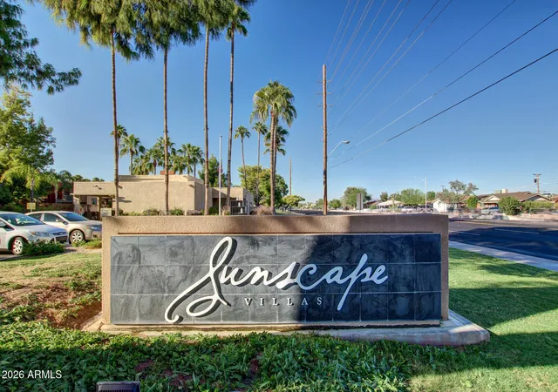
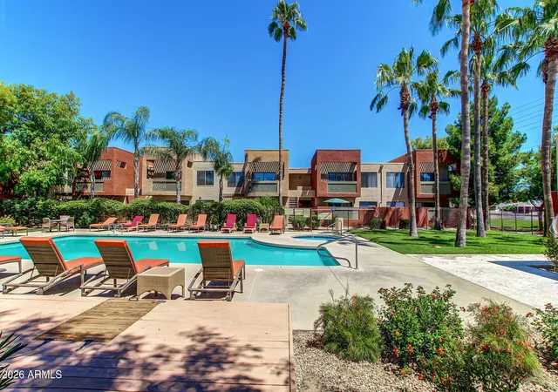
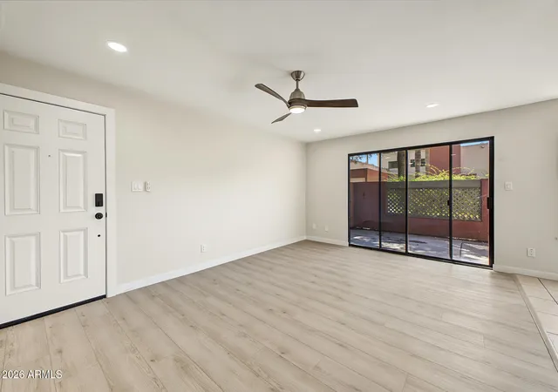
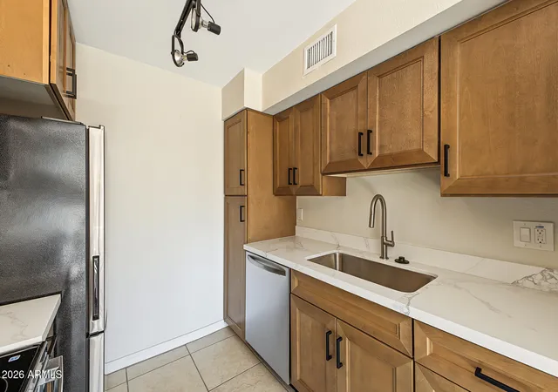
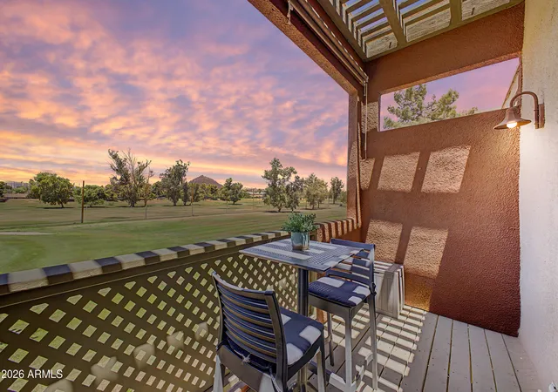
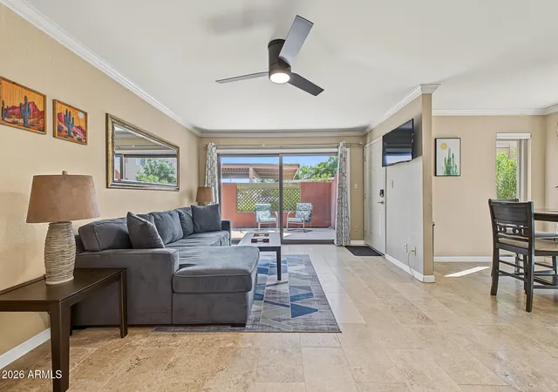
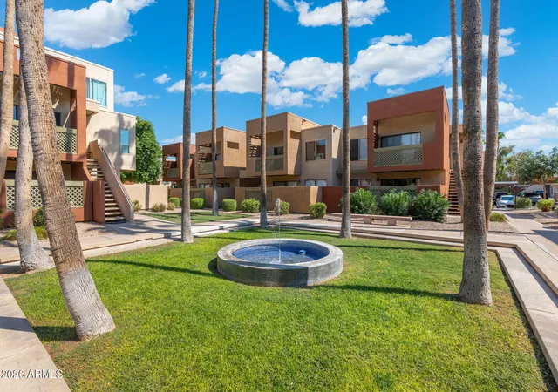
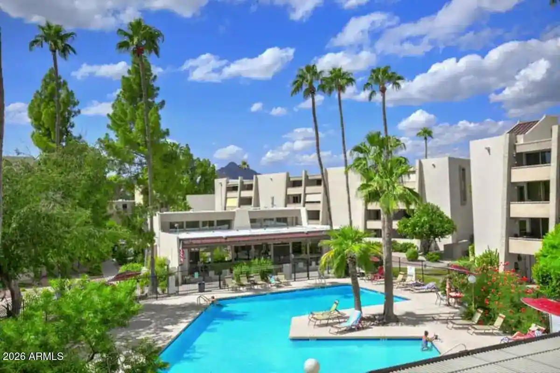
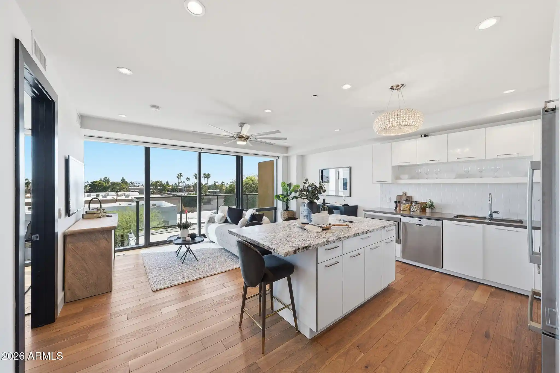
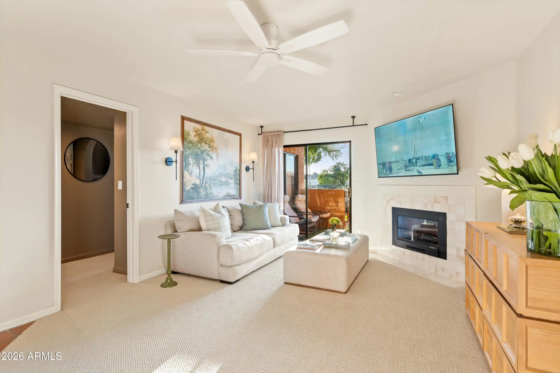
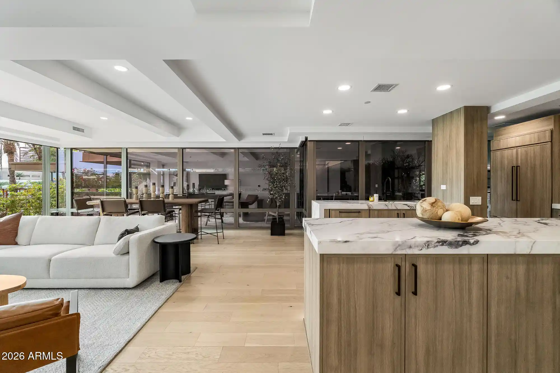
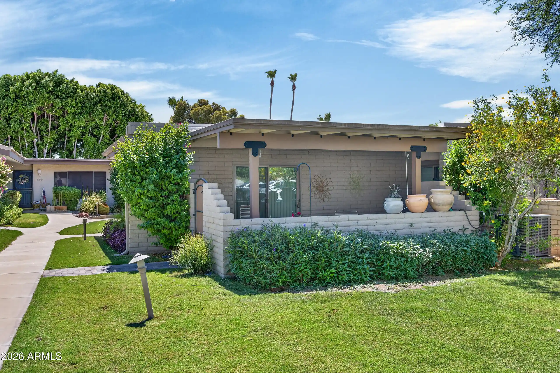
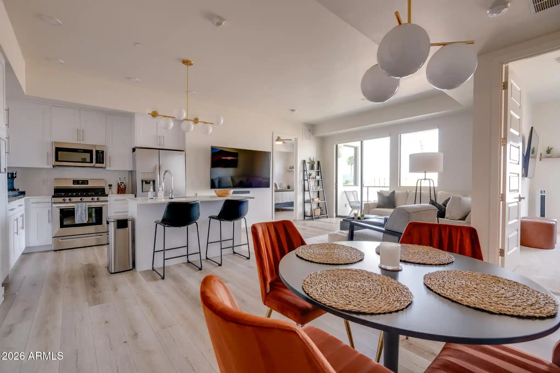
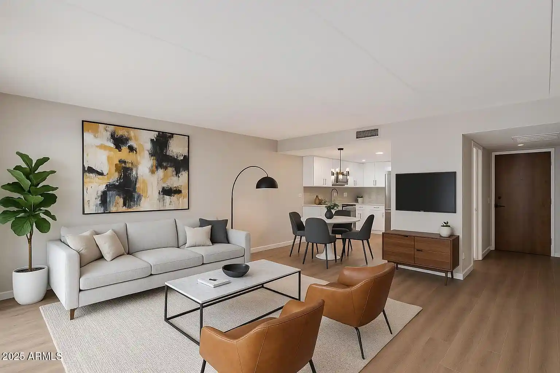
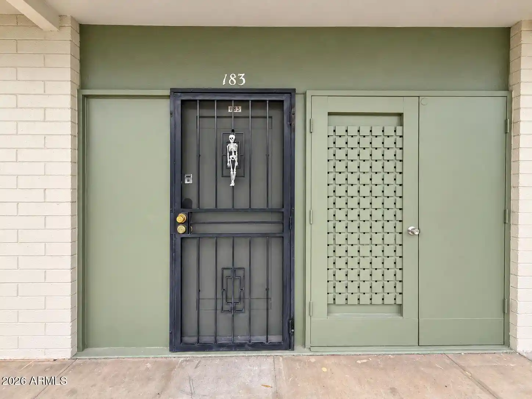
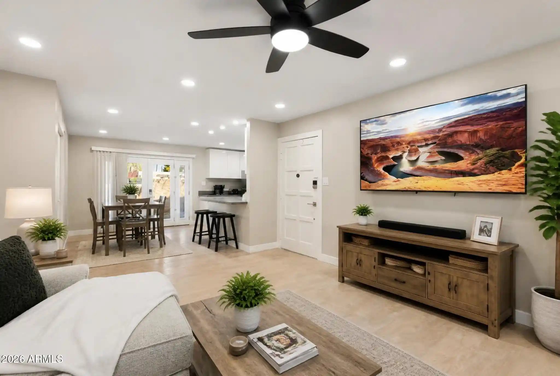
A low-rise, two-story condominium complex built in 1979, composed primarily of two-bedroom floor plans that blend modest mid‑century massing with later interior upgrades. Units feature vaulted or 9+ foot flat ceilings, eat-in kitchens with islands or breakfast bars, granite or quartz counters, master suites with full or 3/4 baths and walk-in closets, and common interior finishes such as laminate or upgraded cabinetry. Many units offer no interior steps, ground-floor masters, private patios or balconies, screened patios and larger wraparound terraces for select end units. The community’s footprint is organized around landscaped courtyards and a private street system that backs to the Continental Golf Course and a greenbelt, creating golf and trail access from the site. Shared amenities are resort‑focused: multiple heated pools and spas, a fitness center and yoga room, clubhouse and theater; on-site storage and covered or assigned parking are typical. Pet rules are moderate (commonly up to 40 lbs) and the HOA enforces rental minimums in some buildings. Location is highly walkable to Old Town Scottsdale, Scottsdale Fashion Square, stadiums and restaurants, offering a mix of year‑round residents and seasonal/vacation rentals.
HOA Management
BTV
HOA Fees
$400/ Monthly
City Prop Management
HOA Fees
$227/ Monthly
Amenities
 Amenities and services may be covered by one or multiple associations and service providers.
 Management
Rental OK (See Rmks)
Disclaimer: Amenities are based on third-party information and may vary; buyers must independently verify all amenities, as information is deemed reliable but not guaranteed.
Available Units
Floor
(3 Units)

Building Features
Interior
Interior Features
3/4 Bath Master Bdrm
9+ Flat Ceilings
Breakfast Bar
Double Vanity
Eat In Kitchen
Full Bth Master Bdrm
Furnished(see Rmrks)
Granite Counters
High Speed Internet
Kitchen Island
Laminate Counters
Master Bedroom Walk In Closet
Master Downstairs
No Interior Steps
Non Laminate Counter
Pantry
Quartz Countertops
See Remarks
Separate Shwr & Tub
Vaulted Ceiling(s)
Flooring
Carpet
Laminate
Linoleum
Stone
Sustainable
Tile
Vinyl
Wood
Heating
Ceiling
Energy Star Qualified Equipment
Electric
Forced Air
Cooling
Ceiling Fan(s)
Central Air
Energy Star Qualified Equipment
Heat Pump
Programmable Thmstat
Refrigeration
See Remarks
Appliances
Built In Electric Oven
Built In Microwave
Dishwasher
Disposal
Dryer
Dryer Included
Electric Cooktop
Electric Hot Wtr Htr
Electric Oven
Electric Range
Gas Cooktop
Gas Oven
Gas Range
Microwave
Range/oven Elec
Refrigerator
Stacked Washer/dryer
Washer
Washer Included
Amenities & Parking
Other Features
Parking Features
Assigned
Assigned Parking
Carport
Common
Community Structure
Detached
Detached Carport
Permit Required
Unassigned
Exterior Amenities
Balcony
Covered Patio(s)
Gazebo/ramada
Patio
Private Street(s)
Private Yard
Screened In Patio(s)
Storage
Disclaimer: Unit Features may vary by unit; buyers must independently verify all features. Information is deemed reliable but not guaranteed
Nearby Buildings
- Home
- Homes For Sale
- Arizona
- Scottsdale
- 3500 N Hayden Rd
Frequently Asked Questions
How many units are for sale at 3500 N Hayden Rd?

How much does a condo at 3500 N Hayden Rd cost?
What are the HOA fees at 3500 N Hayden Rd?
What bedroom options are available in 3500 N Hayden Rd?