 Overview
 HOA
 Available Units
 Unit Features
 Getting Around
 Nearby Buildings
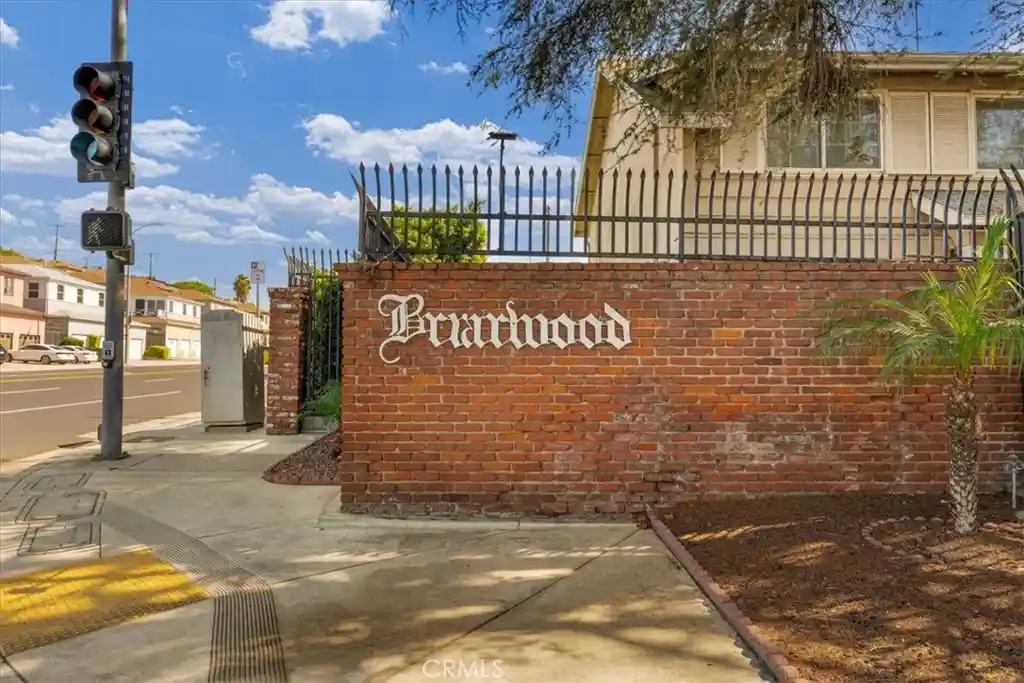


 Street View
3500 W Manchester
3500 W Manchester, Inglewood, CA 90305
Rate 3500 W Manchester

Stories
2

Units
59

Available Units For Sale
2

Unit Types
2bd, 3bd

Built Year
1964

HOA Fees
$150-463/mo
About
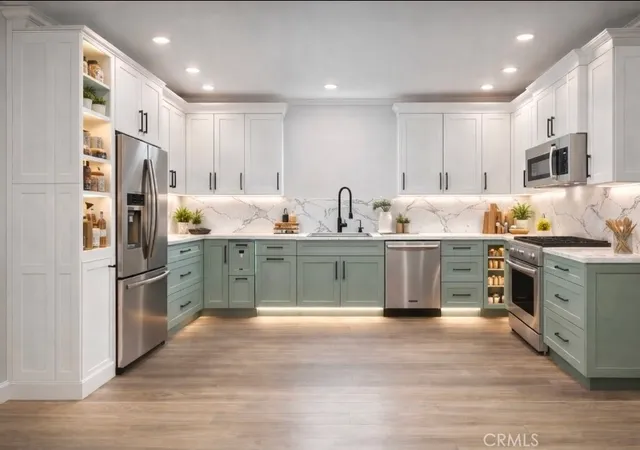
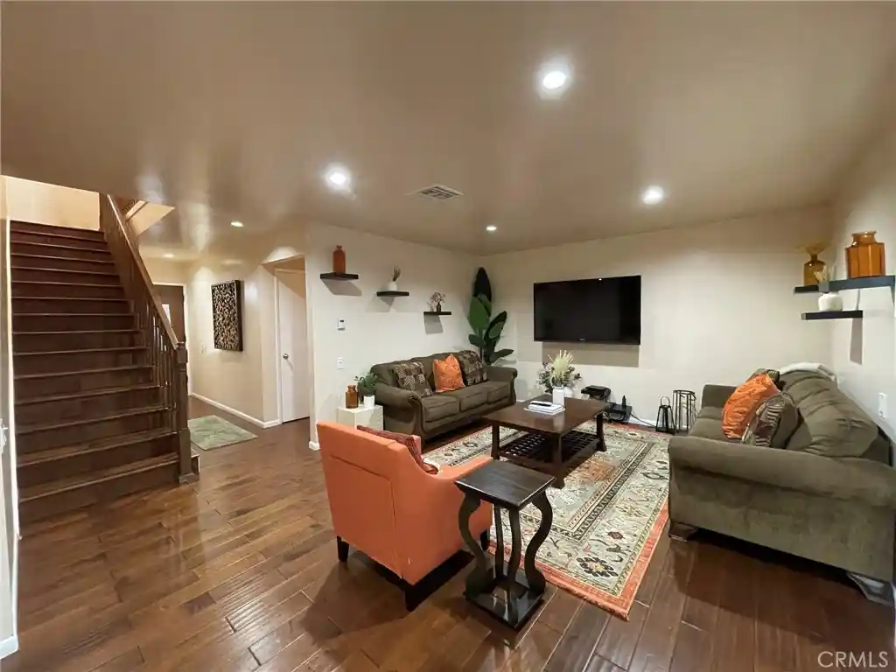
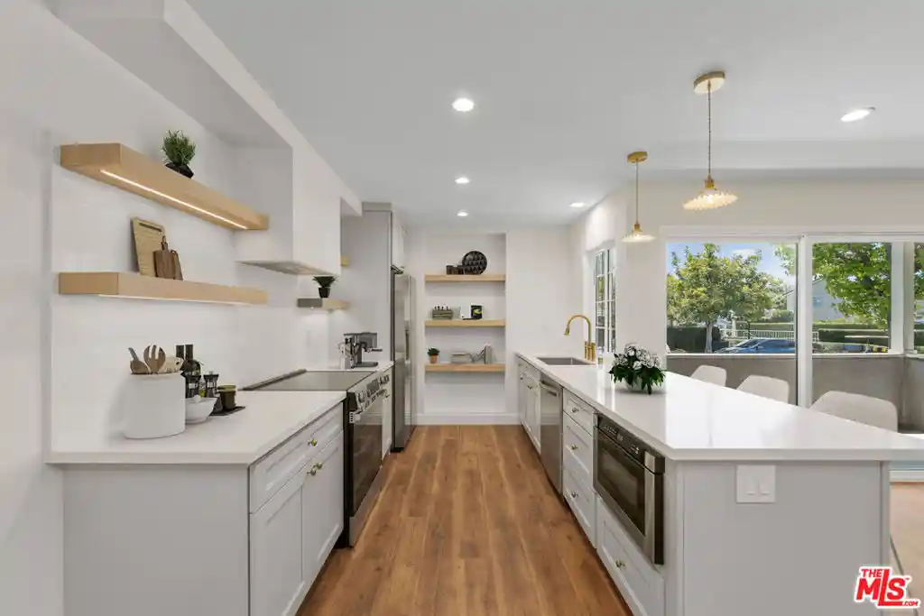
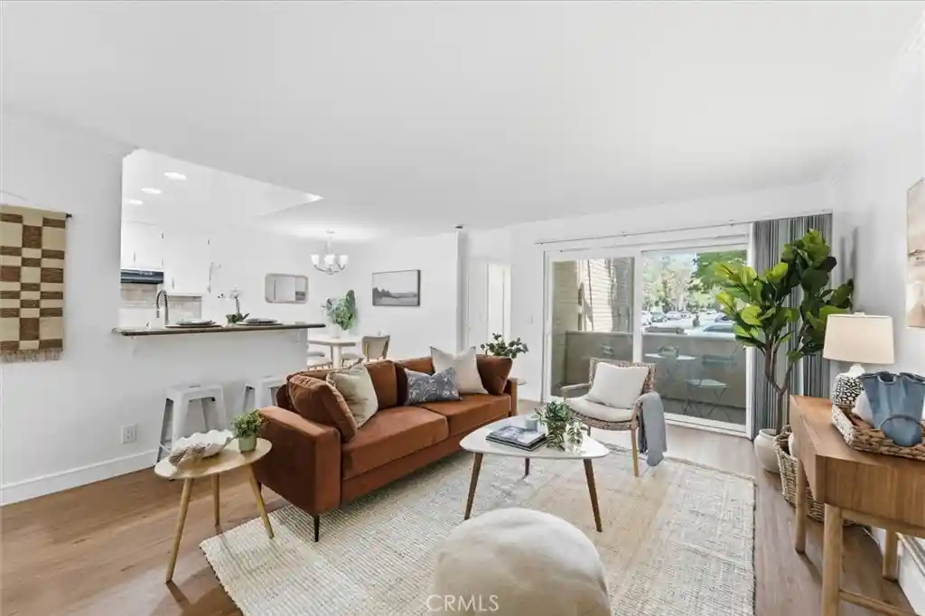
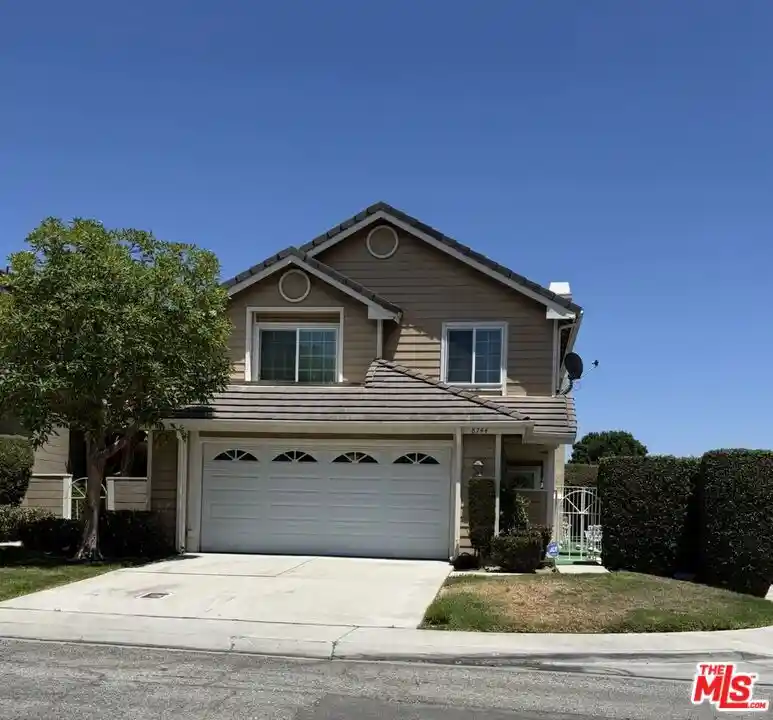
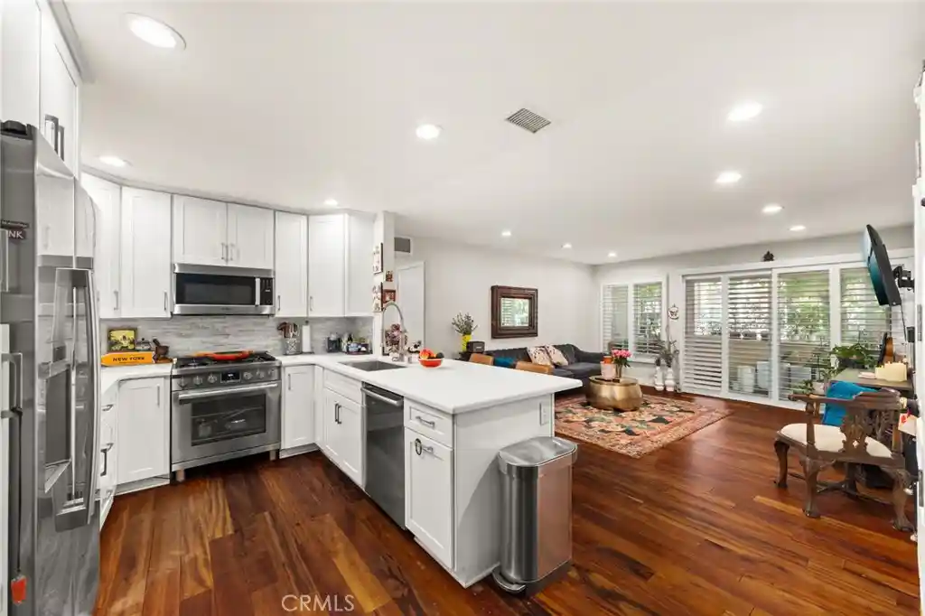
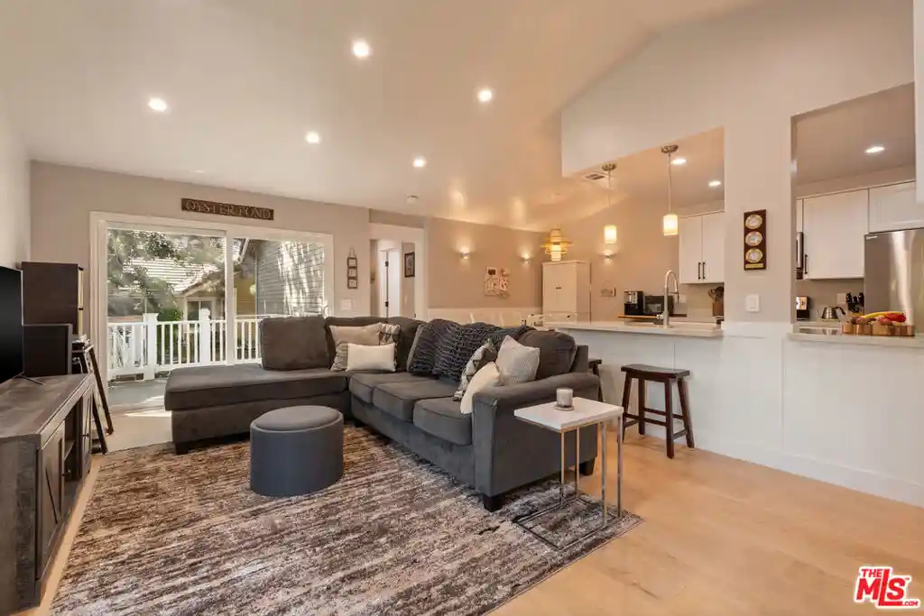
Briarwood is a low-rise, gated townhouse community in Inglewood built in 1964 and composed primarily of two-story condominium townhomes. Units typically feature multi-level layouts with bedrooms on the upper floor, vaulted or cathedral and beamed ceilings, hardwood or laminate floors, recessed lighting, and multiple primary-suite configurations. Kitchens vary from original to renovated with granite or laminate counters, built-in storage and pantries; many units offer eat-in kitchens, dining rooms, and open living plans that flow to private patios or small fenced yards. Common-area amenities emphasize outdoor and community recreation: three swimming pools, a clubhouse/rec room, barbecue areas, well-maintained landscaping and a guarded gated entrance with 24-hour security. Parking is provided via attached two-car direct-entry garages for many units; some plans include covered parking adjacent to entries. Construction reflects midcentury suburban styling with shared walkways, atriums and occasional balcony exposures. The complex is largely all-electric, includes dual-pane sound-reduction windows in many homes, on-site laundry or in-unit laundry rooms, and a mix of updated and original finishes across units. Pet policies and management services vary by unit; the community’s location places it near the Forum, major freeways, LAX and planned stadium development, offering easy access to retail, transit and coastal neighborhoods.
HOA Management
120
HOA Fees
$409/ Monthly
BRAIRWOOD
HOA Fees
$355/ Monthly
Amenities
 Amenities and services may be covered by one or multiple associations and service providers.
 Insurance
 Playground
 Pool
 Racquetball
 Storage
 Water
 Barbecue
BilliardRoom
CallForRules
CallforRules
Clubhouse
ControlledAccess
DogPark
DuesPaidMonthly
FirePit
GameRoom
Guard
HotWater
MaintenanceFrontYard
MaintenanceGrounds
Management
MeetingBanquetPartyRoom
MeetingRoom
Other
OtherCourts
OutdoorCookingArea
PaddleTennis
PetRestrictions
PetsAllowed
PicnicArea
RecreationRoom
Sauna
Security
SpaHotTub
SportCourt
TennisCourts
Trash
Utilities
Disclaimer: Amenities are based on third-party information and may vary; buyers must independently verify all amenities, as information is deemed reliable but not guaranteed.

Building Features
Interior
Interior Features
All Bedrooms Up
Atrium
Balcony
Beamed Ceilings
Builtin Features
Cathedral Ceilings
Ceiling Fans
Dressing Area
Eat In Kitchen
Entrance Foyer
Granite Counters
High Ceilings
Jack And Jill Bath
Laminate Counters
Multiple Primary Suites
Open Floorplan
Pantry
Primary Suite
Recessed Lighting
Separate Formal Dining Room
Smart Home
Storage
Tile Counters
Two Story Ceilings
Unfinished Walls
Unfurnished
Utility Room
Walk In Closets
Flooring
Bamboo
Carpet
Laminate
See Remarks
Stone
Tile
Vinyl
Wood
Heating
Central
Combination
Electric
Fireplaces
Forced Air
None
Radiant
See Remarks
Cooling
Attic Fan
Central Air
Dual
Electric
None
See Remarks
Wall Window Units
Appliances
Built In
Built In Range
Cooktop
Counter Top
Dishwasher
Disposal
Double Oven
Dryer
Electric Cooking
Electric Cooktop
Electric Oven
Electric Range
Electric Water Heater
Exhaust Fan
Freezer
Gas Oven
Microwave
Range Hood
Refrigerator
Self Cleaning Oven
Vented Exhaust Fan
Washer
Water Heater
Water To Refrigerator
Amenities & Parking
Other Features
Parking Features
Assigned
Attached Carport
Carport
Concrete
Covered
Detached Carport
Direct Access
Door Multi
Garage
Garage Door Opener
Gated
Guest
On Site
Permit Required
Private
Side By Side
Storage
Exterior Amenities
Barbecue
Disclaimer: Unit Features may vary by unit; buyers must independently verify all features. Information is deemed reliable but not guaranteed
Getting Around 3500 W Manchester
Bike Score®

Somewhat Bikeable
42/100
Walk Score®

Somewhat Walkable
62/100
Transit Score®

Some Transit
48/100
Data provided by Redfin
Nearby Buildings
- Home
- Homes For Sale
- California
- Inglewood
- 3500 W Manchester
Frequently Asked Questions
How many units are for sale at 3500 W Manchester?

How much does a condo at 3500 W Manchester cost?
What are the HOA fees at 3500 W Manchester?
What bedroom options are available in 3500 W Manchester?