 Street View
3502 Burlington St
3502 Burlington St, Houston, TX 77006
Rate 3502 Burlington St

Stories
2

Units
10

Available Units For Sale
1

Unit Types
3bd

Built Year
1999

HOA Fees
N/A
About
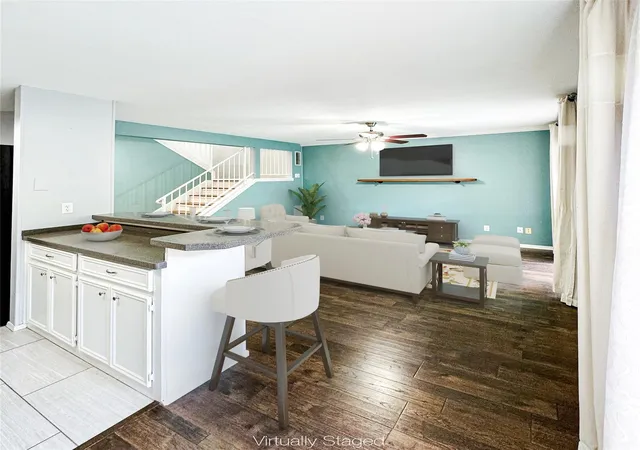
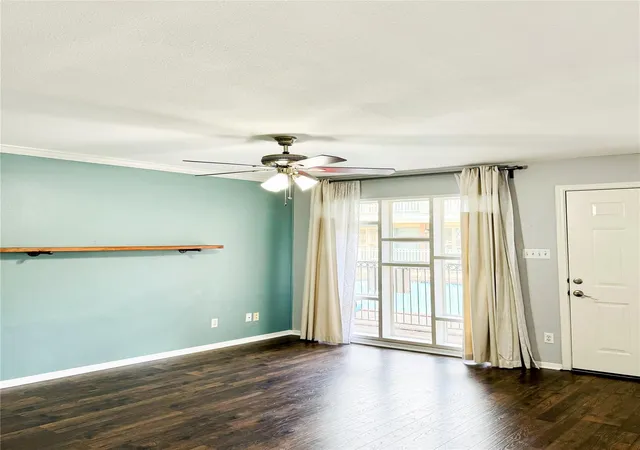
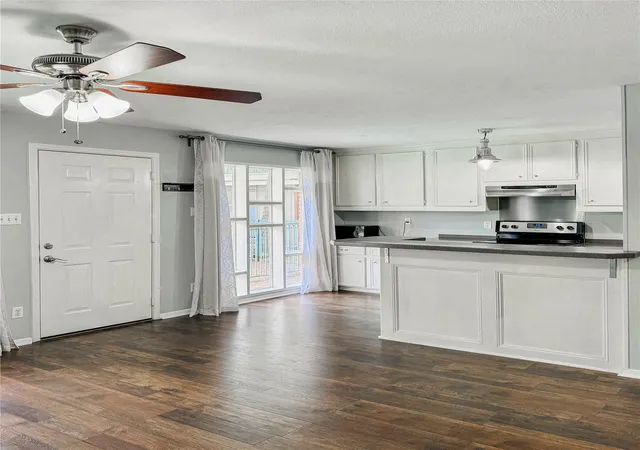
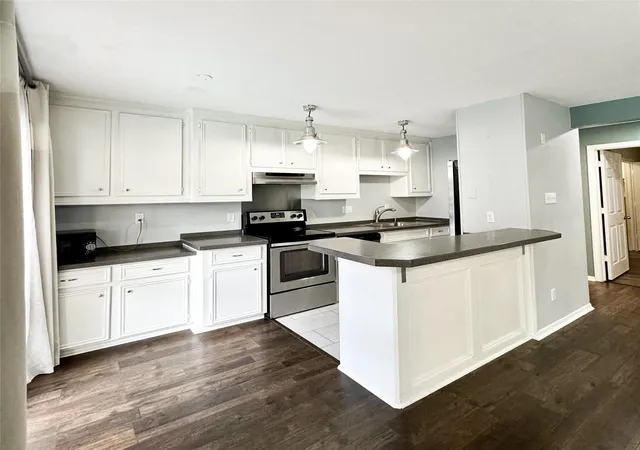
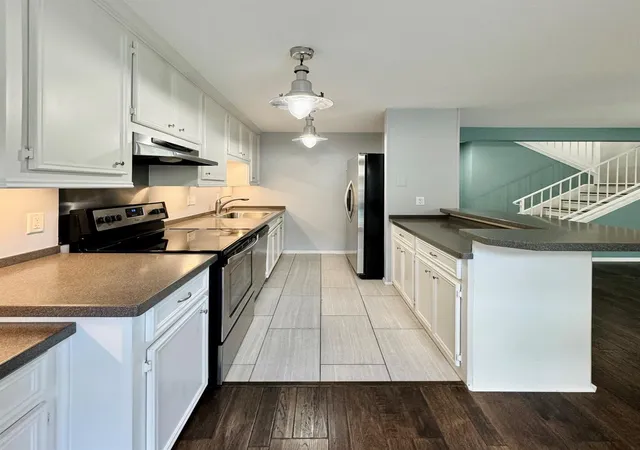
A low-rise, gated condominium community built in 1999 and arranged across two stories on a roughly 22,839-square-foot lot in Houston’s Westmoreland Historic District. The complex is composed of multi-level, garden-style units that typically offer two to three-bedroom floorplans with split-level living areas: a main level with living room and kitchen, and an upper private primary suite with ensuite bath and balcony or patio. Interior details found across units include engineered or red oak wood floors, crown molding, walk-in closets, en-suite baths, sitting areas and flexible rooms that serve as offices or oversized closets. Exterior amenities are courtyard-oriented, centered around a shared pool, landscaped front green spaces, a playground, storage closets, and private patios/balconies for many homes. Residents benefit from assigned, covered parking spaces and secure gated access; the homeowners association handles water, sewer, trash, grounds, pool maintenance and exterior/building repairs, with roof and common-area insurance included. Recent capital improvements noted in listings include new roofs and replacement HVAC units in multiple years, plus periodic window and appliance upgrades. The setting is highly walkable: the community sits within Montrose, a short walk to dining, nightlife, Whole Foods, and the METRORail, while providing a quieter, tree-lined street experience and proximity to Midtown, the Texas Medical Center and downtown Houston.

Building Features
Interior
Interior Features
1 Bedroom Down Not Primary Br,1 Bedroom Up,primary Bed 2nd Floor,sitting Area,split Plan,walk In Closet(s)
1 Bedroom Down Not Primary Br,all Bedrooms Down,primary Bed 2nd Floor
1 Bedroom Down Not Primary Br,primary Bed 2nd Floor
1 Bedroom Up,2 Primary Bedrooms,en Suite Bath,primary Bed 1st Floor,primary Bed 2nd Floor,sitting Area,walk In Closet(s)
All Bedrooms Up
Breakfast Bar
Countertops(corrian)
Countertops(solid Surface)
Crown Molding
Dry Bar
En Suite Bath,primary Bed 2nd Floor
Primary Bed 1st Floor
Primary Bed 1st Floor,walk In Closet(s)
Primary Bed 2nd Floor
Tile
Flooring
Carpet
Concrete
Engineered Wood
Laminate
Stone
Tile
Wood
Heating
Electric
Natural Gas
Cooling
Ceiling Fan(s)
Electric
Appliances
Dishwasher
Disposal
Dryer
Electric Cooktop
Electric Oven
Electric Range
Free Standing Range
Freestanding Oven
Full Size
Ice Maker
Microwave
Oven
Refrigerator
Refrigerator Included
Washer
Washer/dryer
Washer/dryer Stacked
Amenities & Parking
Other Features
Parking Features
Additional Parking
Assigned
Attached Carport
Carport
Controlled Entrance
Detached
Detached Carport
Driveway Gate
Paved
Unassigned
Exterior Amenities
Balcony
Courtyard
Front Green Space
Front Yard
Playground
Storage
Disclaimer: Unit Features may vary by unit; buyers must independently verify all features. Information is deemed reliable but not guaranteed
- Home
- Homes For Sale
- Texas
- Houston
- 3502 Burlington St
Frequently Asked Questions
How many units are for sale at 3502 Burlington St?

How much does a condo at 3502 Burlington St cost?
What bedroom options are available in 3502 Burlington St?