 Overview
 Available Units
 Unit Features
 Getting Around
 Nearby Buildings
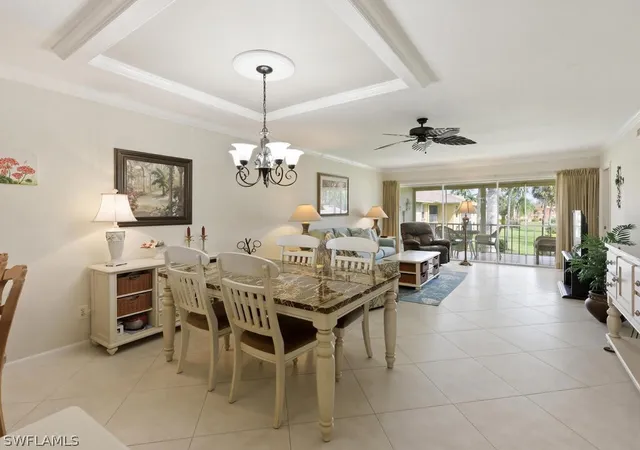
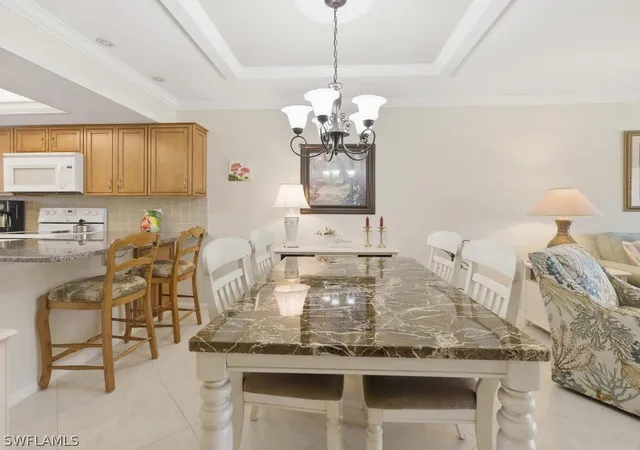
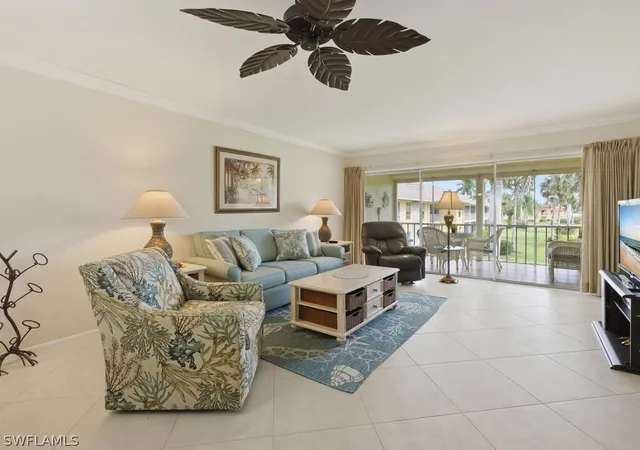
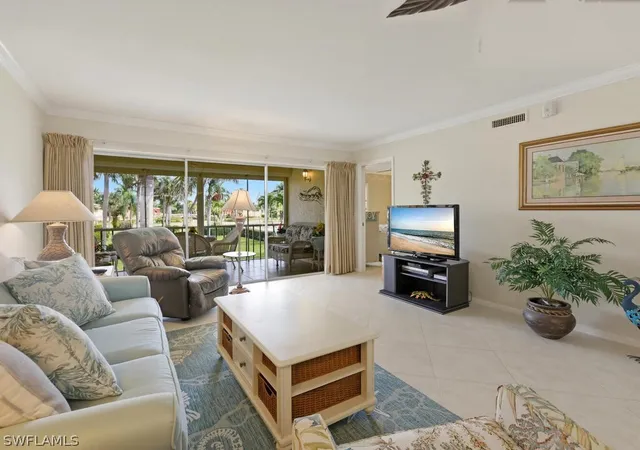
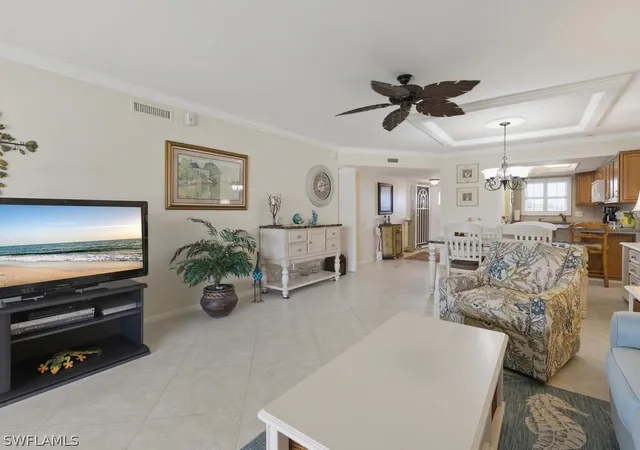
 Street View
351 Charlemagne Blvd
351 Charlemagne Blvd, Naples, FL 34112
Rate 351 Charlemagne Blvd

Stories
1

Units
17

Available Units For Sale
1

Unit Types
2bd

Built Year
1978

HOA Fees
N/A
About
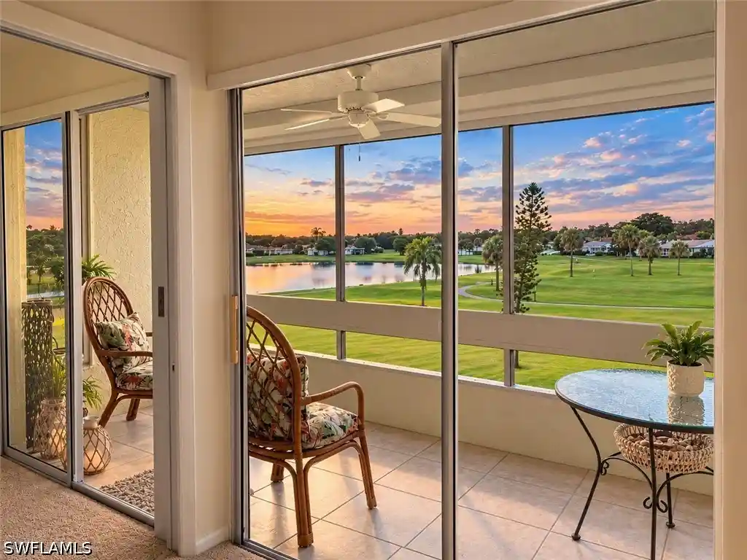
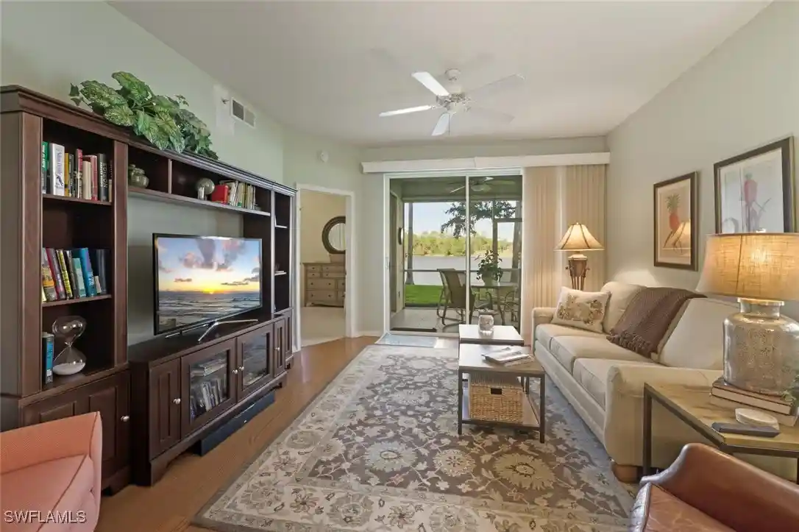
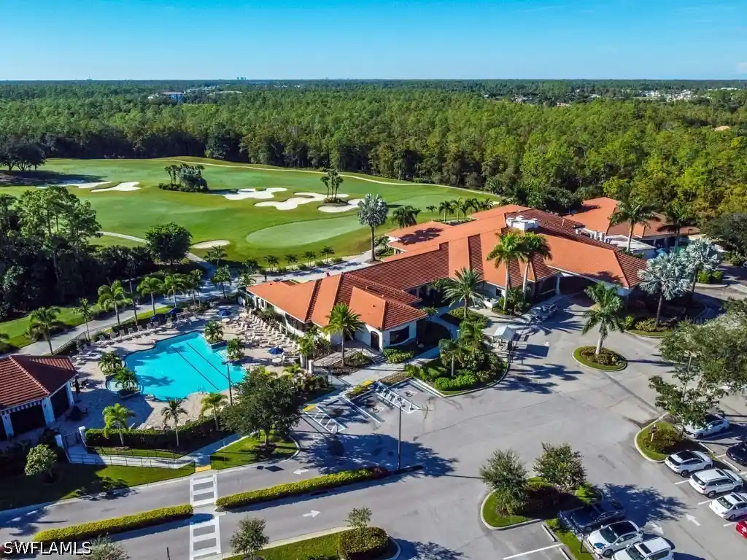
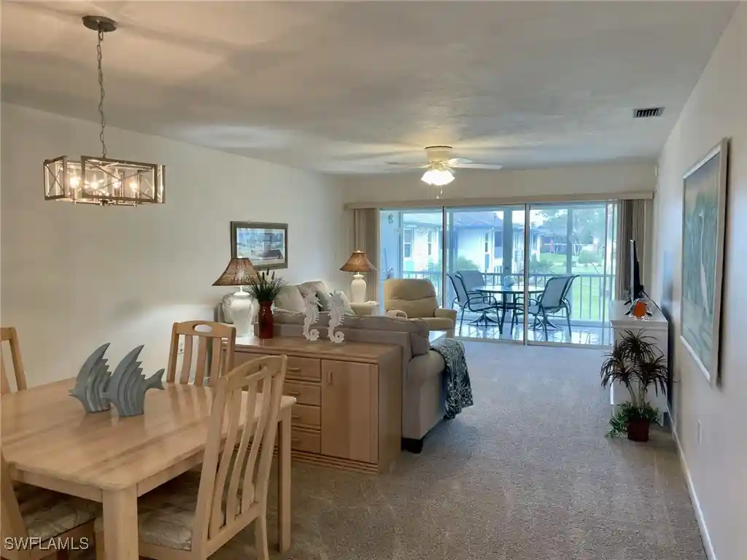
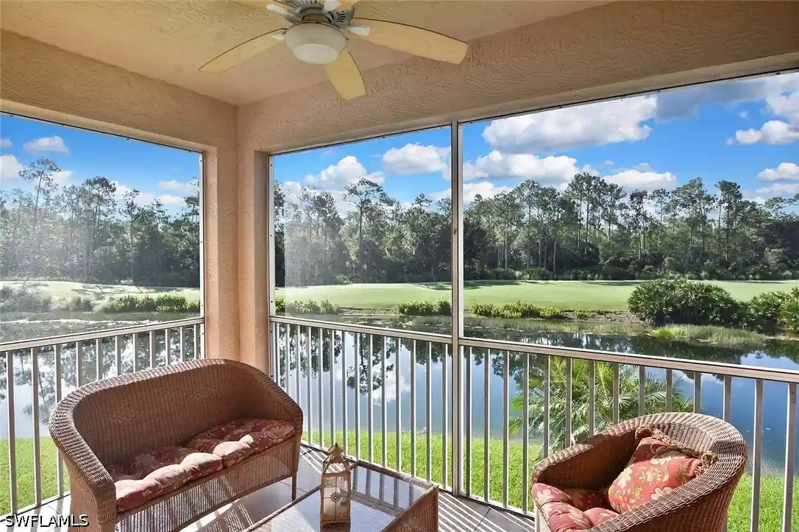
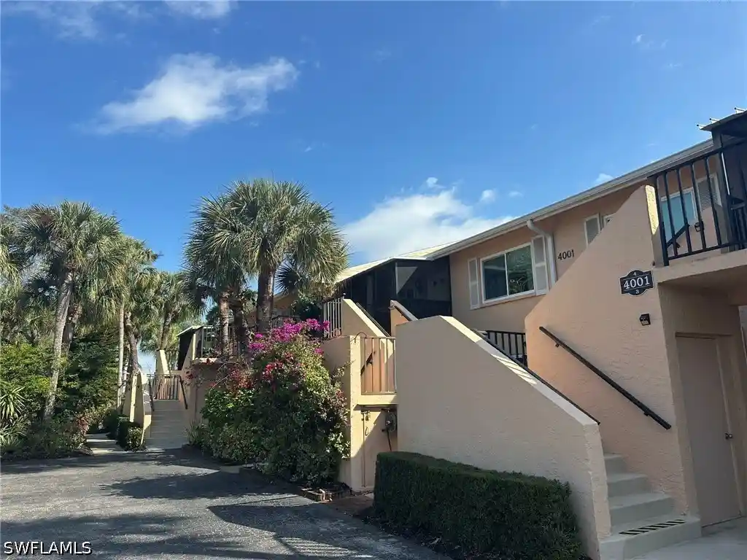
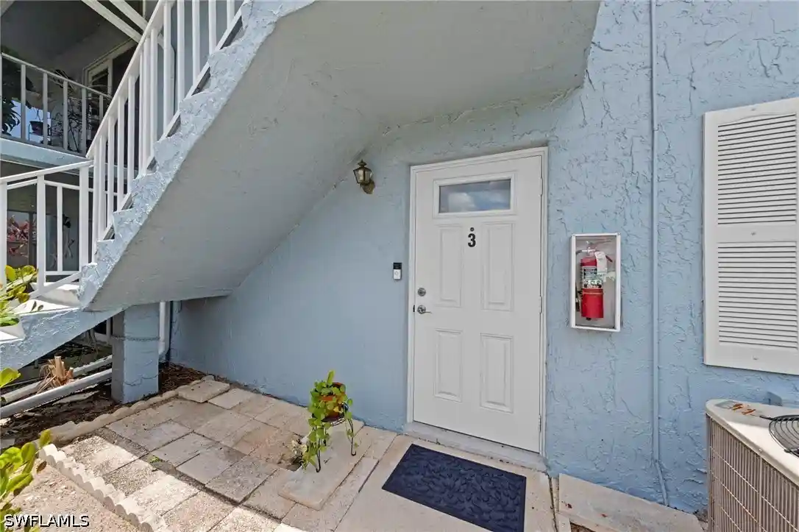
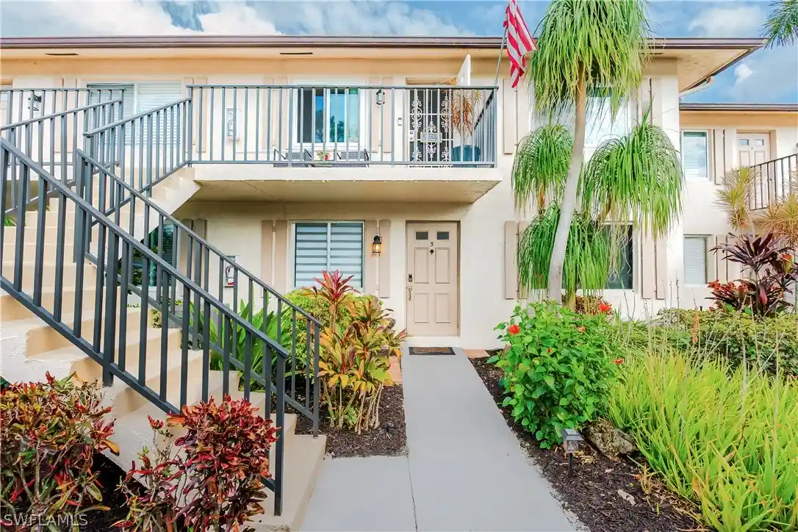
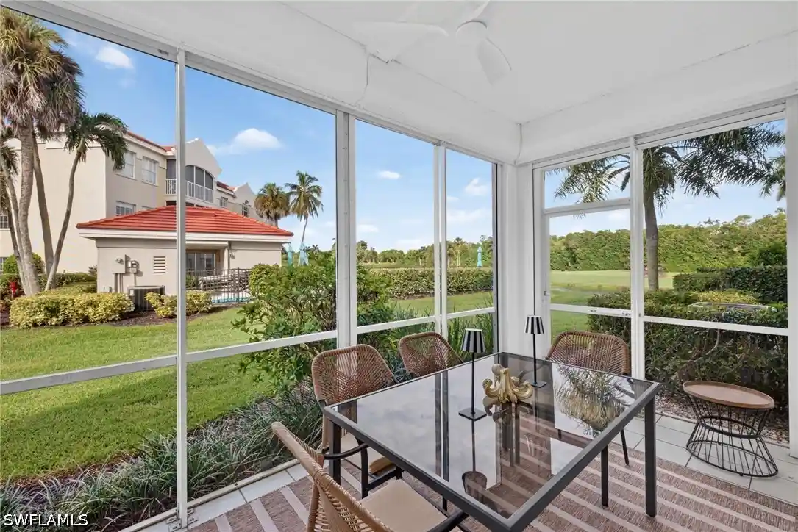
Riviera Colony Golf Estates is a low-rise, single-story condominium complex built in 1978 composed primarily of two-bedroom units configured as one-level residences. The architecture is modest mid-century Florida — low-pitched roofs, screened lanais, and exterior shutters — set around landscaped courtyards and walkways. Interiors commonly feature vaulted or tray ceilings, walk-in closets, eat-in kitchens with built-ins and breakfast bars, dual primary-suite options in some layouts, and accessibility-friendly elements such as main-level primary bedrooms and entrance foyers. Units often show upgraded finishes in recent years including granite counters, laminate or tile floors, updated baths with separate showers, and impact-resistant windows or storm shutters. Common-area amenities reflect active 55+ community living: a clubhouse, community pool, screened lanais overlooking green spaces, outdoor grills, bocce and tennis courts, and a small workshop/“Gasoline Alley” with shared tools and storage. Covered carport parking and additional guest spaces serve residents, while exterior storage closets and irrigation systems support low-maintenance landscaping. HOA coverage typically includes water, trash and select cable/internet services, with on-site management maintaining strong reserve positions. Located in Naples, Florida, the community sits within easy driving distance of beaches, parks (Sugden and Baker), shopping and medical facilities. The development emphasizes a social, maintenance-light lifestyle for adults 55 and over: easy ground-floor access in many units, communal recreation and frequent social gatherings around the pool and clubhouse, combined with proximity to coastal amenities and local conveniences.

Building Features
Interior
Interior Features
Bar
Bedroom On Main Level
Breakfast Bar
Built In Features
Cable Tv
Eat In Kitchen
Entrance Foyer
Family Dining Room
Handicap Access
High Speed Internet
Living Dining Room
Main Level Primary
Multiple Primary Suites
Pantry
See Remarks
Separate Shower
Shower Only
Split Bedrooms
Tray Ceilings
Tub Shower
Vaulted Ceilings
Walk In Closets
Window Treatments
Flooring
Carpet
Laminate
See Remarks
Tile
Vinyl
Wood
Heating
Central
Electric
Cooling
Ceiling Fans
Central Air
Electric
Humidity Control
Appliances
Dishwasher
Disposal
Dryer
Electric Cooktop
Freezer
Ice Maker
Microwave
Range
Refrigerator
Refrigerator With Ice Maker
Self Cleaning Oven
Tankless Water Heater
Trash Compactor
Washer
Amenities & Parking
Other Features
Parking Features
Assigned
Attached Carport
Common
Covered
Deeded
Detached Carport
Driveway
Guest
One Space
Paved
See Remarks
Exterior Amenities
Courtyard
Irrigation Sprinklers
None
Outdoor Grill
Patio
Shutters Electric
Shutters Manual
Sprinkler Irrigation
Storage
Disclaimer: Unit Features may vary by unit; buyers must independently verify all features. Information is deemed reliable but not guaranteed
Nearby Buildings
- Home
- Homes For Sale
- Florida
- Naples
- 351 Charlemagne Blvd
Frequently Asked Questions
How many units are for sale at 351 Charlemagne Blvd?

How much does a condo at 351 Charlemagne Blvd cost?
What bedroom options are available in 351 Charlemagne Blvd?