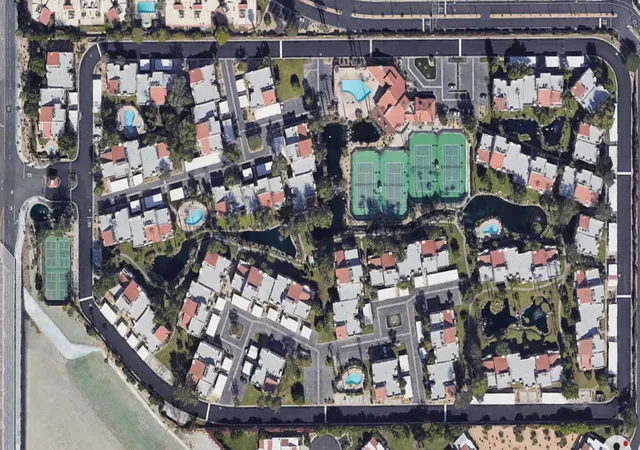
 Street View
35200 Cathedral Cyn Dr
35200 Cathedral Cyn Dr, Cathedral, CA 92234
Rate 35200 Cathedral Cyn Dr

Stories
2

Units
115

Available Units For Sale
4

Unit Types
1bd, 2bd

Built Year
1986

HOA Fees
$345-590/mo
About
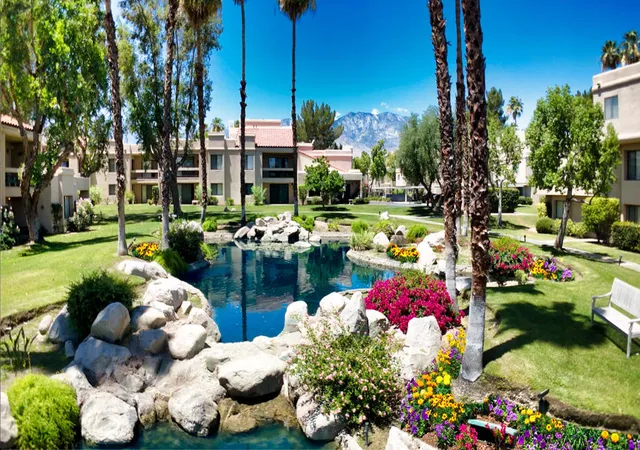
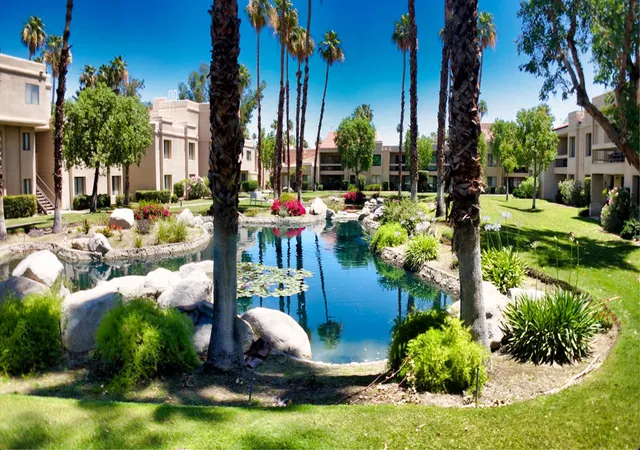
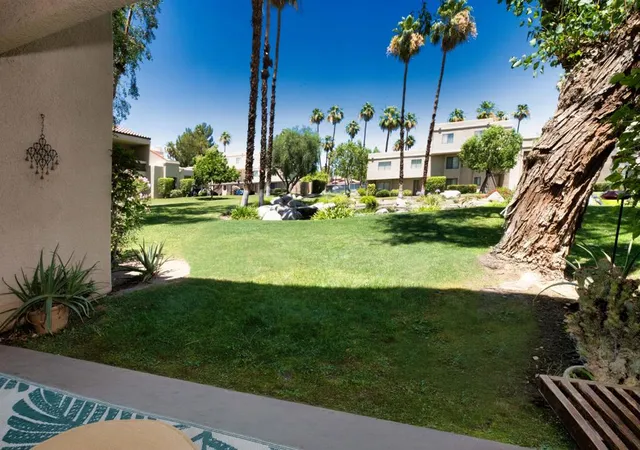
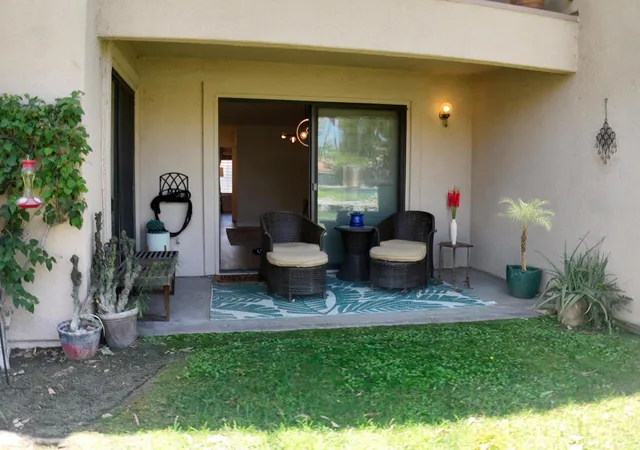
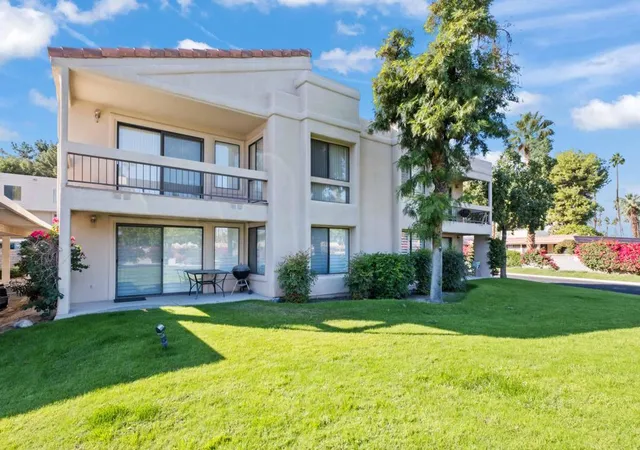
Canyon Shores is a low-rise, gated condominium community in Cathedral City built in 1986 and organized around water features, landscaped greenbelts and clustered two-story townhouse and flat-style buildings. Units are primarily one- and two-bedroom floorplans including townhouse-style stacked units with the primary suite upstairs and garden- or patio-level units with a main‑level bedroom. Interiors emphasize open, light-filled living: vaulted and cathedral ceilings, recessed lighting, walk-in closets, breakfast areas, galley or updated kitchens, indoor laundry rooms and private balconies or patios overlooking lagoons and mountain views. Grounds are resort-oriented with multiple pools and spas, a clubhouse with fitness facilities, tennis and pickleball courts, walking trails, streams and waterfalls, barbecue areas and decorative koi ponds. Parking is a mix of covered assigned spaces and abundant guest parking; HOA fees cover water, trash and grounds/building maintenance with on-site management and gated security. The community sits between Palm Springs and Palm Desert near Highway 111, shopping, dining and a public golf course, and allows short-term rentals (seven-day minimum); ownership is fee simple and the development is FHA-approved. Pet and specific service policies vary by unit and HOA rules.
HOA Management
Canyon Shores
HOA Fees
$390/ Monthly
Canyon Shores C
HOA Fees
$385/ Monthly
Amenities
 Amenities and services may be covered by one or multiple associations and service providers.
 Insurance
 Pickleball
 Pool
Pool
 Racquetball
 Water
Water
 Barbecue
BilliardRoom
CableTV
CallforRules
Clubhouse
ControlledAccess
FitnessCenter
GameRoom
GolfCourse
Guard
HotWater
LakeOrPond
LakeorPond
MaintenanceGrounds
Management
MeetingBanquetPartyRoom
MeetingRoom
Other
OtherCourts
PaddleTennis
PetRestrictions
PicnicArea
RVParking
RecreationRoom
Sauna
Security
SpaHotTub
SportCourt
TennisCourts
Trails
Trash
Utilities
Disclaimer: Amenities are based on third-party information and may vary; buyers must independently verify all amenities, as information is deemed reliable but not guaranteed.



Building Features
Interior
Interior Features
All Bedrooms Down
All Bedrooms Up
Balcony
Bedroom On Main Level
Breakfast Area
Breakfast Bar
Builtin Features
Cathedral Ceilings
Ceiling Fans
Dressing Area
Furnished
Galley Kitchen
High Ceilings
Living Room Deck Attached
Main Level Primary
Multiple Primary Suites
Open Floorplan
Pantry
Partially Furnished
Primary Suite
Recessed Lighting
Separate Formal Dining Room
Storage
Two Story Ceilings
Utility Room
Walk In Closets
Flooring
Bamboo
Carpet
Laminate
Tile
Vinyl
Wood
Heating
Central
Electric
Forced Air
Heat Pump
Natural Gas
Cooling
Central Air
Electric
Gas
Heat Pump
Appliances
Cooktop
Counter Top
Dishwasher
Disposal
Dryer
Electric Cooking
Electric Oven
Electric Range
Freezer
Gas Cooking
Gas Cooktop
Gas Oven
Gas Range
Gas Water Heater
Ice Maker
Microwave
Range Hood
Refrigerator
Self Cleaning Oven
Trash Compactor
Vented Exhaust Fan
Washer
Water Heater
Water To Refrigerator
Amenities & Parking
Other Features
Parking Features
Assigned
Attached Carport
Carport
Community Structure
Controlled Entrance
Covered
Detached Carport
Guest
On Site
Unassigned
Exterior Amenities
Barbecue
Koi Pond
Disclaimer: Unit Features may vary by unit; buyers must independently verify all features. Information is deemed reliable but not guaranteed
Getting Around 35200 Cathedral Cyn Dr
Bike Score®

Somewhat Bikeable
37/100
Walk Score®

Car-Dependent
43/100
Data provided by Redfin
- Home
- Homes For Sale
- California
- Cathedral
- 35200 Cathedral Cyn Dr
Frequently Asked Questions
How many units are for sale at 35200 Cathedral Cyn Dr?

How much does a condo at 35200 Cathedral Cyn Dr cost?
What are the HOA fees at 35200 Cathedral Cyn Dr?
What bedroom options are available in 35200 Cathedral Cyn Dr?