 Overview
 HOA
 Available Units
 Unit Features
 Getting Around
 Nearby Buildings
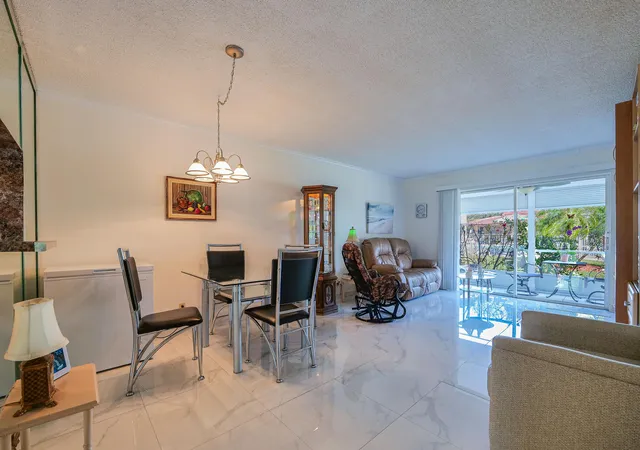
 Street View
3531 Inverrary Dr
3531 Inverrary Dr, Lauderhill, FL 33319
Rate 3531 Inverrary Dr

Stories
4

Units
24

Available Units For Sale
7

Unit Types
1bd, 2bd

Built Year
1974

HOA Fees
$637-744/mo
About
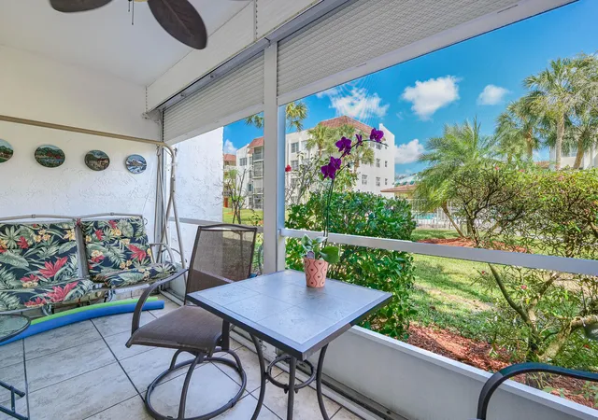
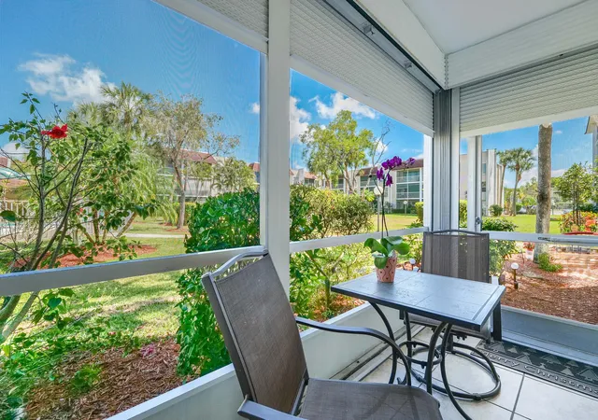
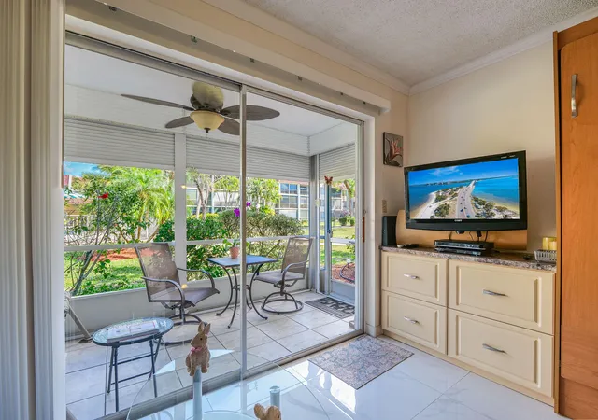
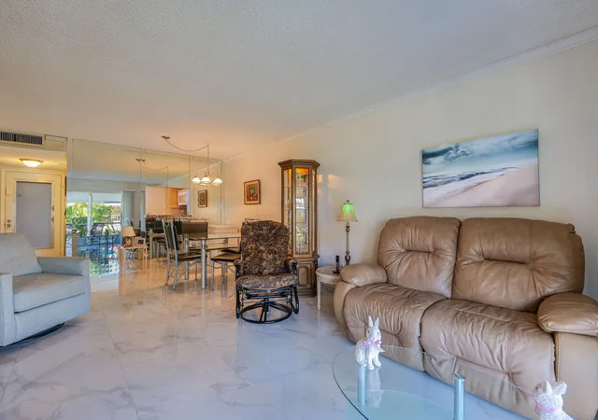
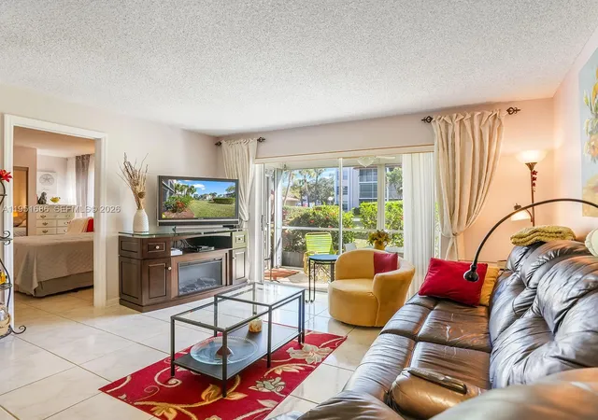
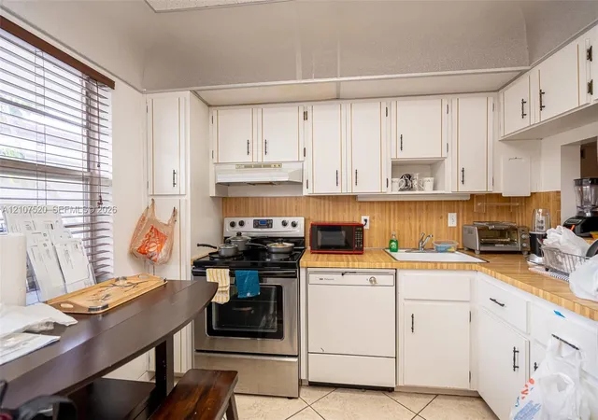
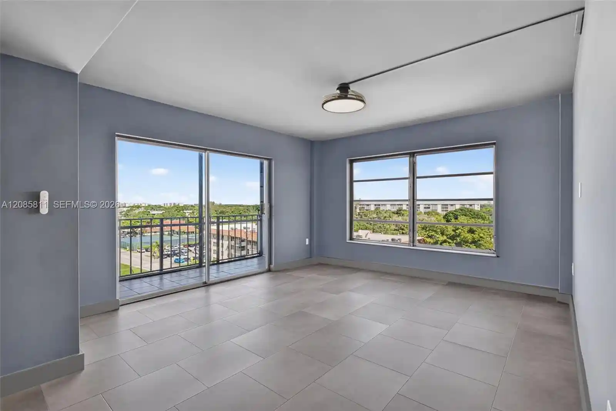
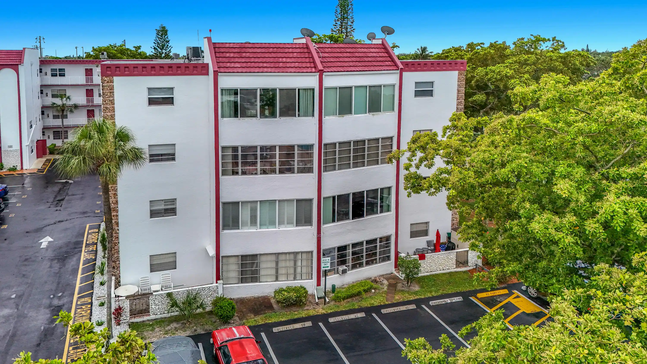
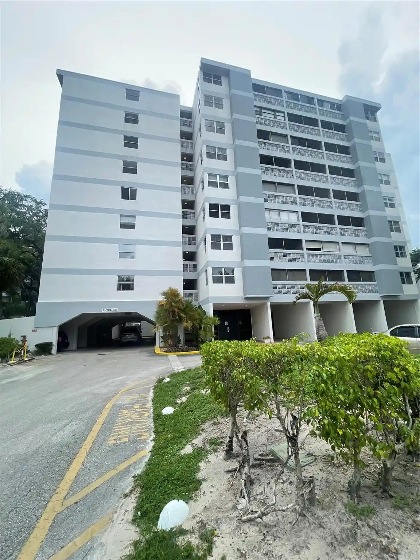
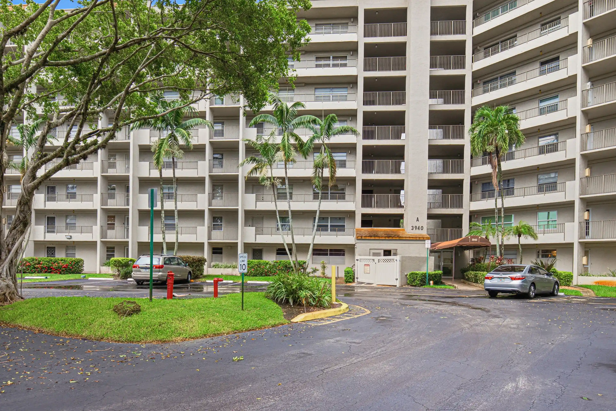
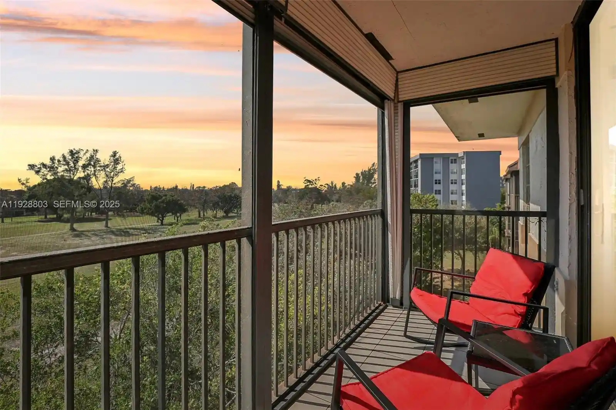
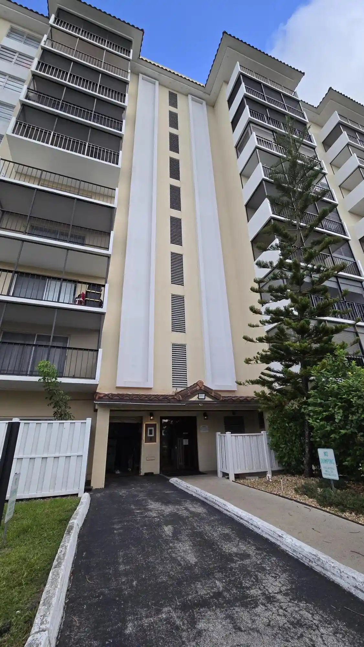
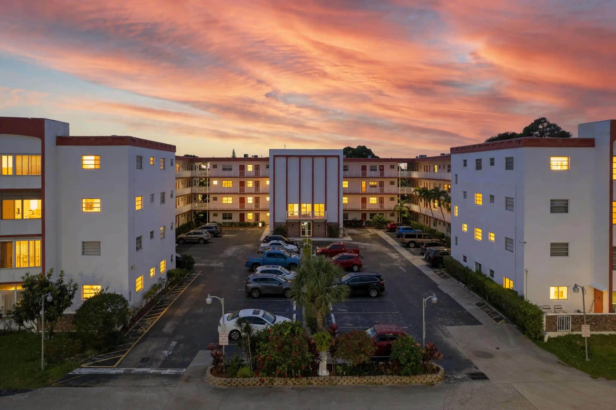
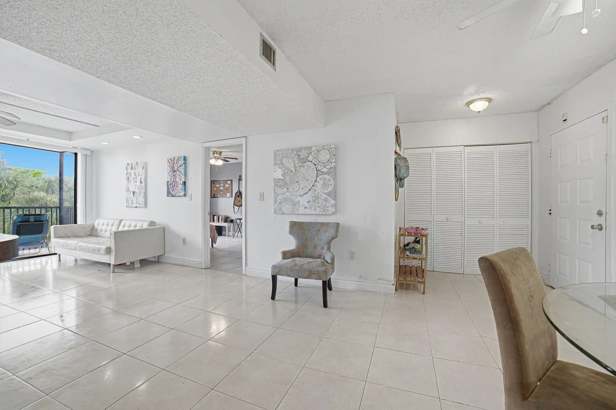
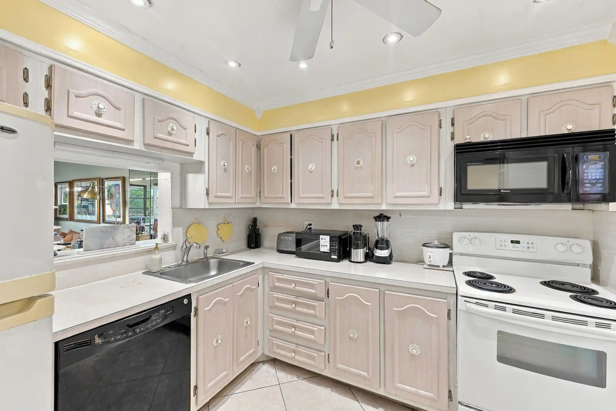
A low-rise condominium complex dating to 1974, this four-story development comprises garden-style buildings with a mix of one- and two-bedroom floorplans. Units are arranged for ground-floor access or short stair/elevator rides to upper levels and commonly feature eat-in kitchens, walk-in closets, laminate or tile floors, screened balconies or patios, and storage/pantry space. The exterior environment emphasizes landscaped grounds, fenced courtyards, and direct outdoor living with patios, porches, barbecue areas, and views toward canal or golf-course green space. Shared facilities are extensive for a mid-rise property and include a clubhouse with a fitness room and meeting spaces, multiple heated pools, shuffleboard courts, a library/card room, and on-site laundry. The community is gated with assigned parking close to building entrances plus ample guest parking and some buildings offering elevator access. Policies reflect its senior-oriented character: age-restricted residency rules, restrictions on pets and initial lease periods, association maintenance that often bundles water, basic cable and internet, and a requirement for a minimum down payment and escrowed fees in some cases. The setting is suburban Lauderhill, adjacent to Inverrary golf courses and within driving distance of shopping, dining and regional highways.
HOA Management
LAS VISTAS
HOA Fees
$637/ Monthly
Las Vistas
HOA Fees
$744/ Monthly
Amenities
 Amenities and services may be covered by one or multiple associations and service providers.
Laundry
 Laundry
Library
 Library
Pool
 Pool
Storage
 Storage
Barbecue
 Barbecue
BilliardRoom
BusinessCenter
Clubhouse
CommunityKitchen
Elevators
FitnessCenter
Gated
GolfCourse
Maintenance
MaintenanceGrounds
Management
None
Other
Parking
PicnicArea
RecreationFacilities
ShuffleboardCourt
Sidewalks
Trash
VehicleWashArea
Disclaimer: Amenities are based on third-party information and may vary; buyers must independently verify all amenities, as information is deemed reliable but not guaranteed.
Available Units
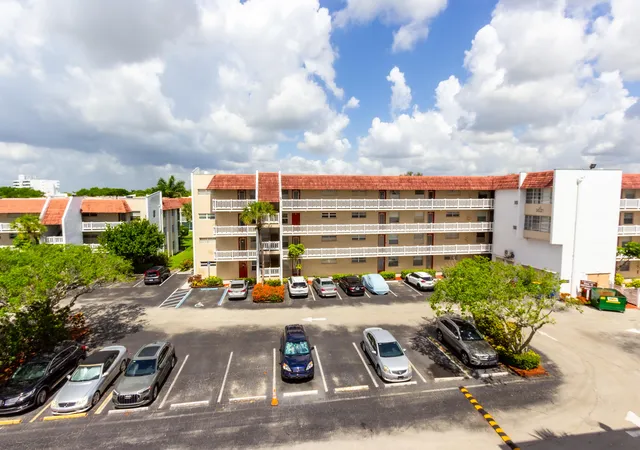

Floor
(1 Unit)
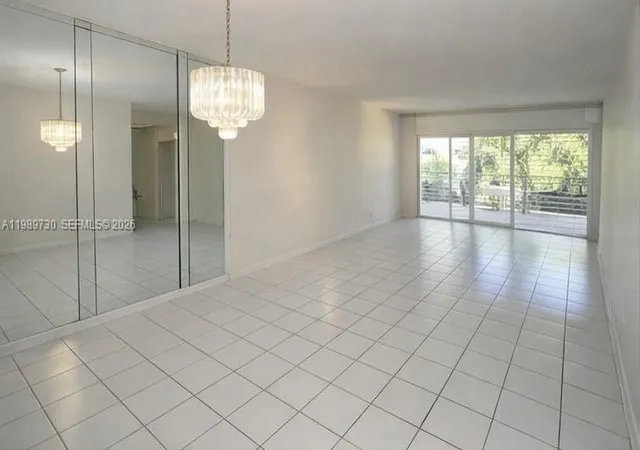
Floor
(1 Unit)
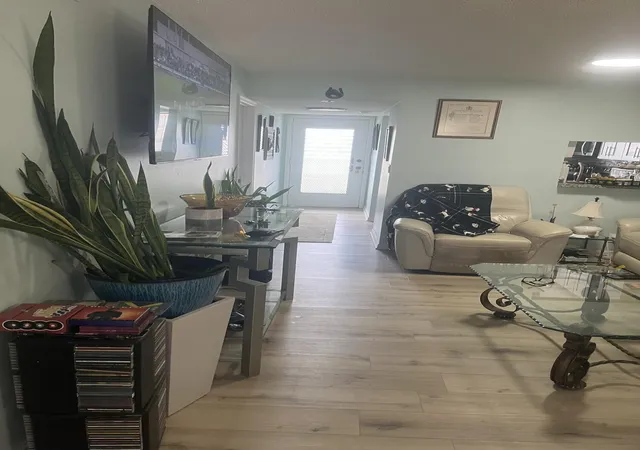
Floor
(4 Units)

Building Features
Interior
Interior Features
Bedroom On Main Level
Breakfast Area
Breakfast Bar
Convertible Bedroom
Custom Mirrors
Eatin Kitchen
Elevator
Entrance Foyer
Family Dining Room
First Floor Entry
Living Dining Room
Main Level Master
Main Level Primary
Main Living Area Entry Level
Multiple Master Suites
None
Pantry
Second Floor Entry
Separate Shower
Split Bedrooms
Storage
Third Floor Entry
Tub Shower
Walk In Closets
Flooring
Carpet
Ceramic Tile
Laminate
Tile
Vinyl
Wood
Heating
Central
Electric
Cooling
Ceiling Fans
Central Air
Electric
Appliances
Dishwasher
Disposal
Dryer
Electric Range
Electric Water Heater
Gas Range
Microwave
None
Oven
Range
Refrigerator
Washer
Water Heater
Water Purifier
Water Purifier Owned
Water Softener
Water Softener Owned
Amenities & Parking
Other Features
Parking Features
Asphalt
Assigned
Deeded
Guest
One Space
Twoor More Spaces
Exterior Amenities
Balcony
Barbecue
Courtyard
Enclosed Porch
Fence
Garden
Lighting
None
Outdoor Kitchen
Outdoor Living Area
Patio
Porch
Shutters Manual
Disclaimer: Unit Features may vary by unit; buyers must independently verify all features. Information is deemed reliable but not guaranteed
Nearby Buildings

- Home
- Homes For Sale
- Florida
- Lauderhill
- 3531 Inverrary Dr
Frequently Asked Questions
How many units are for sale at 3531 Inverrary Dr?

How much does a condo at 3531 Inverrary Dr cost?
What are the HOA fees at 3531 Inverrary Dr?
What bedroom options are available in 3531 Inverrary Dr?