 Street View
3535 Lake Tahoe Blvd
3535 Lake Tahoe Blvd, South Lake Tahoe, CA 96150
Rate 3535 Lake Tahoe Blvd

Stories
3

Units
10

Available Units For Sale
2

Unit Types
1bd

Built Year
1972

HOA Fees
$390-982.44/mo
About
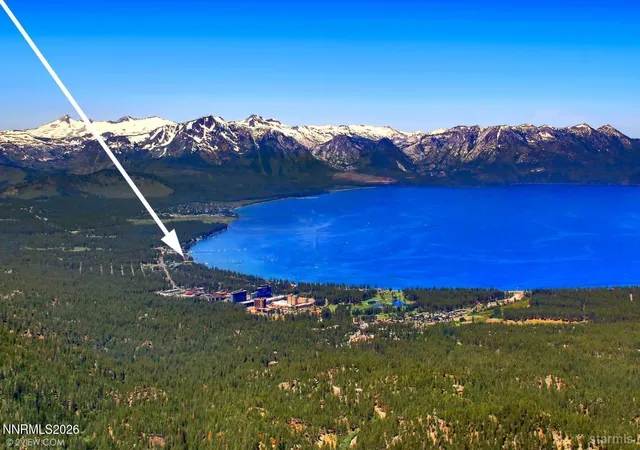
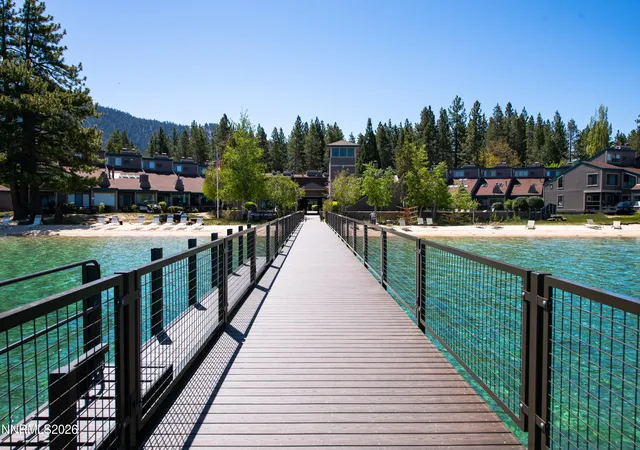
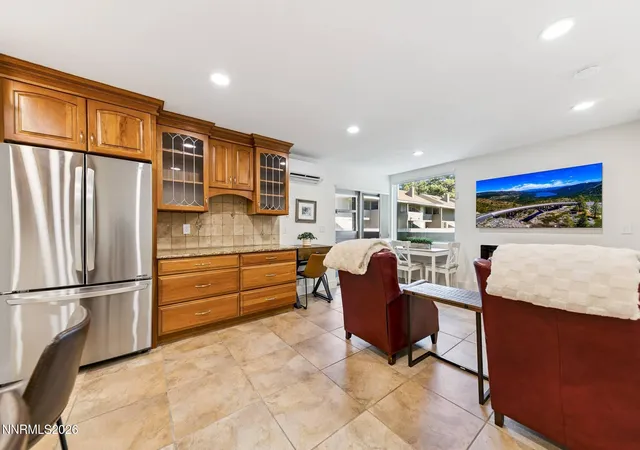
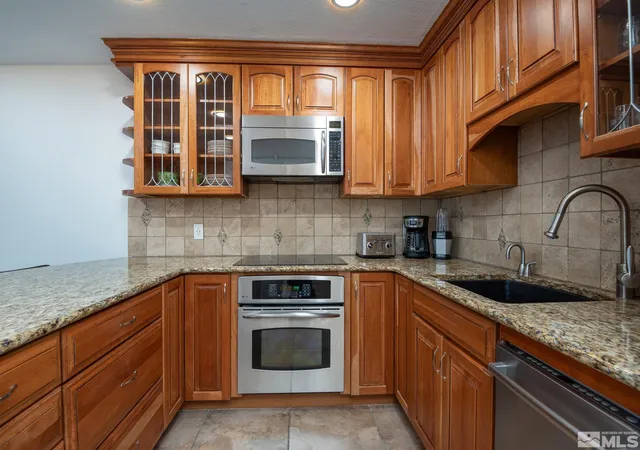
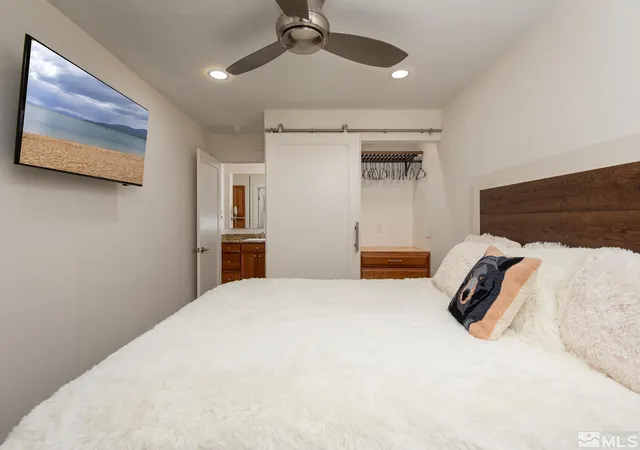
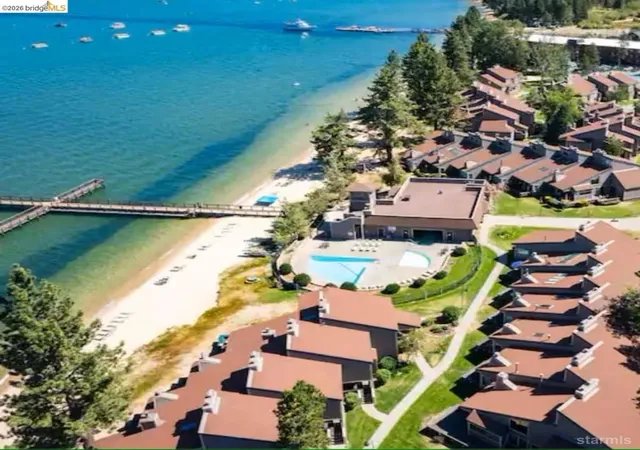
Lakeland Village is a low-rise, lakefront condominium community built in 1972 and arranged mostly as three-story townhome-style buildings. Units typically follow a multi-level plan with a main-level primary bedroom, loft sleeping areas, and open vaulted living spaces with exposed beams and large picture windows that emphasize lake and forest light. Interior finishes across the community range from original block walls and woodwork to extensively remodeled units featuring alder cabinetry, quartz or granite counters, designer vinyl or distressed hardwood floors, and high-end fixtures; many listings are sold furnished. Shared building systems include elevators, heated winter hallways and walkways, subterranean or under-building parking, and lift or stair-chair accessibility in some units. Grounds and amenities are a defining element: a private sandy beach and pier with boating access, year-round heated pools and spas, lakeside hot tubs, fitness center, saunas, tennis courts, gas grills and fire pits, and maintained paver paths through wooded landscaping. The HOA operates within the Tourist Core of South Lake Tahoe, where short-term vacation rentals are permitted, supporting a mixed use of full-time residents and short-stay guests. The community’s location places it within walking distance of restaurants, shops, the Heavenly resort base area and regional recreational access for skiing, hiking, biking and boating.
HOA Management
Helsing
HOA Fees
$982.44/ Quarterly
Helsing Group
HOA Fees
$390/ Monthly
Amenities
 Amenities and services may be covered by one or multiple associations and service providers.
 Fitness Center
 Insurance
 Landscaping
 Playground
 Pool
Pool
 Barbecue
CableTV
CableTv
Clubhouse
Clubhouse/Recreation Room
Elevator(s)
FirePit
FitnessCenter
Guard
MaintenanceGrounds
Management
OutdoorCookingArea
Parking
PetRestrictions
PetsAllowed
PicnicArea
Pier
RvParking
Sauna
Security
Ski Accessible
Spa/Hot Tub
SpaHotTub
Tennis Court(s)
TennisCourts
Trails
Disclaimer: Amenities are based on third-party information and may vary; buyers must independently verify all amenities, as information is deemed reliable but not guaranteed.

Building Features
Interior
Interior Features
Balcony
Beamed Ceilings
Bedroom On Main Level
Block Walls
Breakfast Bar
Breakfast Bar
Ceiling Fan(s)
Elevator, Lift Or Stair Chair
Entrance Foyer
Galley Kitchen
Granite Counters
High Ceilings
High Ceilings
Loft
Main Level Primary
Multiple Staircases
No Interior Steps
Open Floorplan
Pantry
Partially Furnished
Primary Downstairs
Sauna
Separate Formal Dining Room
Storage
Flooring
Carpet
Laminate
Stone
Tile
Vinyl
Wood
Heating
Baseboard
Central
Electric
Fireplace(s)
Fireplaces
Forced Air
Forced Air
Natural Gas
Natural Gas
Wall Furnace
Cooling
Energy Star Qualified Equipment
Electric
None
Appliances
Dishwasher
Disposal
Dryer
Energy Star Qualified Appliances
Electric Cooktop
Electric Oven
Electric Range
Electric Oven
Electric Range
Electric Water Heater
Freezer
Ice Maker
Microwave
Oven
Range Hood
Refrigerator
Trash Compactor
Vented Exhaust Fan
Washer
Amenities & Parking
Other Features
Parking Features
Asphalt
Attached
Boat
Community Structure
Garage
Guest
None
Rv Access Parking
Under Building
Exterior Amenities
Balcony
Dock
Tennis Court(s)
Disclaimer: Unit Features may vary by unit; buyers must independently verify all features. Information is deemed reliable but not guaranteed
Getting Around 3535 Lake Tahoe Blvd
Bike Score®

Very Bikeable
82/100
Walk Score®

Somewhat Walkable
62/100
Data provided by Redfin
- Home
- Homes For Sale
- California
- South Lake Tahoe
- 3535 Lake Tahoe Blvd
Frequently Asked Questions
How many units are for sale at 3535 Lake Tahoe Blvd?

How much does a condo at 3535 Lake Tahoe Blvd cost?
What are the HOA fees at 3535 Lake Tahoe Blvd?
What bedroom options are available in 3535 Lake Tahoe Blvd?