


 Street View
3535 W Monte Cristo Ave
3535 W Monte Cristo Ave, Phoenix, AZ 85053
Rate 3535 W Monte Cristo Ave

Stories
1

Units
50

Available Units For Sale
1

Unit Types
2bd

Built Year
1985

HOA Fees
$189-293/mo
About
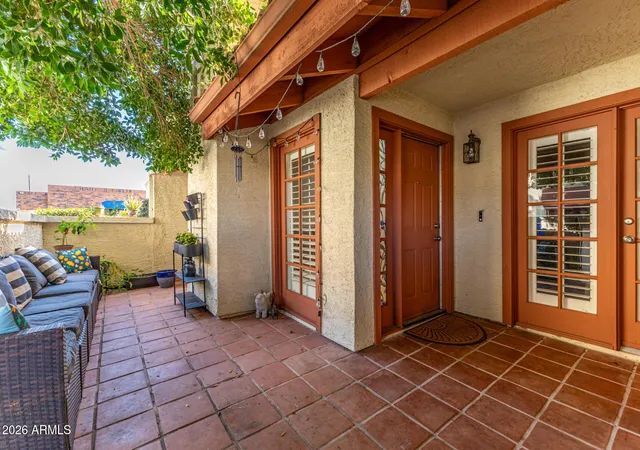
A single-story townhouse community built in 1985 comprising two-bedroom floorplans and occasional loft/den variations. Units typically present vaulted or high ceilings, open living areas with fireplaces, and dual master-suite arrangements—often one suite on each level in two-story layouts or split masters in single-level plans. Interiors commonly include eat-in kitchens with granite or laminate counters, kitchen islands or breakfast bars, ample pantry space, indoor laundry, and walk-in closets; finish levels range from original Spanish-tile and carpet to updated paint, appliances, and wood‑look flooring in renovated units. Exterior character emphasizes private outdoor space: covered patios, small private yards, storage rooms, and semi-private courtyards with mature landscaping. Community amenities center on a clubhouse, heated pool and spa, playground, and well-kept common grounds; HOA maintenance often covers roof and water. Parking is typically two spaces per unit with a covered carport for one stall. The complex sits in a suburban Phoenix neighborhood convenient to major freeways, shopping, and dining, offering a low‑maintenance, modestly scaled living environment popular with first-time buyers, downsizers, and investors. Pet and accessibility notes vary by unit; some properties advertise no interior steps and physical challenge remarks for mobility needs.
HOA Management
Copper Hills
HOA Fees
$218/ Monthly
Copper Hills Condomi
HOA Fees
$293/ Monthly
Amenities
 Amenities and services may be covered by one or multiple associations and service providers.
 FHA Approved Prjct
Management
None
Other
Rental OK (See Rmks)
Self Managed
VA Approved Prjct
Disclaimer: Amenities are based on third-party information and may vary; buyers must independently verify all amenities, as information is deemed reliable but not guaranteed.
Available Units

Building Features
Interior
Interior Features
2 Master Baths
3/4 Bath Master Bdrm
9+ Flat Ceilings
Breakfast Bar
Double Vanity
Eat In Kitchen
Full Bth Master Bdrm
Furnished(see Rmrks)
Granite Counters
High Speed Internet
Kitchen Island
Laminate Counters
Master Bedroom Walk In Closet
Master Downstairs
No Interior Steps
Pantry
Physcl Chlgd (s Rmks)
Tub With Jets
Upstairs
Vaulted Ceiling(s)
Walk In Pantry
Flooring
Carpet
Concrete
Laminate
Linoleum
Stone
Tile
Vinyl
Wood
Heating
Electric
Cooling
Ceiling Fan(s)
Central Air
Programmable Thmstat
Refrigeration
Appliances
Dishwasher
Disposal
Dryer
Electric Cooktop
Electric Hot Wtr Htr
Electric Oven
Electric Range
Engy Star Ht Wtr Htr
Microwave
Range/oven Elec
Refrigerator
Washer
Amenities & Parking
Other Features
Parking Features
Assigned
Assigned Parking
Community Structure
Detached
Separate Strge Area
Slab
Unassigned
Exterior Amenities
Covered Patio(s)
Misting System
Patio
Playground
Private Street(s)
Private Yard
Storage
Disclaimer: Unit Features may vary by unit; buyers must independently verify all features. Information is deemed reliable but not guaranteed
- Home
- Homes For Sale
- Arizona
- Phoenix
- 3535 W Monte Cristo Ave
Frequently Asked Questions
How many units are for sale at 3535 W Monte Cristo Ave?

How much does a condo at 3535 W Monte Cristo Ave cost?
What are the HOA fees at 3535 W Monte Cristo Ave?
What bedroom options are available in 3535 W Monte Cristo Ave?