 Overview
 HOA
 Available Units
 Unit Features
 Getting Around
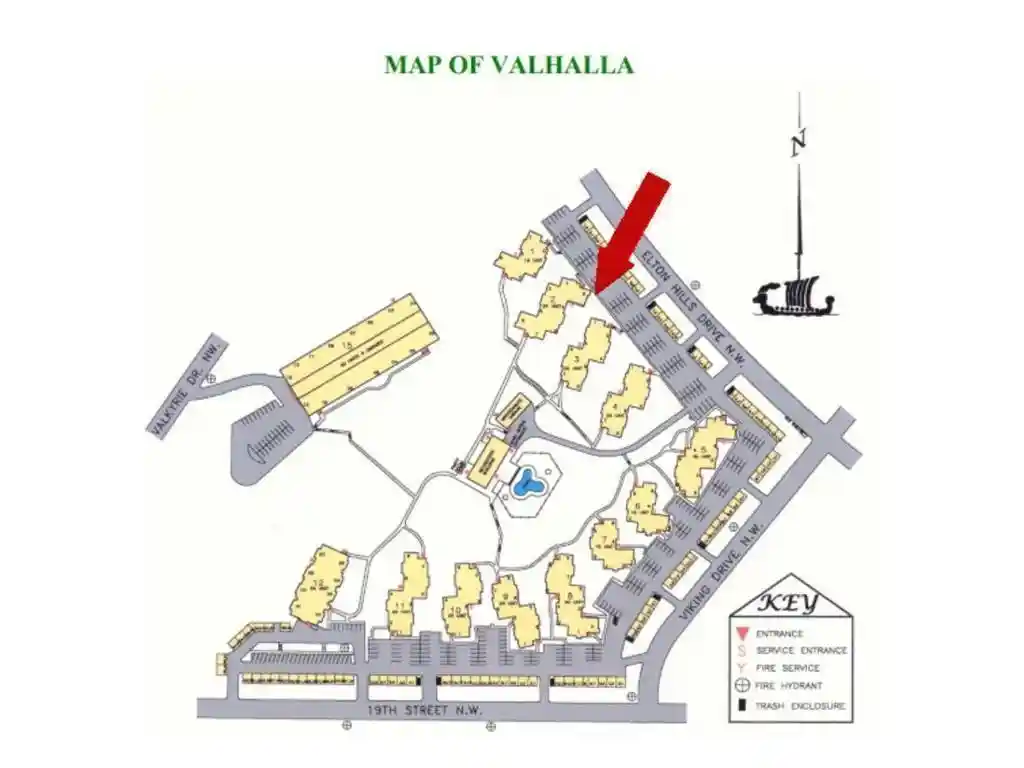
 Nearby Buildings


 Street View
354 Elton Hls Dr NW
354 Elton Hls Dr NW, Rochester, MN 55901
Rate 354 Elton Hls Dr NW

Stories
-

Units
15

Available Units For Sale
1

Unit Types
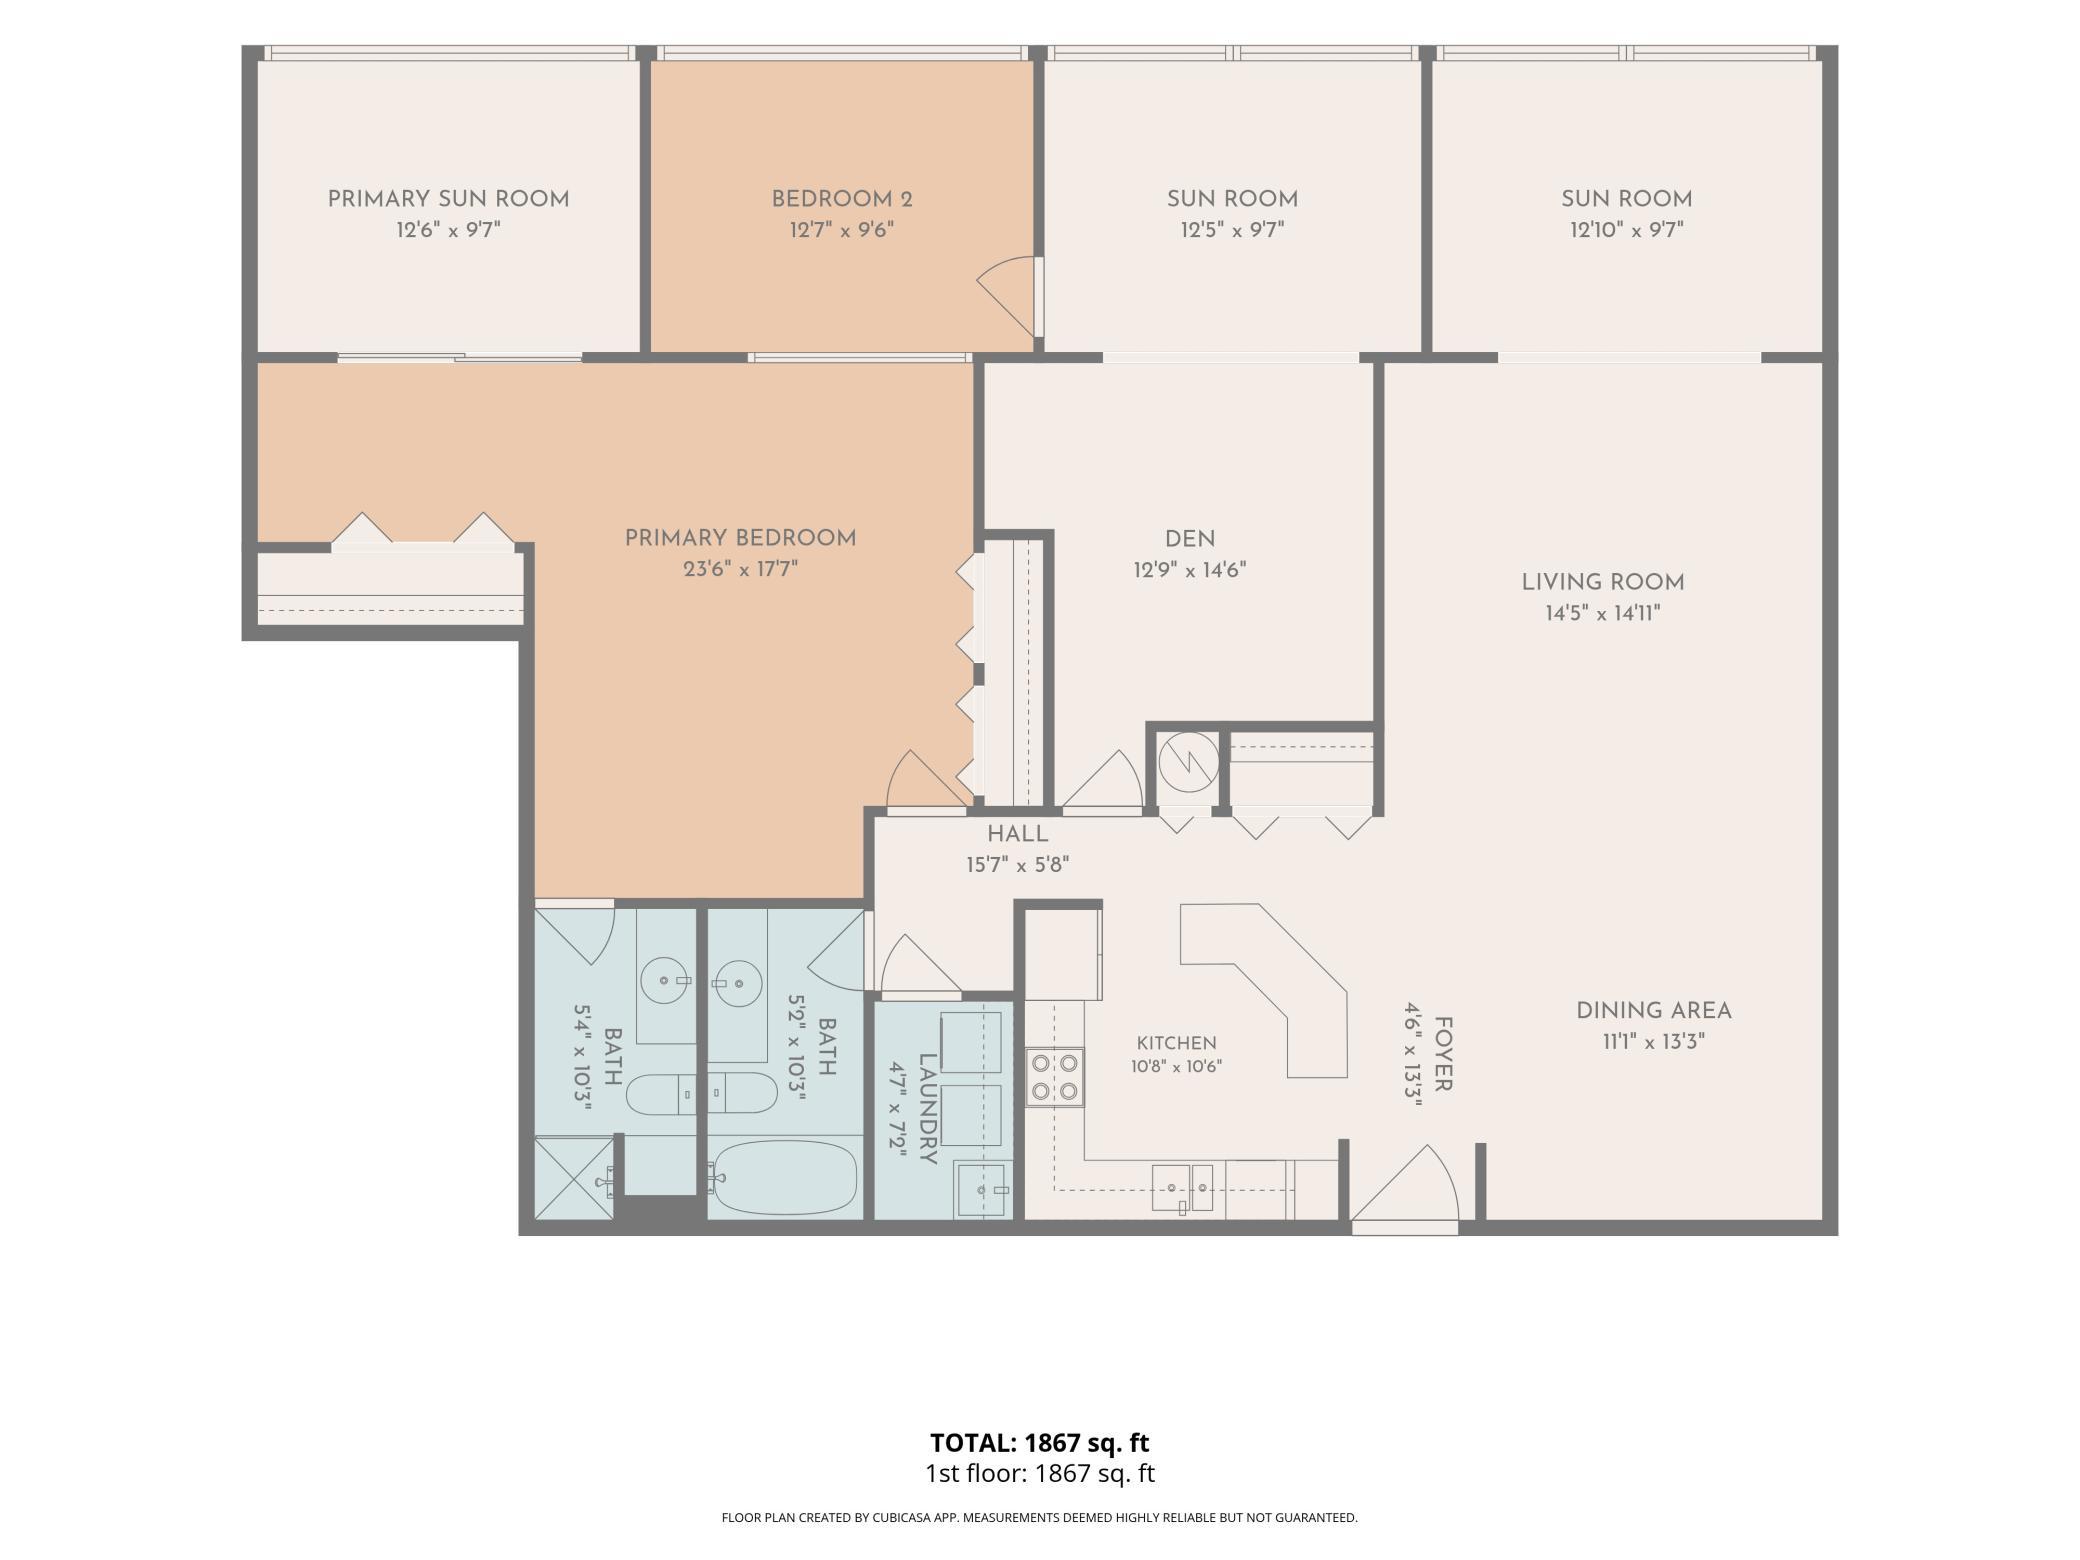
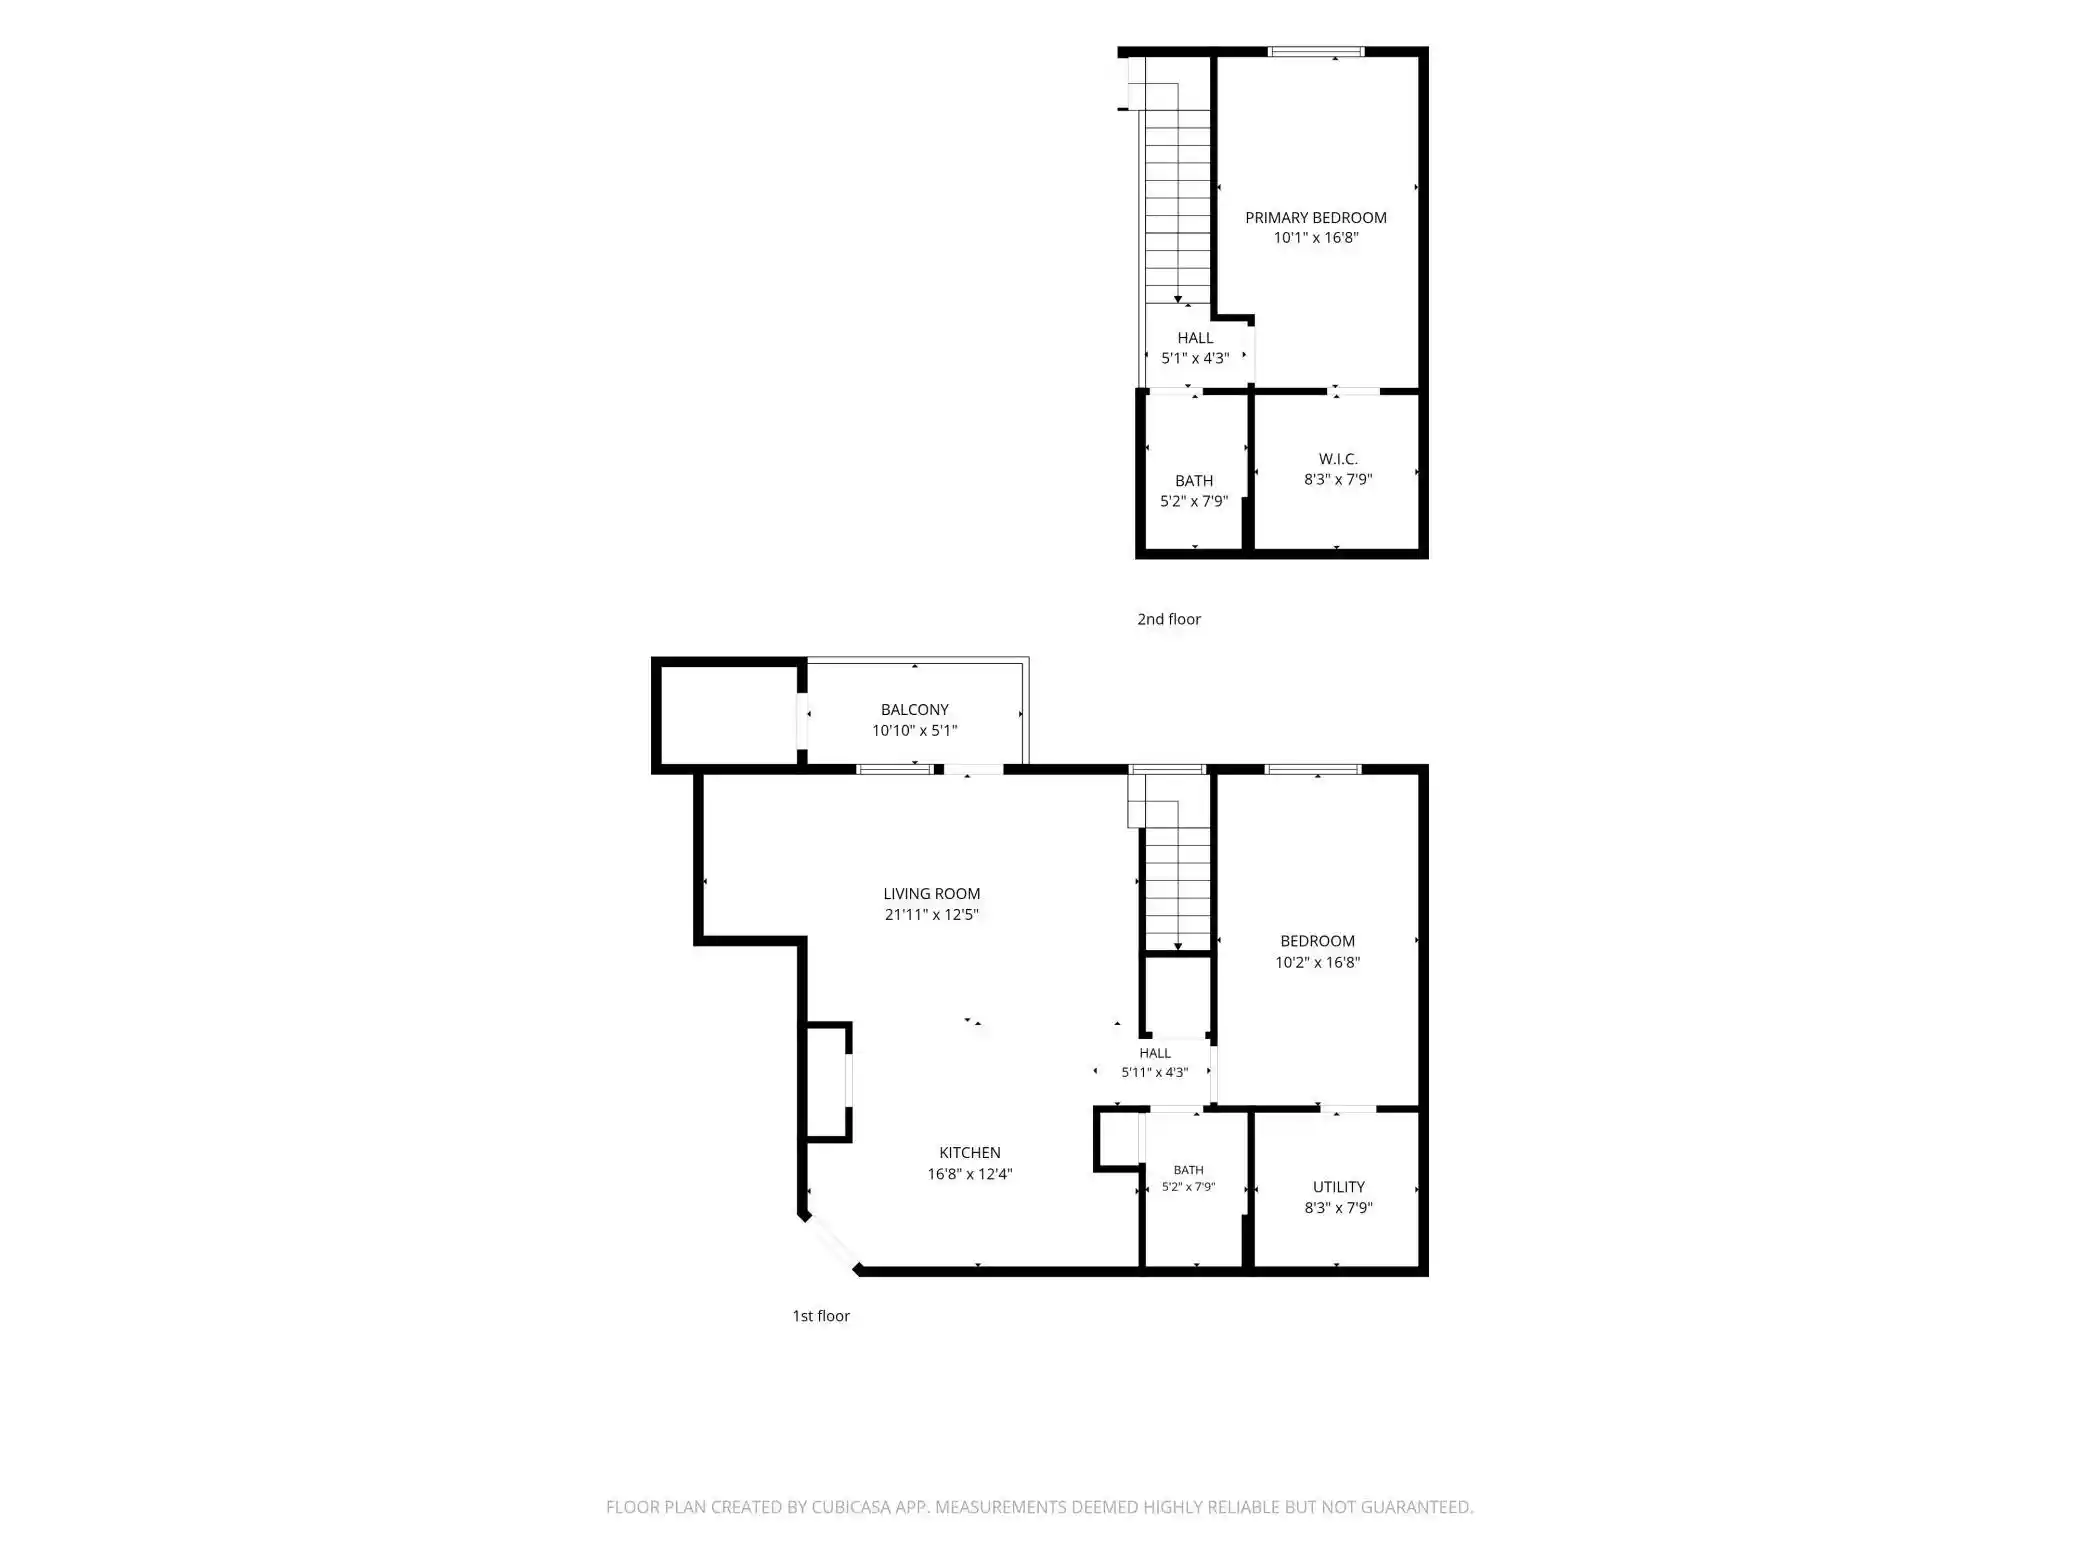
1bd

Built Year
1970

HOA Fees
$405-461.27/mo
About
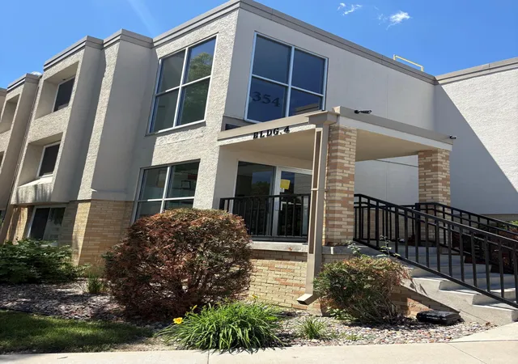
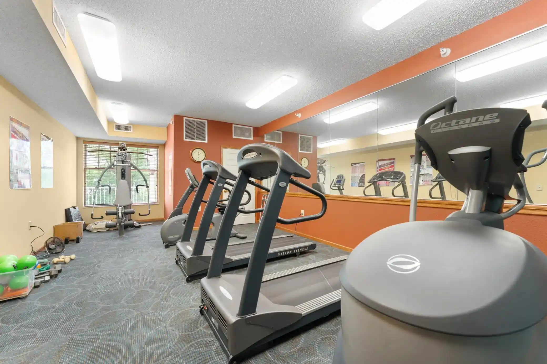
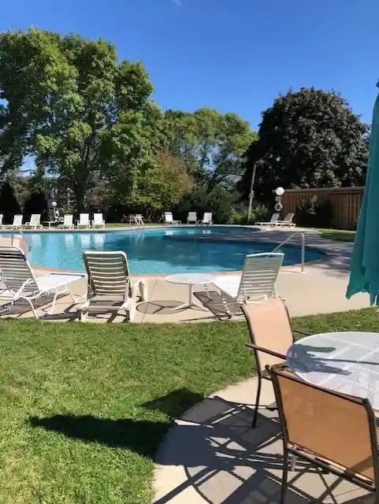
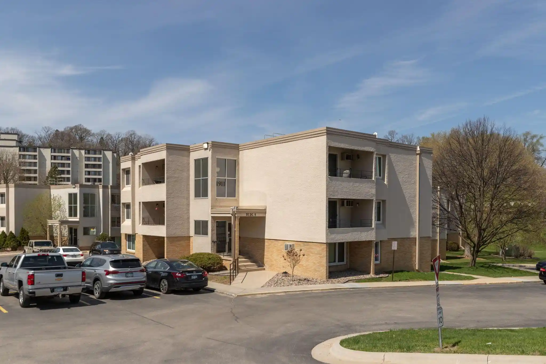
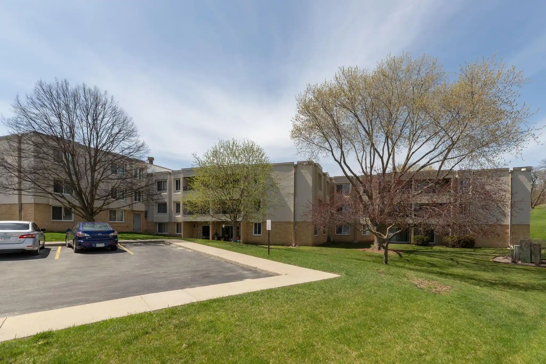
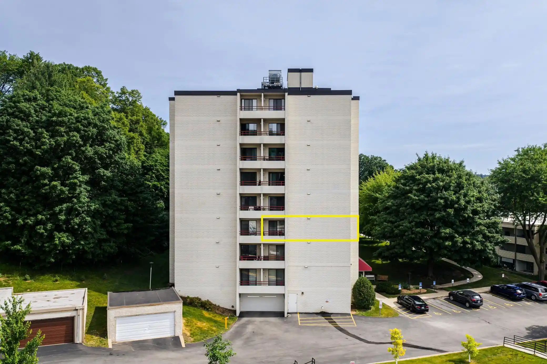
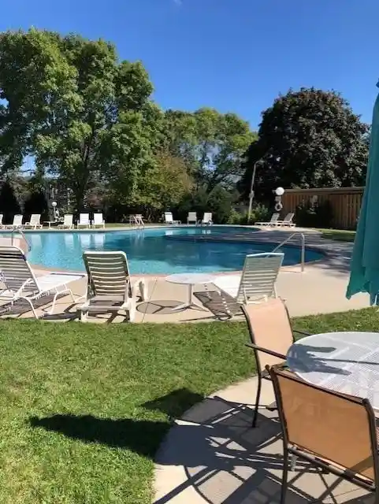
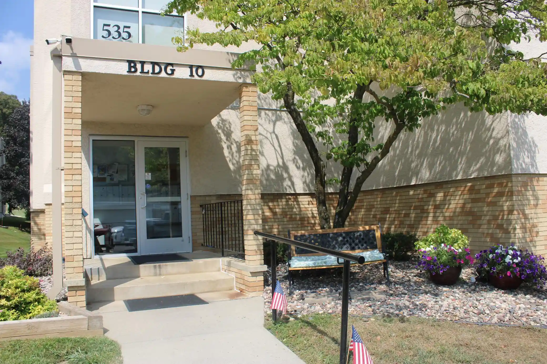
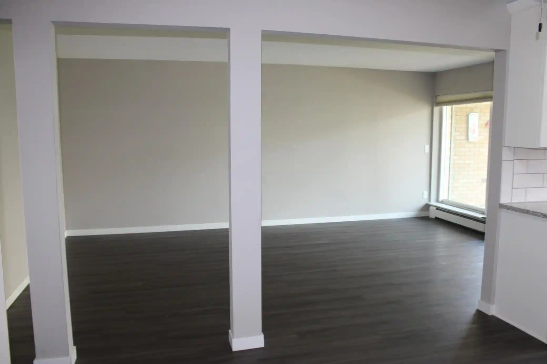
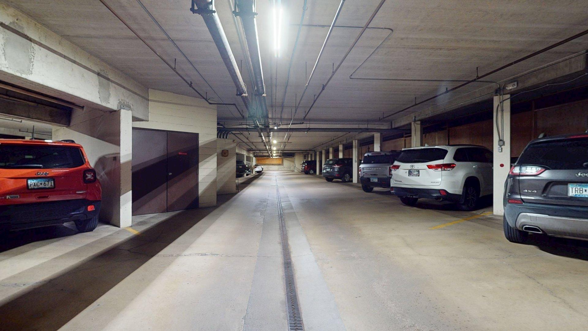
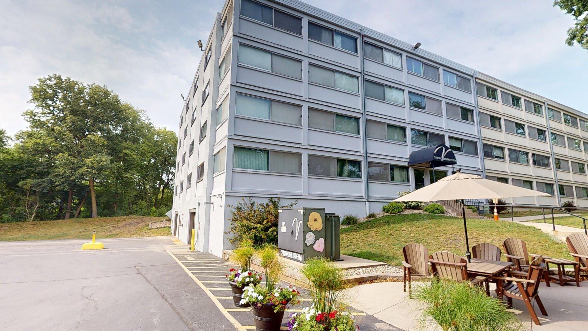
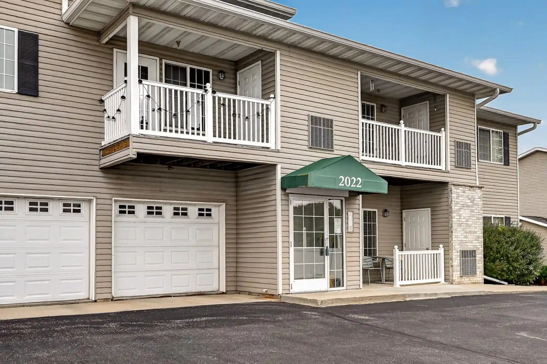
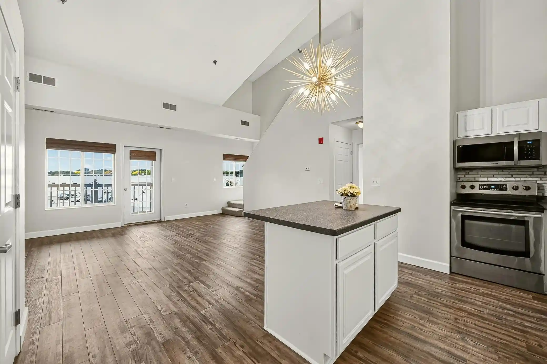
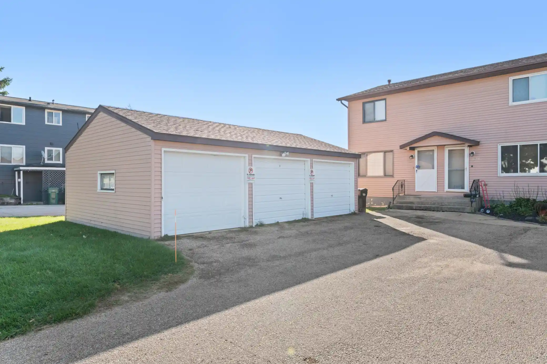
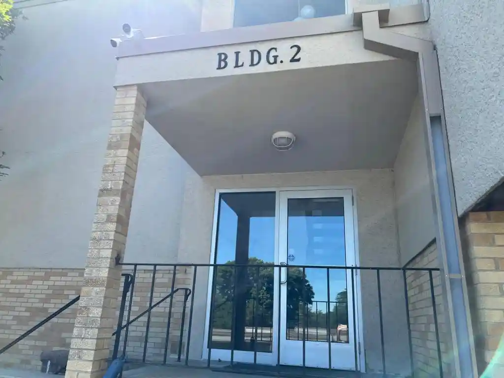
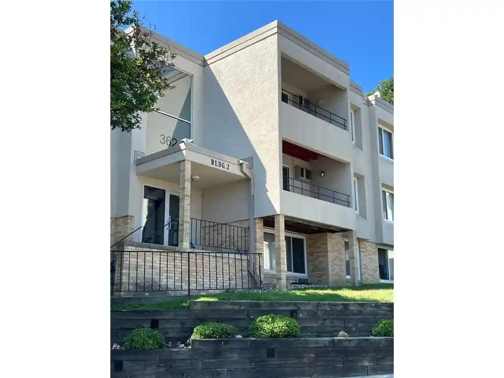
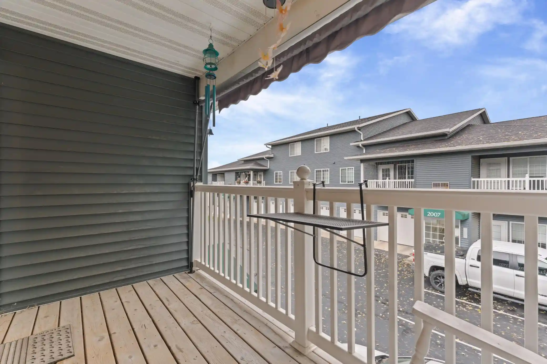
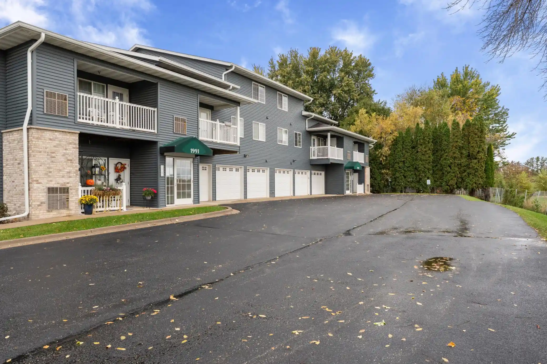
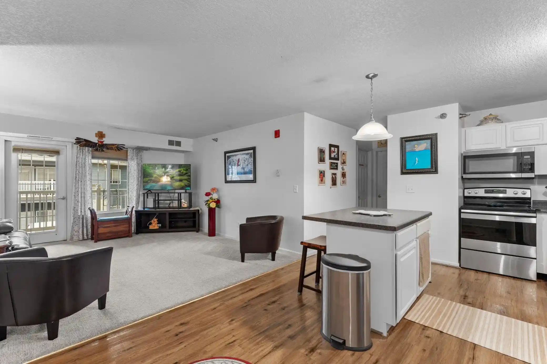
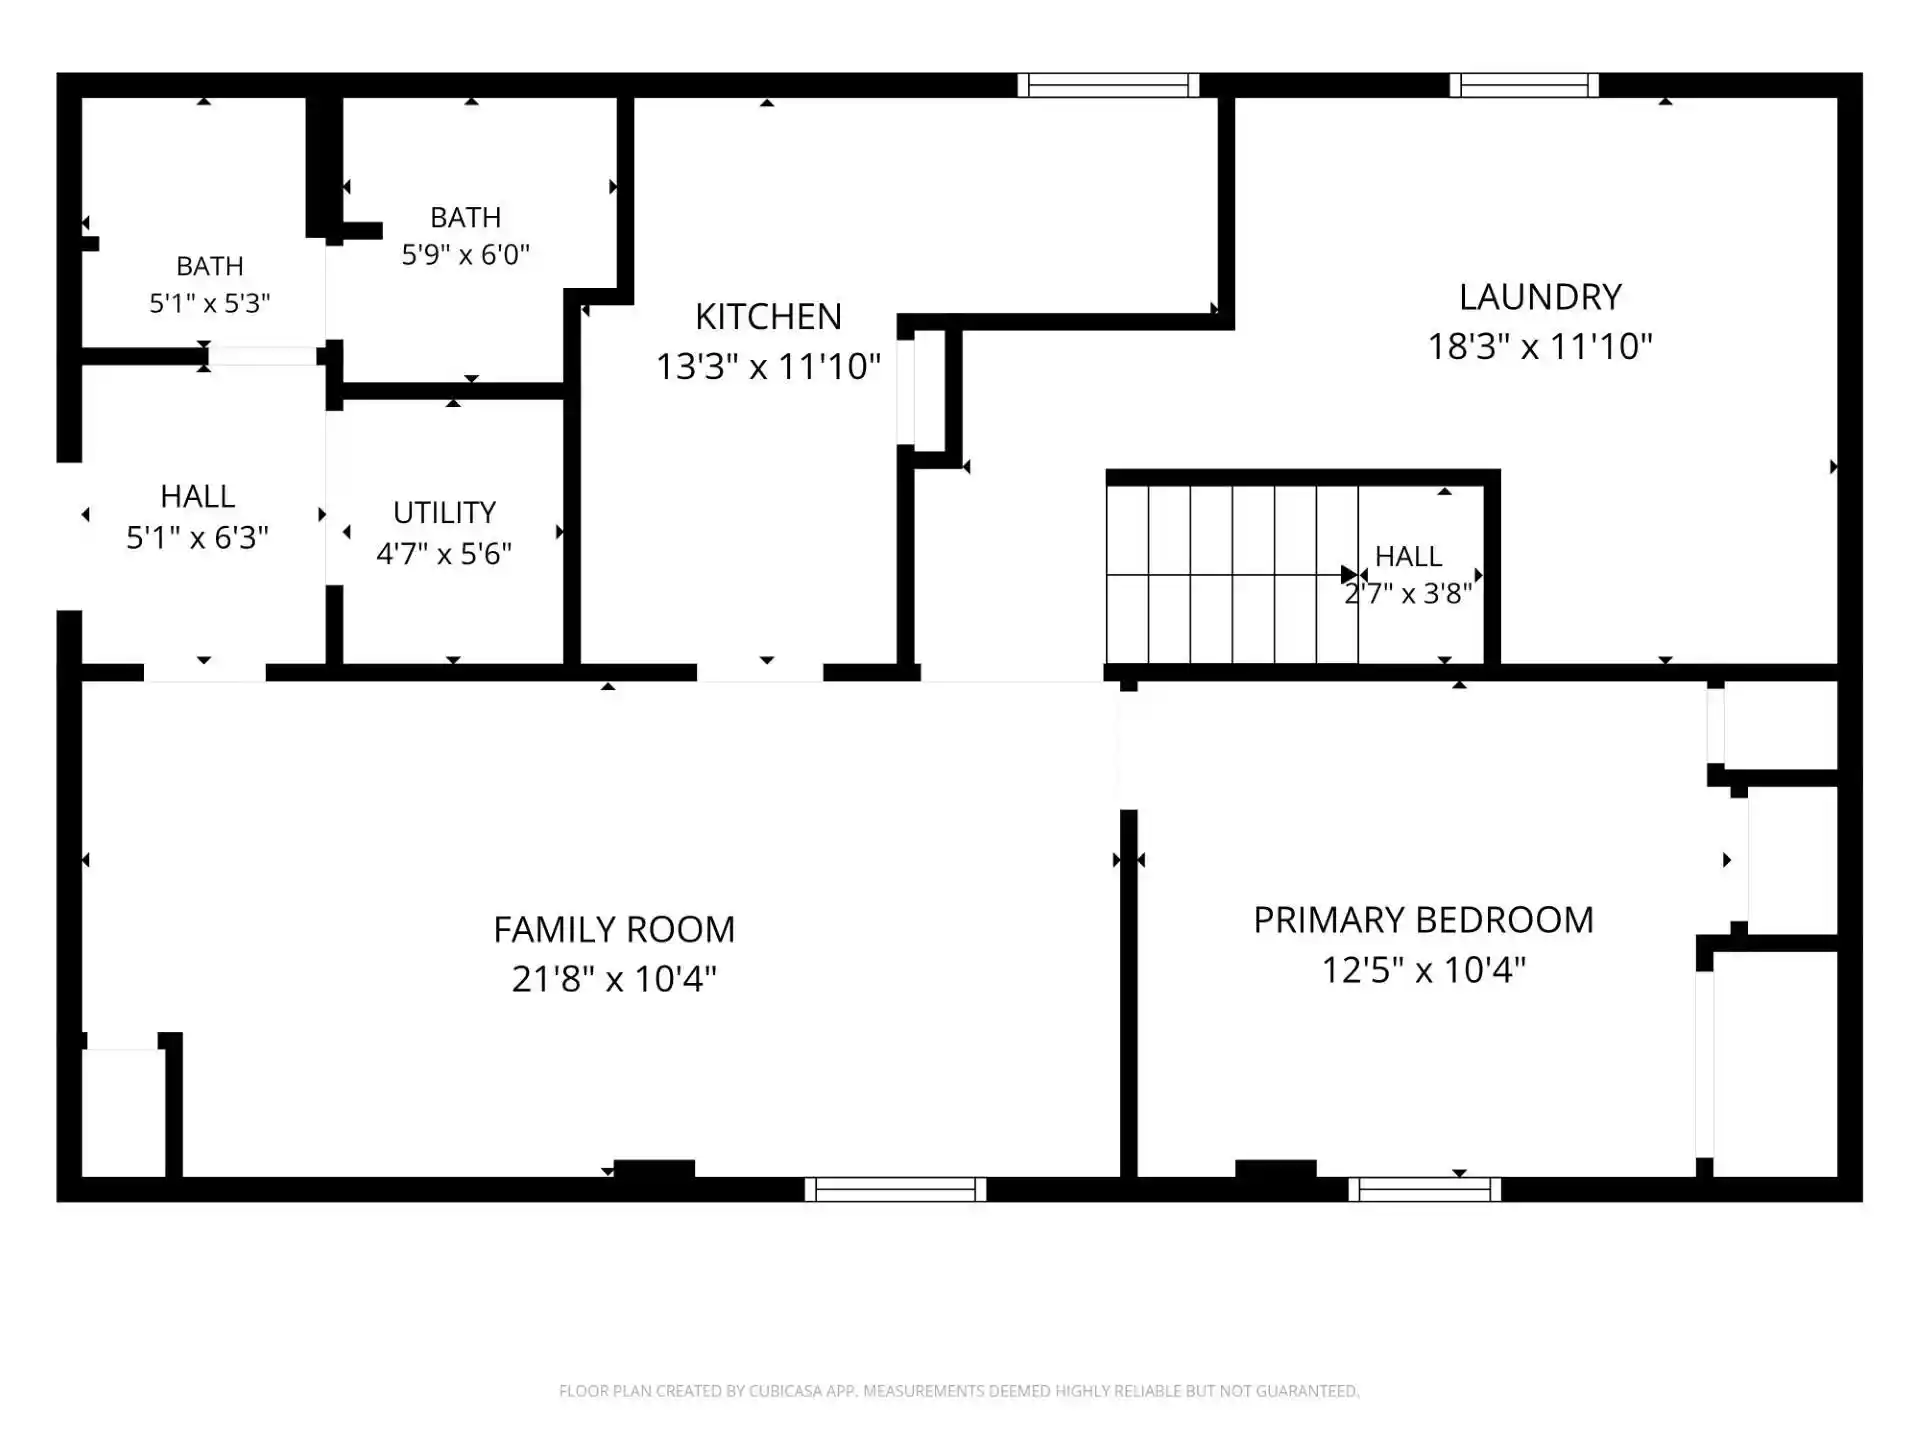
Valhalla Condominiums is a mid-20th-century low-rise garden-style complex built in 1970 that primarily offers one-bedroom residences alongside some two-bedroom layouts and studios. The exterior combines stone and stucco finishes with landscaped lawns and tree-lined sightlines around ground-level patios and covered balconies. Units are arranged on multiple levels with both garden and upper-floor orientations; many feature open living/dining plans, original-to-updated kitchens, and private outdoor space such as ground-level patios or covered decks. Common areas emphasize recreational and practical amenity spaces: the association operates both indoor and outdoor heated pools, a fitness room and sauna, a community/party room, secure entry, and on-site laundry proximate to many units. Building services are comprehensive for the monthly fee and typically include exterior maintenance, snow removal, lawn care, heat, water, trash, cable/internet, and management/security systems. Parking is surface-level; the complex is transit-accessible with bus service to downtown and Mayo Clinic corridors. Pet access is limited to service and companion animals and the property enforces a no-smoking policy. Located near shopping, bike and walking paths, and major routes, Valhalla targets residents seeking low-maintenance, amenity-rich condominium living close to Rochester’s everyday conveniences.
HOA Management
Vahalla Management Association
HOA Fees
$461.27/ Monthly
Valhalla Condos
HOA Fees
$405/ Monthly
Amenities
 Amenities and services may be covered by one or multiple associations and service providers.
 Deck
 Laundry
 Porch
 Coin-op Laundry Leased
Coin-op Laundry Owned
Common Garden
Concrete Floors & Walls
Fire Sprinkler System
Guard - 24 Hour
Patio
Sauna
Security
Security Building
Security Lighting
Tennis Court(s)
Disclaimer: Amenities are based on third-party information and may vary; buyers must independently verify all amenities, as information is deemed reliable but not guaranteed.

Building Features
Interior
Interior Features
Flooring
Heating
Baseboard
Boiler
Hot Water
Cooling
None
Wall Unit(s)
Window Unit(s)
Appliances
Dishwasher
Disposal
Exhaust Fan
Microwave
Range
Refrigerator
Water Softener Owned
Amenities & Parking
Other Features
Parking Features
Asphalt
Driveway Other Surface
Guest Parking
More Parking Onsite For Fee
None
Open
Parking Garage
Parking Lot
Paved
Paved Lot
Shared Driveway
Exterior Amenities
Stone
Stucco
Disclaimer: Unit Features may vary by unit; buyers must independently verify all features. Information is deemed reliable but not guaranteed
Nearby Buildings

- Home
- Homes For Sale
- Minnesota
- Rochester
- 354 Elton Hls Dr NW
Frequently Asked Questions
How many units are for sale at 354 Elton Hls Dr NW?

How much does a condo at 354 Elton Hls Dr NW cost?
What are the HOA fees at 354 Elton Hls Dr NW?
What bedroom options are available in 354 Elton Hls Dr NW?