 Overview
 HOA
 Available Units
 Unit Features
 Getting Around
 Nearby Buildings
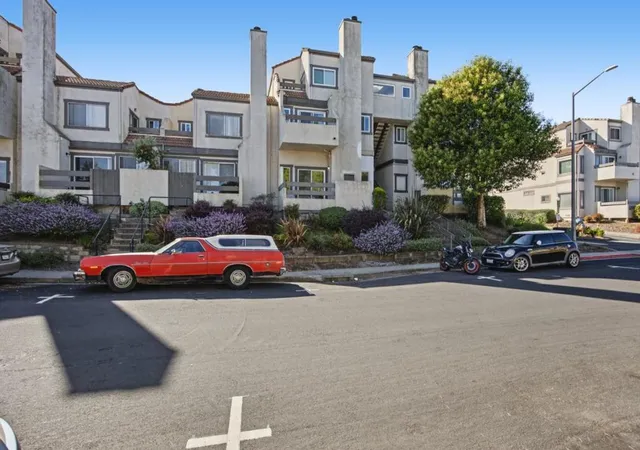
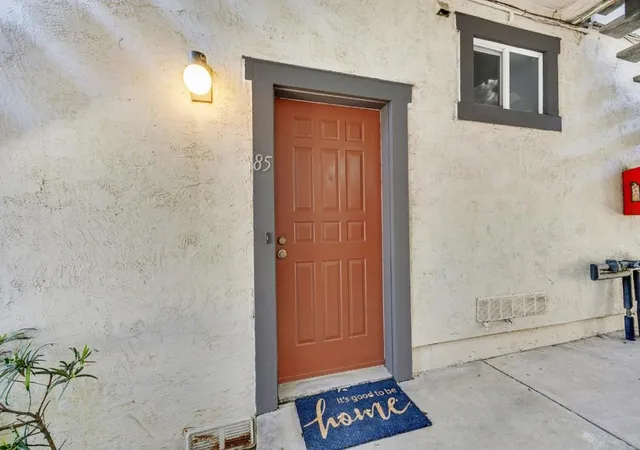
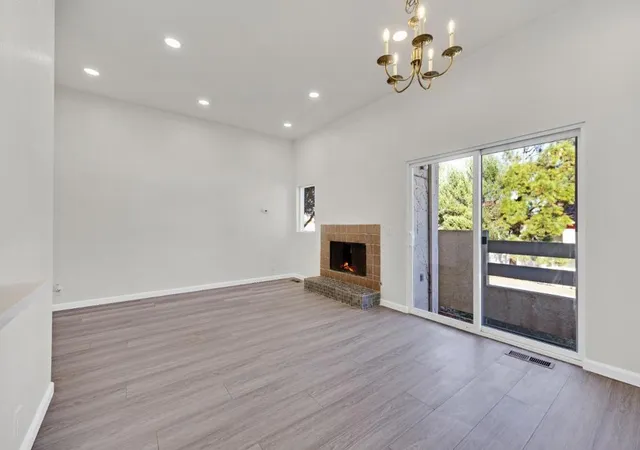
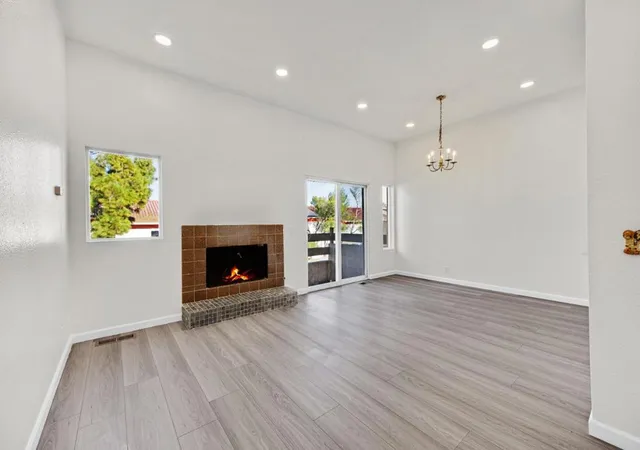
 Street View
3550 Carter Dr
3550 Carter Dr, South San Francisco, CA 94080
Rate 3550 Carter Dr

Stories
2

Units
38

Available Units For Sale
1

Unit Types
2bd

Built Year
1979

HOA Fees
$297-870/mo
About
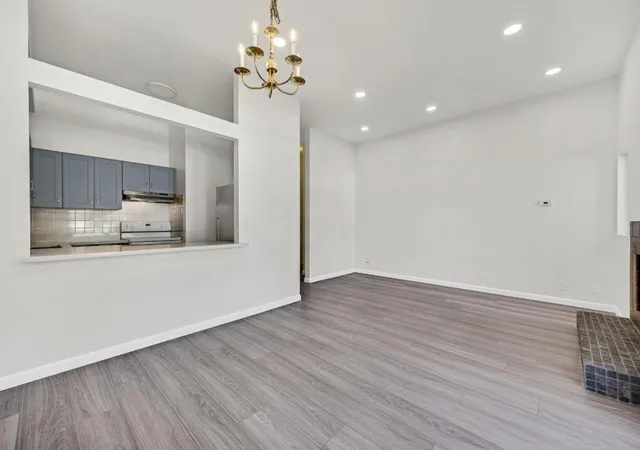
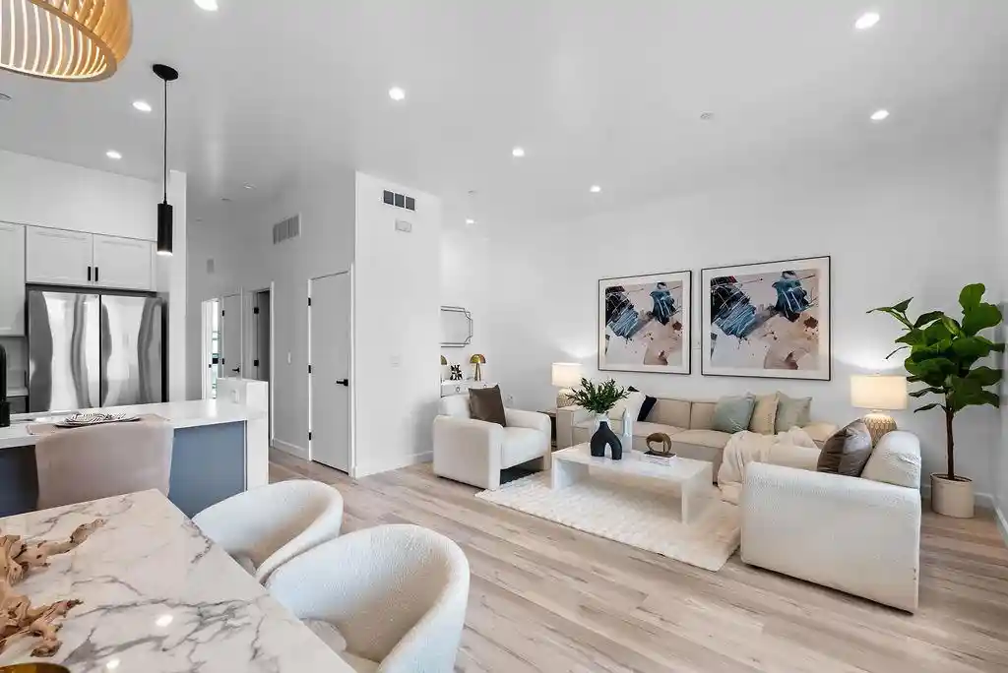
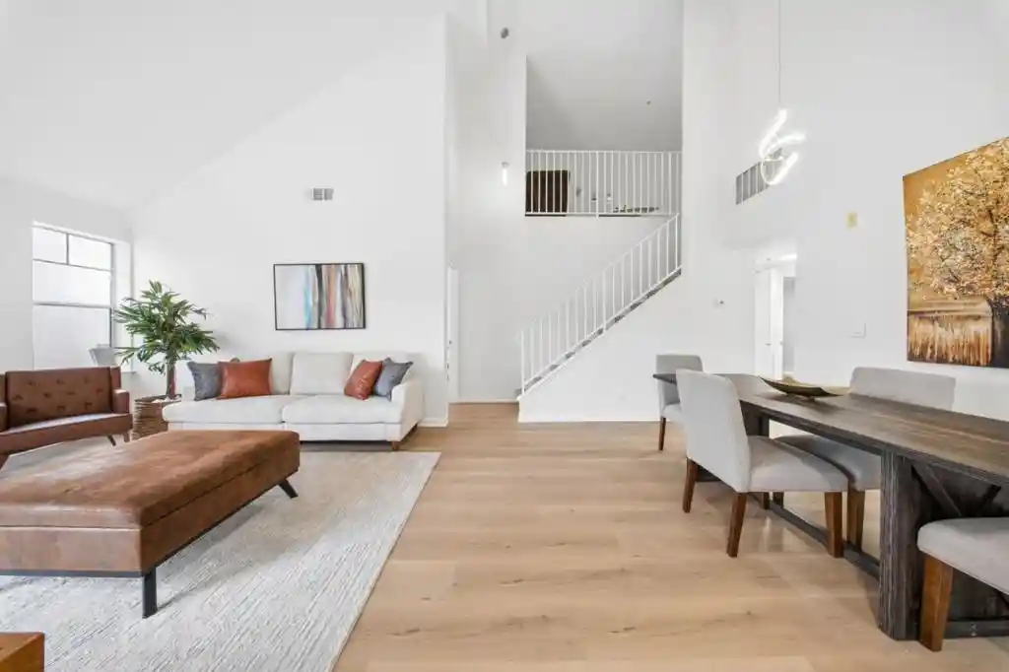
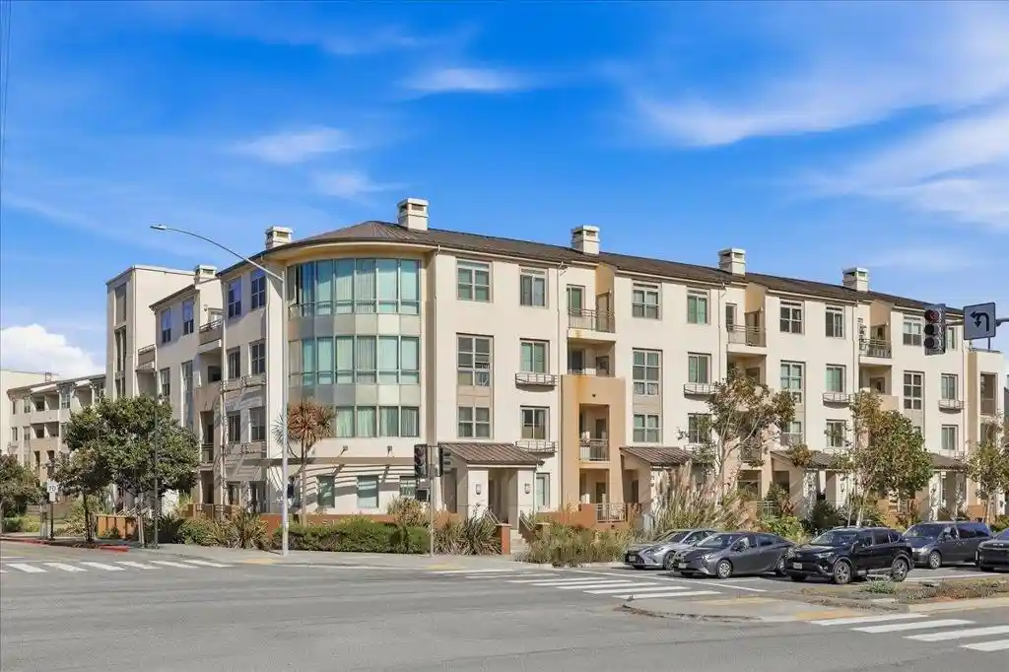
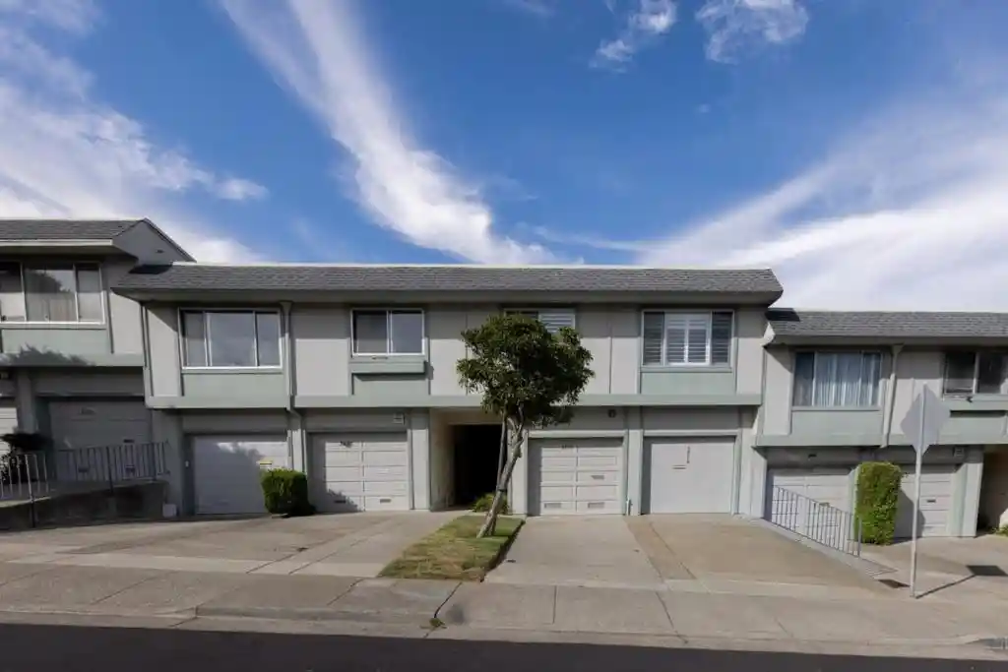
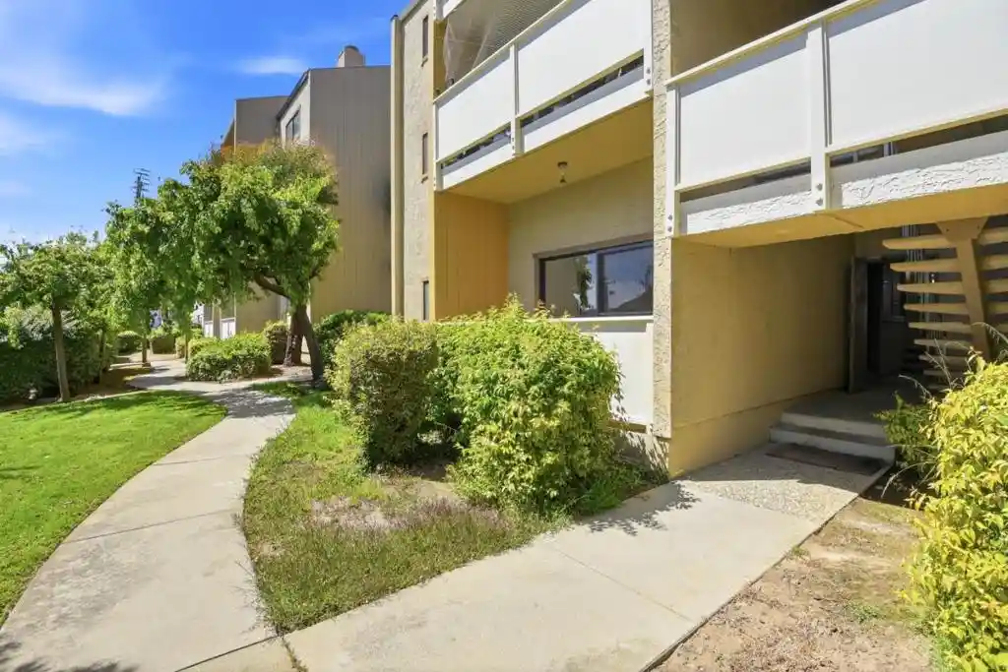
A two-story condominium community built in 1979, composed primarily of townhouse-style and low-rise stacked units arranged around small courts and landscaped walkways. Unit types range from one- and two-bedroom corner condos to multi-level three-bedroom townhomes with private patios or balconies. Interiors commonly feature vaulted or high ceilings, recessed lighting, walk-in closets, in-unit laundry hookups or stacked washers/dryers, and a mix of original and updated finishes such as granite counters, vinyl or hardwood floors, and masonry or gas-burning fireplaces. Exterior character includes detached one-car garages, plentiful guest and street parking, mature trees and lawn areas, and occasional shared clubhouse space. The complex sits within a suburban South San Francisco neighborhood close to neighborhood retail corridors, schools, parks and regional transit connections; vehicular access to Highways 101 and 280 and proximity to SFO make commuting straightforward. Pet policies and HOA services vary by unit but the overall community emphasizes practical family-oriented living with modest common amenities rather than high-rise luxury.
HOA Management
HoA
HOA Fees
$700/ Monthly
MANOR ASSOCIATE
HOA Fees
$346/ Monthly
Amenities
 Amenities and services may be covered by one or multiple associations and service providers.
 Insurance
 Water
 Barbecue
Clubhouse
MaintenanceGrounds
Management
Other
RecreationRoom
Security
Trash
Disclaimer: Amenities are based on third-party information and may vary; buyers must independently verify all amenities, as information is deemed reliable but not guaranteed.

Building Features
Interior
Interior Features
Breakfast Area
Breakfast Bar
Walk In Closets
Flooring
Carpet
Laminate
Tile
Vinyl
Wood
Heating
Central
Fireplaces
Forced Air
Gravity
Natural Gas
See Remarks
Cooling
Central Air
Gas
None
See Remarks
Appliances
Dishwasher
Disposal
Dryer
Electric Cooktop
Electric Oven
Electric Range
Freezer
Gas Cooktop
Gas Oven
Ice Maker
Microwave
Range Hood
Refrigerator
Self Cleaning Oven
Vented Exhaust Fan
Washer
Water Heater
Amenities & Parking
Other Features
Parking Features
Covered
Garage
Garage Door Opener
Gated
Guest
Off Site
Off Street
Unassigned
Uncovered
Exterior Amenities
Disclaimer: Unit Features may vary by unit; buyers must independently verify all features. Information is deemed reliable but not guaranteed
Nearby Buildings

- Home
- Homes For Sale
- California
- South San Francisco
- 3550 Carter Dr
Frequently Asked Questions
How many units are for sale at 3550 Carter Dr?

How much does a condo at 3550 Carter Dr cost?
What are the HOA fees at 3550 Carter Dr?
What bedroom options are available in 3550 Carter Dr?