 Overview
 HOA
 Available Units
 Unit Features
 Getting Around
 Nearby Buildings


 Street View
3575 Chestnut Pl
3575 Chestnut Pl, Denver, CO 80216
Rate 3575 Chestnut Pl

Stories
-

Units
48

Available Units For Sale
11

Unit Types
1bd, 2bd, 3bd

Built Year
2023

HOA Fees
$287.85-374/mo
About
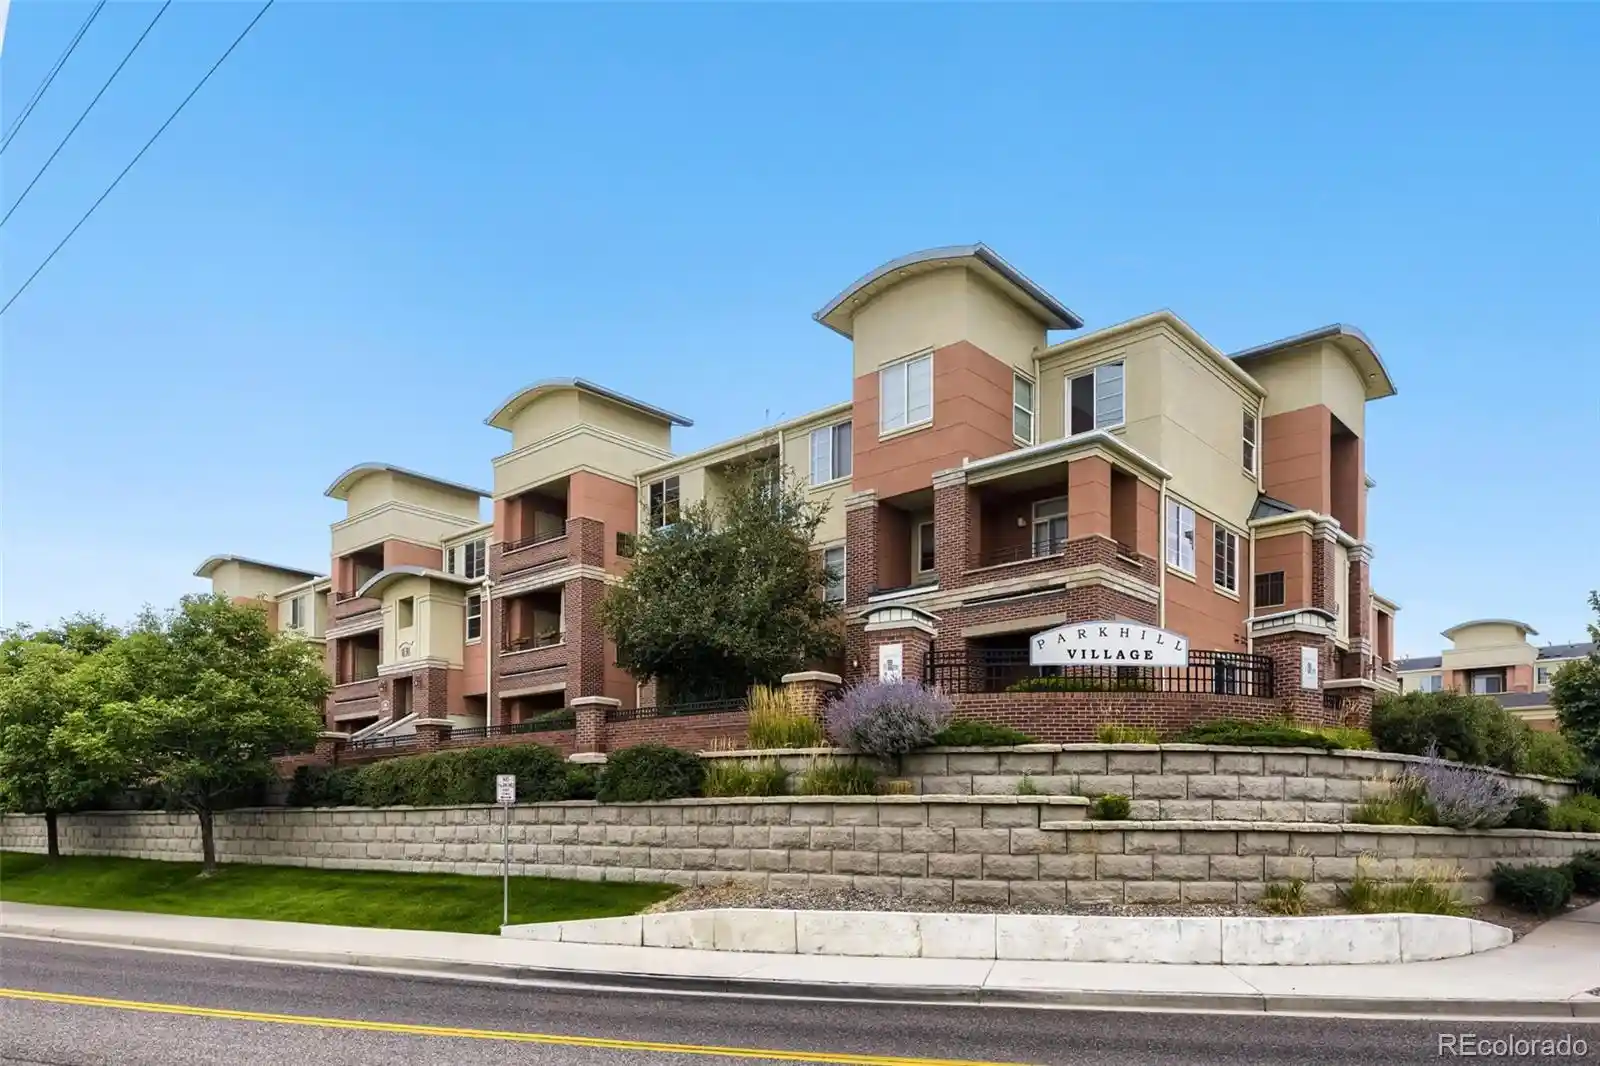
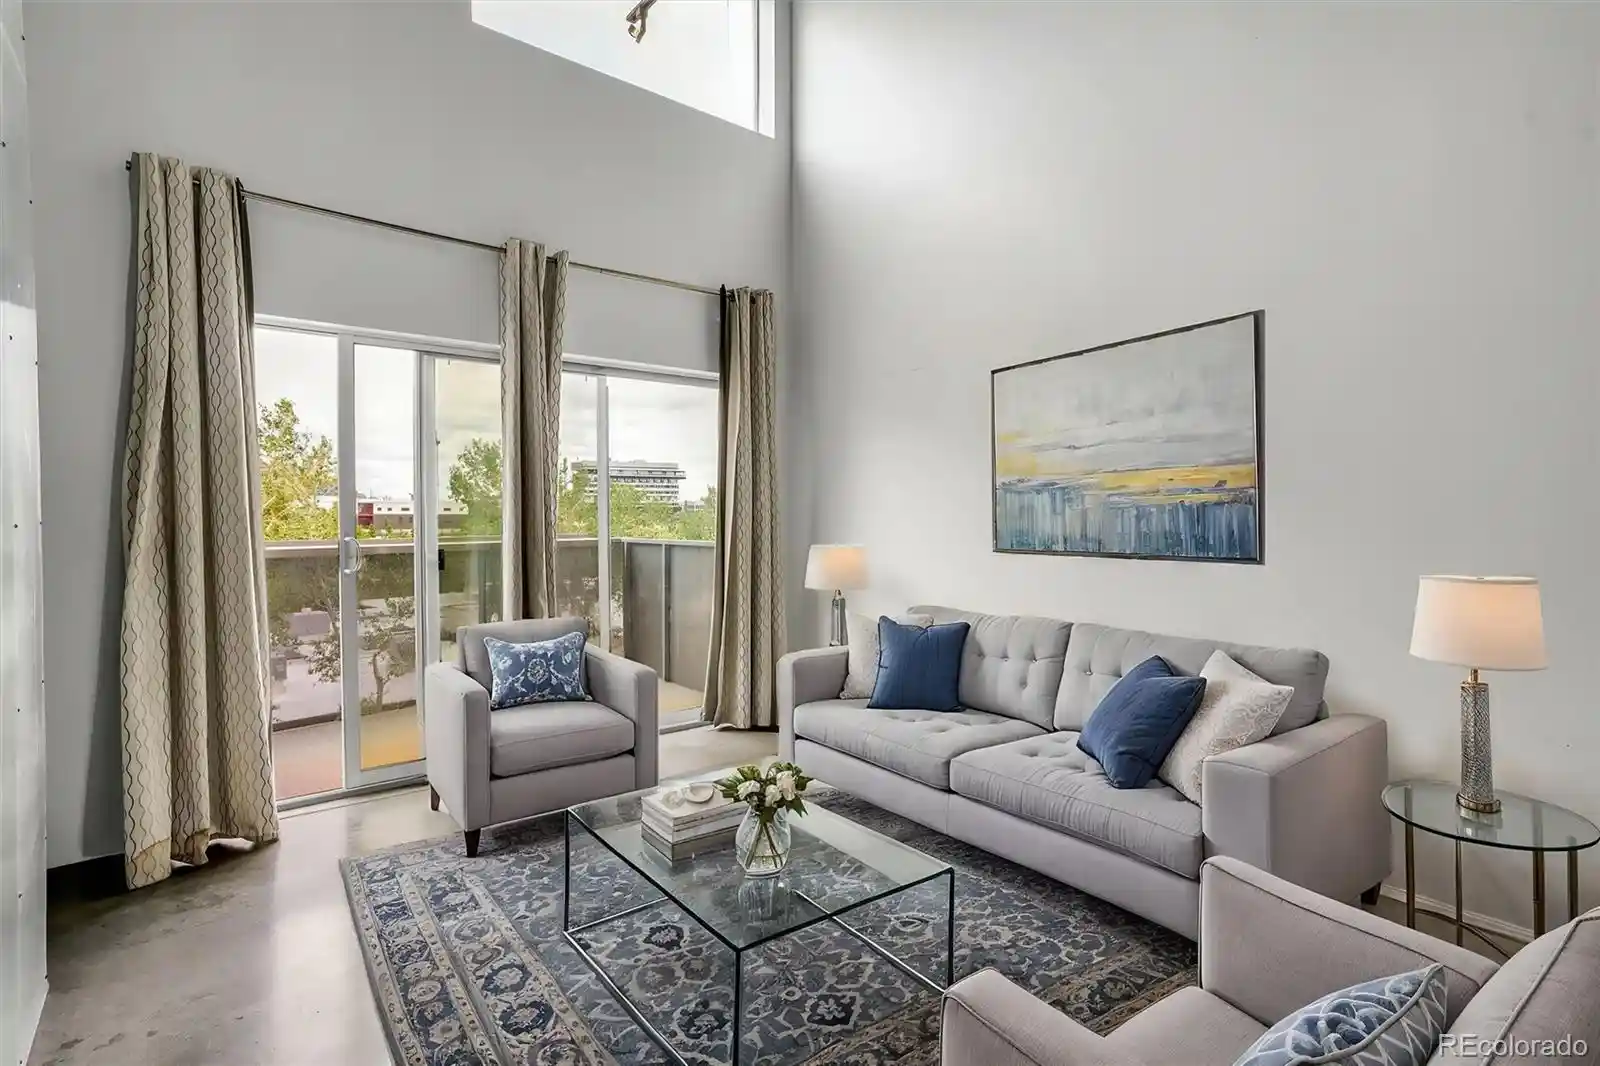
The Burrell is a 2023 low- to mid-rise condominium development in Denver’s RiNo Arts District offering one-, two-, and three-bedroom residences. Units emphasize bright, modern interiors with high ceilings, open floorplans, large windows, quartz counters, LED lighting, and in-unit washer/dryer setups. Designed and operated with energy-efficiency in mind, the building includes Energy Star appliances, on-site solar panels that offset common-area utilities, and wiring for data throughout. Common features include elevator access and smoke-free policies; a limited number of Type B ADA-convertible units are included. Ownership is structured through a permanently affordable program administered with Elevation Community Land Trust, which requires owner-occupancy and a monthly land lease fee in addition to HOA dues. The project provides commuter-friendly access to I-25, I-70, bike trails, transit links, and Denver International Airport, while placing residents within walking distance of breweries, galleries, and open space characteristic of the RiNo neighborhood. Seller concessions and down-payment assistance programs have been offered to support qualified buyers.
HOA Management
The Burrell Condominium Association, Inc
HOA Fees
$287.85/ Monthly
The Burrell Condominium Association, Inc
HOA Fees
$374/ Monthly
Amenities
 Amenities and services may be covered by one or multiple associations and service providers.
 Bike Storage
 Elevator
Disclaimer: Amenities are based on third-party information and may vary; buyers must independently verify all amenities, as information is deemed reliable but not guaranteed.
Available Units


Building Features
Interior
Interior Features
High Ceilings
Open Floorplan
Quartz Counters
Smoke Free
Wired For Data
Flooring
Laminate
Heating
Electric
Forced Air
Heat Pump
Cooling
Air Conditioning Room
Central Air
Appliances
Dishwasher
Disposal
Dryer
Microwave
Range
Range Hood
Refrigerator
Washer
Amenities & Parking
Other Features
Parking Features
Exterior Amenities
Elevator
Disclaimer: Unit Features may vary by unit; buyers must independently verify all features. Information is deemed reliable but not guaranteed
Nearby Buildings
- Home
- Homes For Sale
- Colorado
- Denver
- 3575 Chestnut Pl
Frequently Asked Questions
How many units are for sale at 3575 Chestnut Pl?

How much does a condo at 3575 Chestnut Pl cost?
What are the HOA fees at 3575 Chestnut Pl?
What bedroom options are available in 3575 Chestnut Pl?