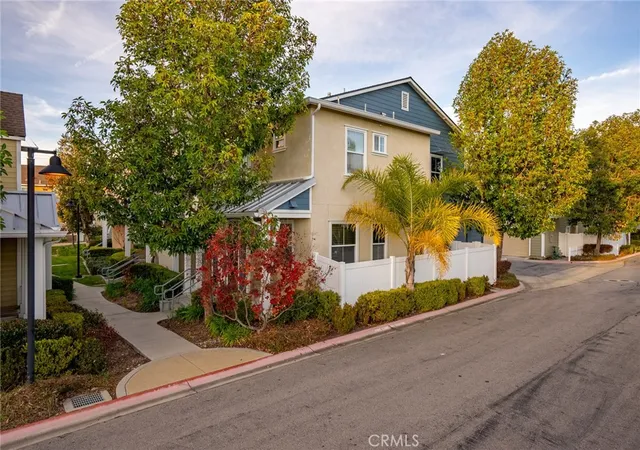
 Street View
3591 Sacramento Dr
3591 Sacramento Dr, San Luis Obispo, CA 93401
Rate 3591 Sacramento Dr

Stories
2

Units
39

Available Units For Sale
2

Unit Types
1bd, 3bd

Built Year
2007

HOA Fees
$200-471.59/mo
About
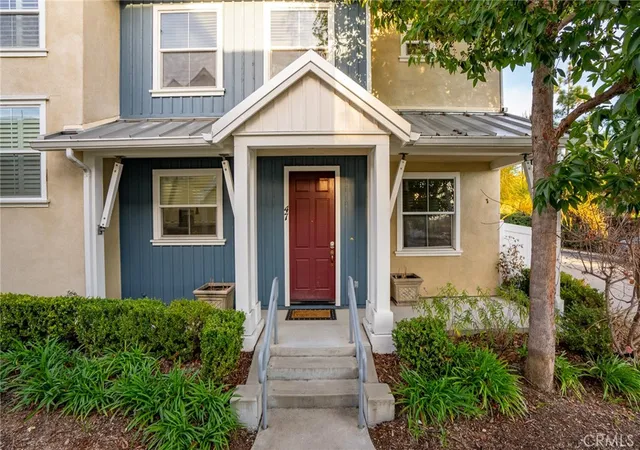
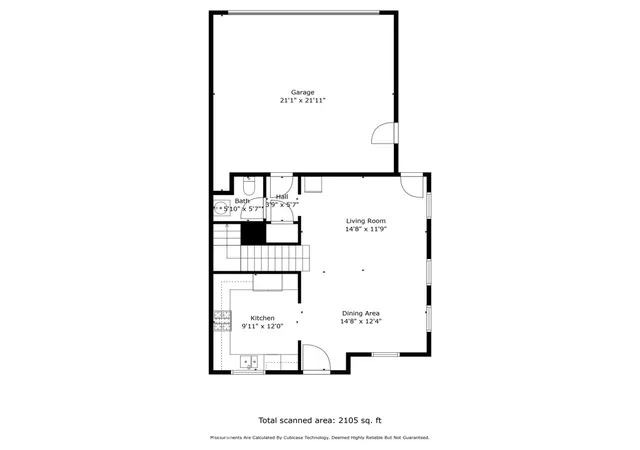
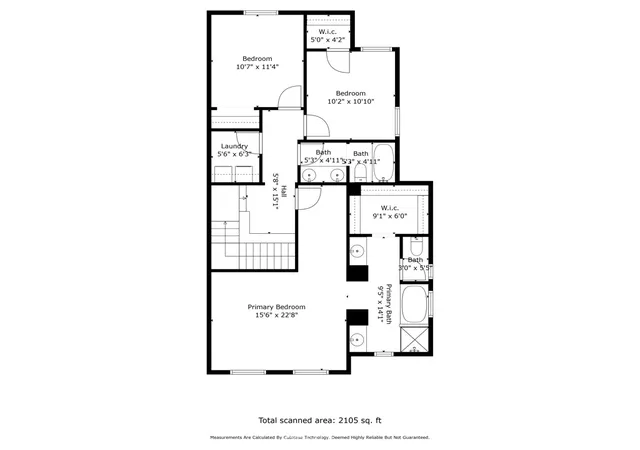
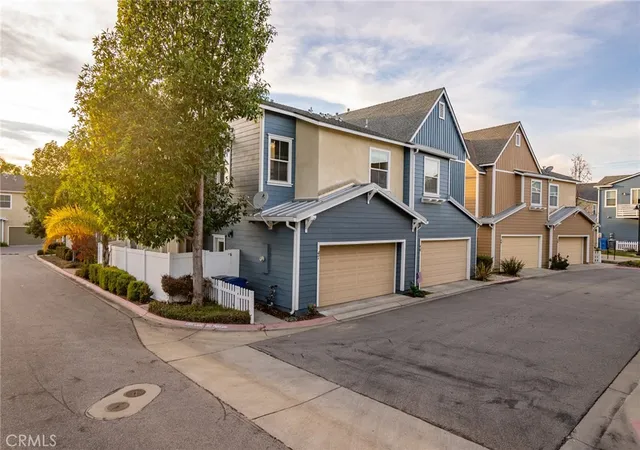
Broad Street Village is a low-rise, two-story townhouse and condo community built in 2007 and organized around a mix of one- and three-bedroom residences. Architectural character is contemporary suburban: stucco-clad buildings with modest landscaping, private patios or balconies, and attached or detached single-car and two-car garages positioned for convenient street access. Interiors favor open plans and light-filled rooms with features commonly found across units including vaulted or cathedral ceilings, granite and solid-surface counters, recessed lighting, breakfast bars, built-in storage, walk-in closets, and primary suites located on the main or upper level. Many units include lofts or flexible bonus rooms, in-unit laundry, and modest private outdoor space; flooring ranges from vinyl plank and hardwood-like surfaces to carpet in bedrooms. Shared community elements are scale-appropriate rather than institutional: landscaped green belts, a small private park and playground, low-traffic circulation, and commercially activated ground-floor spaces with coffee shops, tasting rooms, and neighborhood services adjacent to the complex. Parking is provided via private garages and nearby public stalls; exterior maintenance and rain guttering are typical site features. The complex sits within walking distance of local amenities and trails, offering a suburban feel with immediate access to the dining, retail, and outdoor recreation of San Luis Obispo.
HOA Management
Broad St Community Association
HOA Fees
$200/ Monthly
Broad St Village
HOA Fees
$210/ Monthly
Amenities
 Amenities and services may be covered by one or multiple associations and service providers.
 Insurance
 Playground
 CallForRules
CallforRules
DuesPaidMonthly
FitnessCenter
MaintenanceFrontYard
MaintenanceGrounds
Management
Other
PetRestrictions
PetsAllowed
PicnicArea
Security
SportCourt
Trash
Disclaimer: Amenities are based on third-party information and may vary; buyers must independently verify all amenities, as information is deemed reliable but not guaranteed.
Available Units


Building Features
Interior
Interior Features
All Bedrooms Up
Balcony
Bedroomon Main Level
Breakfast Bar
Built In Features
Cathedral Ceilings
Ceiling Fans
Central Vacuum
Granite Counters
High Ceilings
Loft
Main Level Primary
Open Floorplan
Pantry
Primary Suite
Recessed Lighting
Separate Formal Dining Room
Solid Surface Counters
Tile Counters
Utility Room
Walk In Closets
Flooring
Bamboo
Carpet
Laminate
See Remarks
Stone
Tile
Vinyl
Wood
Heating
Central
Forced Air
Natural Gas
Cooling
Central Air
None
Appliances
Built In Range
Dishwasher
Disposal
Dryer
Electric Cooking
Electric Oven
Freezer
Gas Cooking
Gas Cooktop
Gas Oven
Gas Range
Gas Water Heater
Microwave
Oven
Refrigerator
Washer
Water Heater
Amenities & Parking
Other Features
Parking Features
Assigned
Covered
Door Multi
Door Single
Garage
Garage Door Opener
Garage Faces Front
Garage Faces Rear
Guest
On Site
Permit Required
Uncovered
Exterior Amenities
Rain Gutters
Disclaimer: Unit Features may vary by unit; buyers must independently verify all features. Information is deemed reliable but not guaranteed
- Home
- Homes For Sale
- California
- San Luis Obispo
- 3591 Sacramento Dr
Frequently Asked Questions
How many units are for sale at 3591 Sacramento Dr?

How much does a condo at 3591 Sacramento Dr cost?
What are the HOA fees at 3591 Sacramento Dr?
What bedroom options are available in 3591 Sacramento Dr?