 Overview
 Available Units
 Unit Features
 Getting Around
 Nearby Buildings
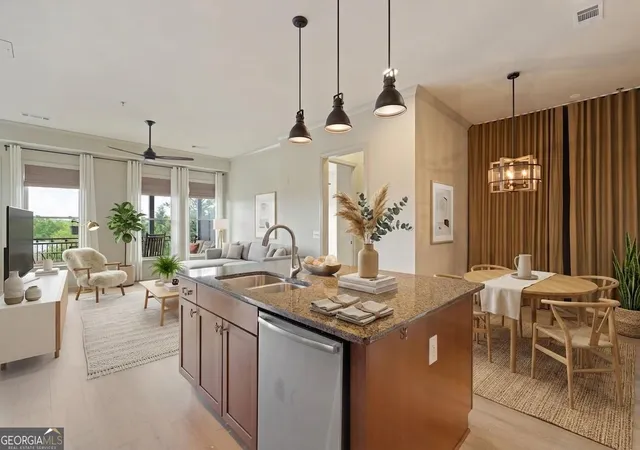
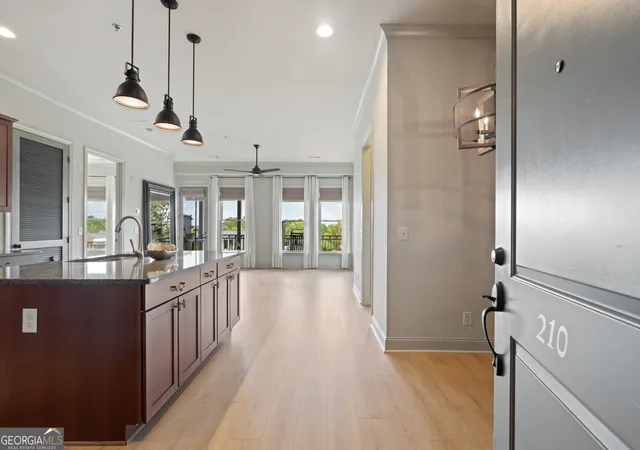
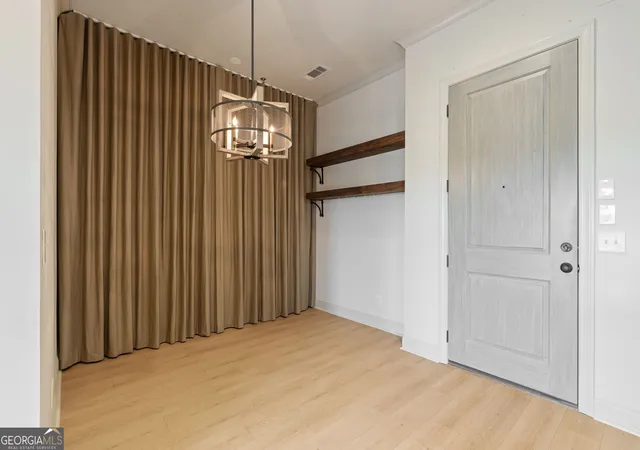
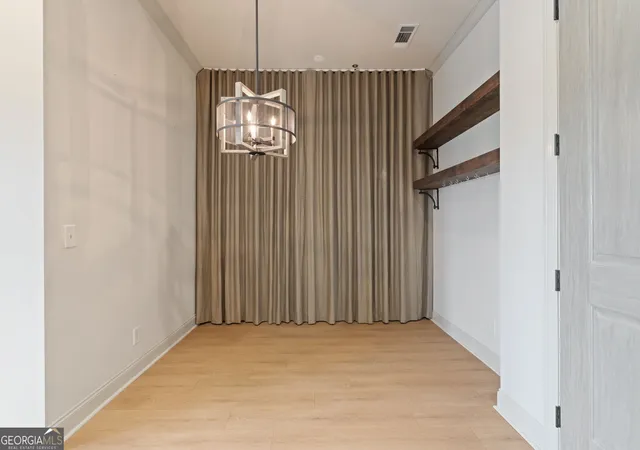
 Street View
360 Chambers St
360 Chambers St, Woodstock, GA 30188
Rate 360 Chambers St

Stories
-

Units
49

Available Units For Sale
4

Unit Types
1bd, 2bd

Built Year
2007

HOA Fees
N/A
About
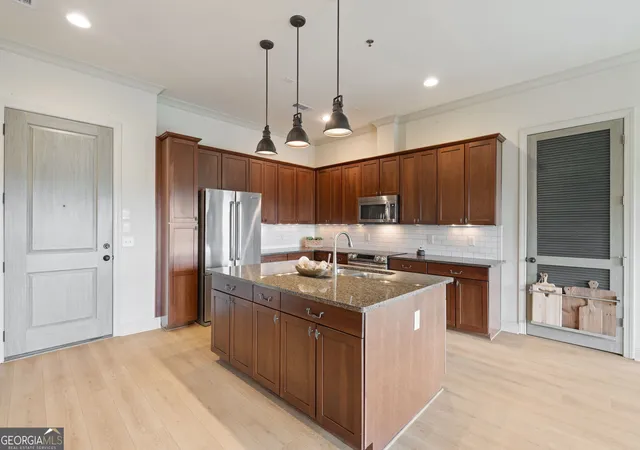
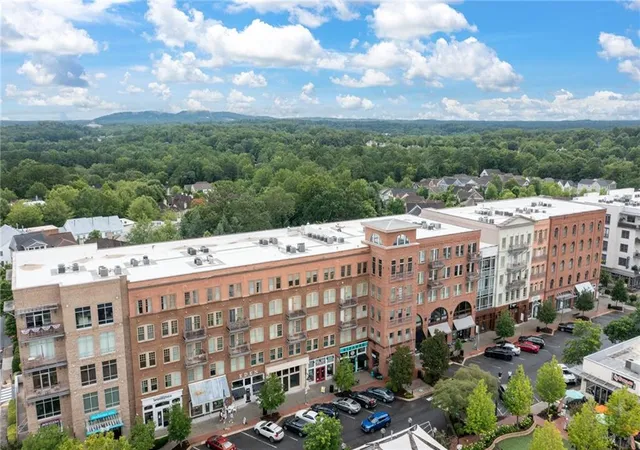
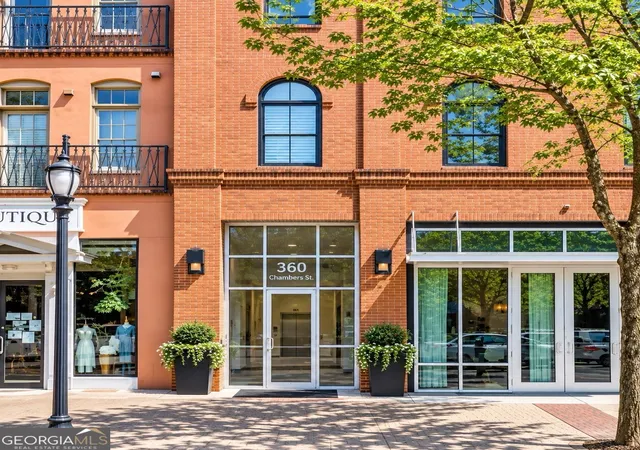
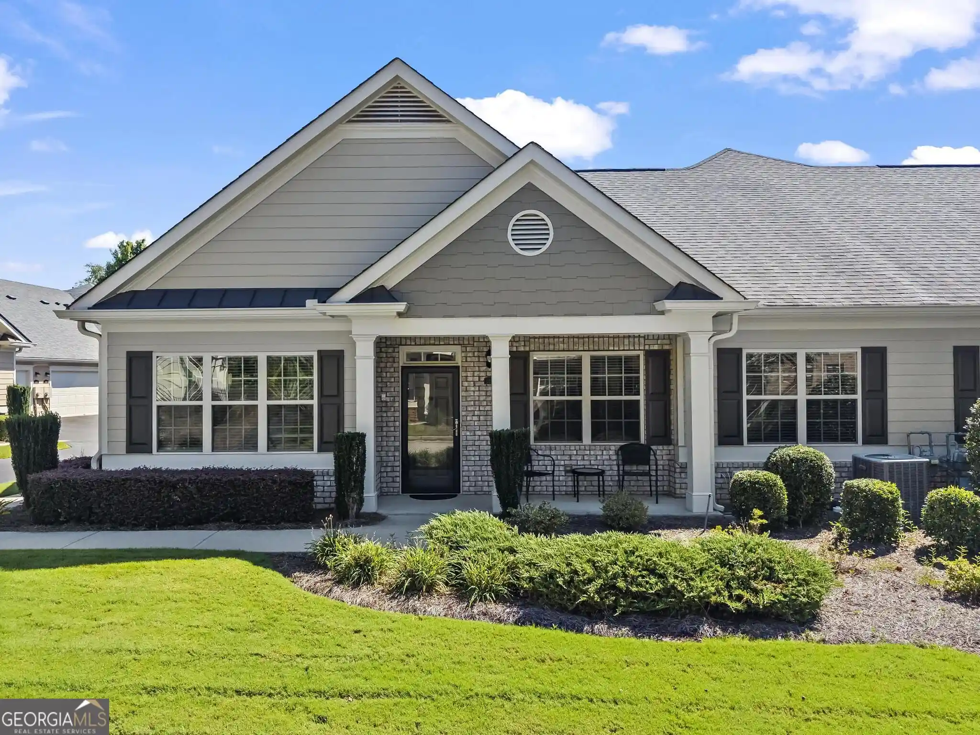
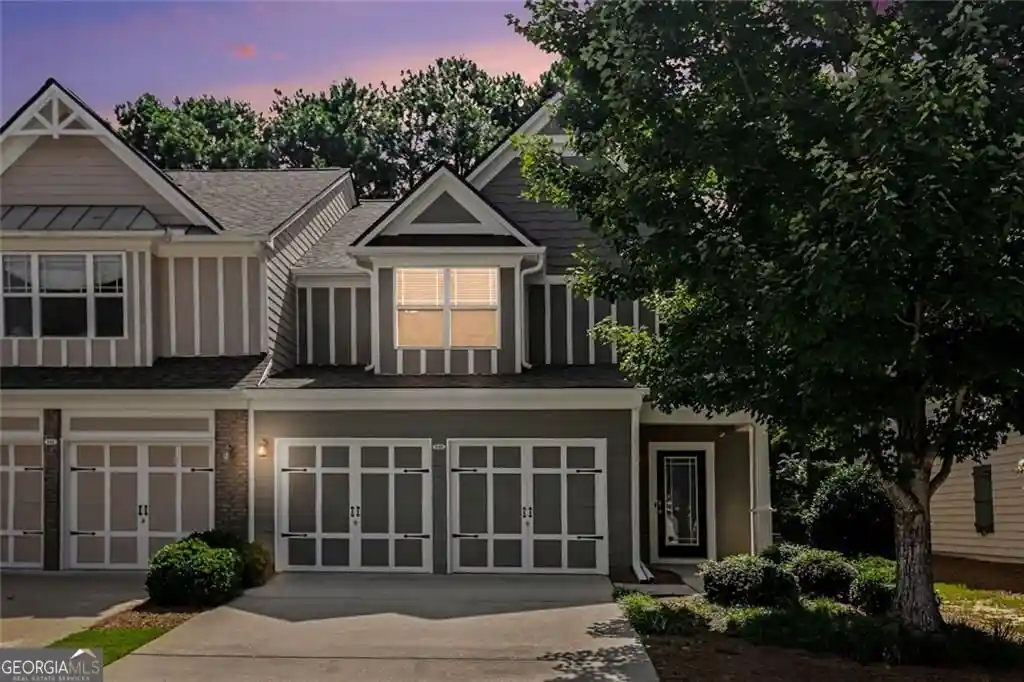
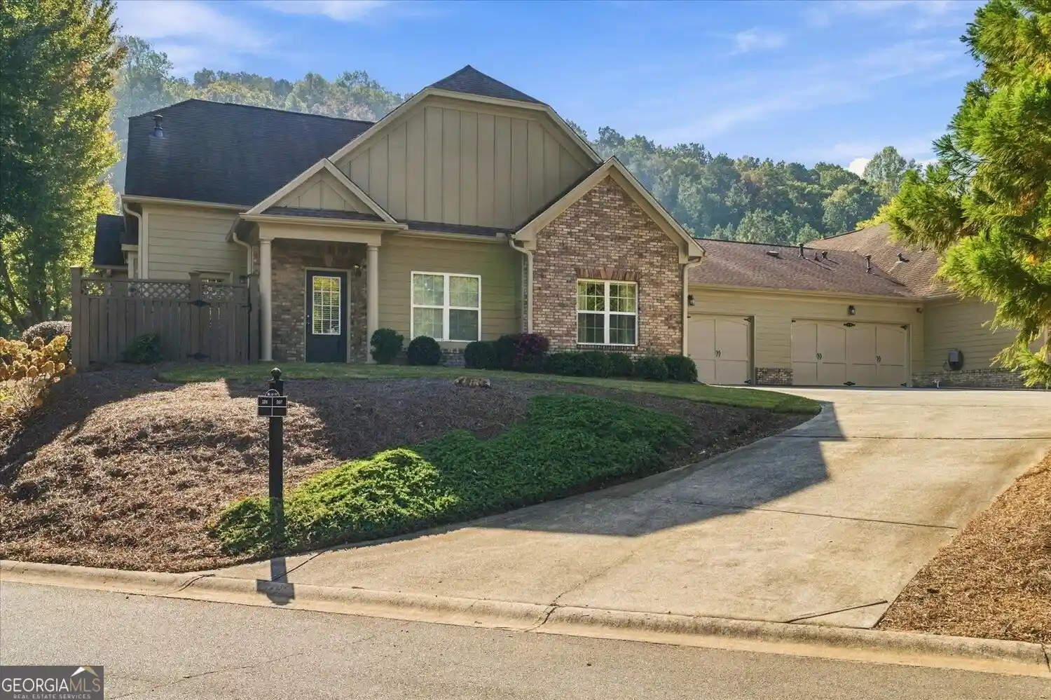
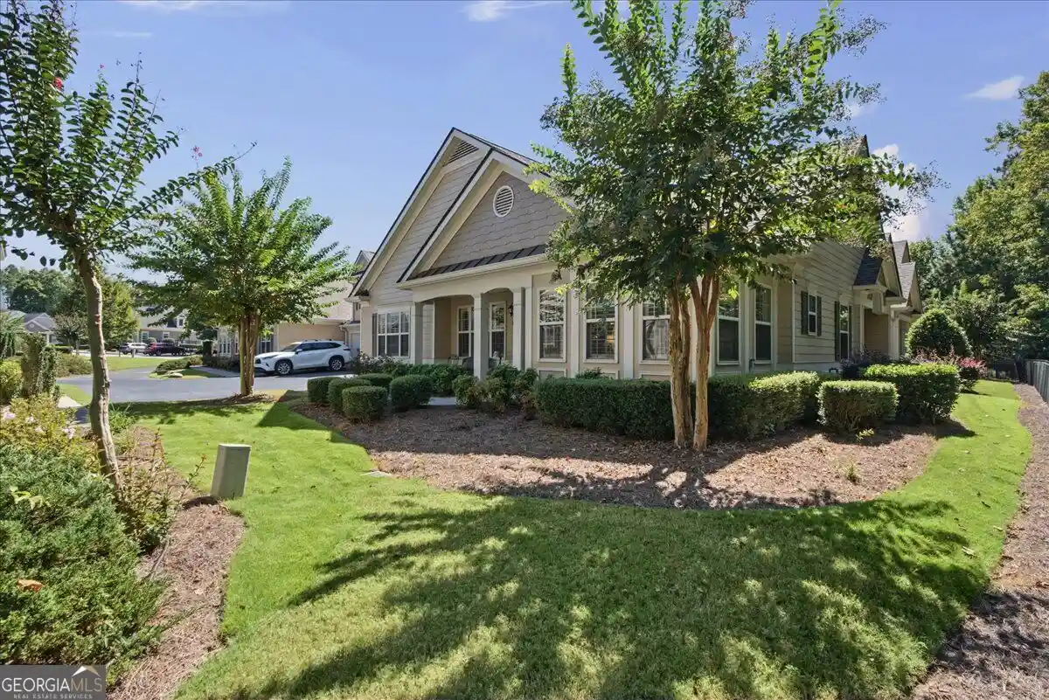
A mid-rise condominium community completed in 2007, this Downtown Woodstock development comprises primarily one- and two-bedroom residences spread across multiple low- to mid-level towers. Architecture emphasizes large windows, brick and masonry accents, and a mix of corner and interior units that capture views of Chambers and Market Streets or adjacent neighborhood parks. Interiors commonly feature 9–10 foot or vaulted ceilings, hardwood floors, crown and tray moldings, recessed lighting, built-in bookcases and custom millwork; many homes include entry foyers, walk-in closets, double vanities or separate showers, and in-unit laundry. Private balconies, Juliette balconies, or floor-to-ceiling glazing are frequent exterior details. Shared amenities are oriented to everyday convenience and neighborhood life: a gated and covered parking area with assigned spaces, secure fob entry, a community swimming pool, playground, dog park, walking trails and an outdoor amphitheater for events. Building services and systems include elevators and recent common-area investments such as a 2024 roof replacement. The community sits directly in downtown Woodstock within walking distance of restaurants, boutiques, parks, the amphitheater and commuter access to I-575, offering an urban-small-town lifestyle where residents can live, work and enjoy local events year-round.
Available Units

Floor
(1 Unit)

Building Features
Interior
Interior Features
Bookcases
Crown Molding
Double Vanity
Elevator
Entrance Foyer
High Ceilings
High Ceilings 10 Ft Main
High Ceilings 9 Ft Main
High Speed Internet
His And Hers Closets
Master On Main Level
Recessed Lighting
Roommate Plan
Separate Shower
Soaking Tub
Split Bedroom Plan
Tile Bath
Tray Ceiling(s)
Vaulted Ceiling(s)
Walk In Closet(s)
Wet Bar
Flooring
Carpet
Ceramic Tile
Hardwood
Stone
Tile
Wood
Heating
Central
Electric
Forced Air
Heat Pump
Hot Water
Natural Gas
Zoned
Cooling
Ceiling Fan(s)
Central Air
Electric
Zoned
Appliances
Dishwasher
Disposal
Double Oven
Dryer
Energy Star Qualified Water Heater
Electric Cooktop
Electric Oven
Electric Range
Electric Water Heater
Gas Water Heater
Microwave
Oven/range (combo)
Range
Range Hood
Refrigerator
Self Cleaning Oven
Stainless Steel Appliance(s)
Washer
Amenities & Parking
Other Features
Parking Features
Assigned
Attached
Covered
Deeded
Drive Under Main Level
Garage
Garage Faces Rear
Level Driveway
On Street
Parking Lot
Parking Pad
See Remarks
Storage
Unassigned
Underground
Exterior Amenities
Balcony
Garden
Lighting
None
Private Entrance
Rear Stairs
Disclaimer: Unit Features may vary by unit; buyers must independently verify all features. Information is deemed reliable but not guaranteed
Nearby Buildings
- Home
- Homes For Sale
- Georgia
- Woodstock
- 360 Chambers St
Frequently Asked Questions
How many units are for sale at 360 Chambers St?

How much does a condo at 360 Chambers St cost?
What bedroom options are available in 360 Chambers St?