 Overview
 Available Units
 Unit Features
 Getting Around
 Nearby Buildings
 Street View
360 Westchester Ave
360 Westchester Ave, Rye City, NY 10573
Rate 360 Westchester Ave

Stories
6

Units
77

Available Units For Sale
3

Unit Types
Studio, 1bd, 2bd

Built Year
1965

HOA Fees
N/A
About
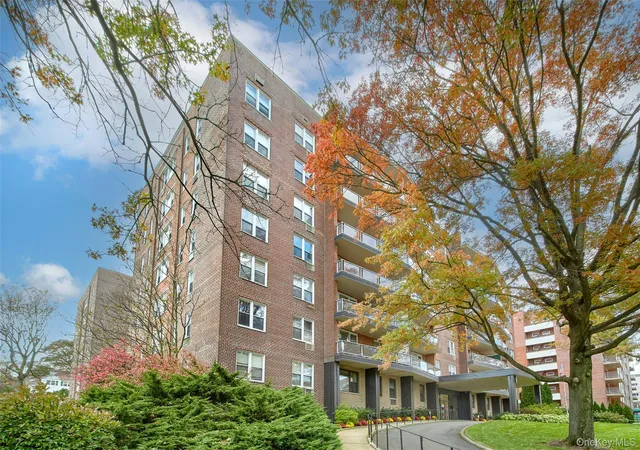
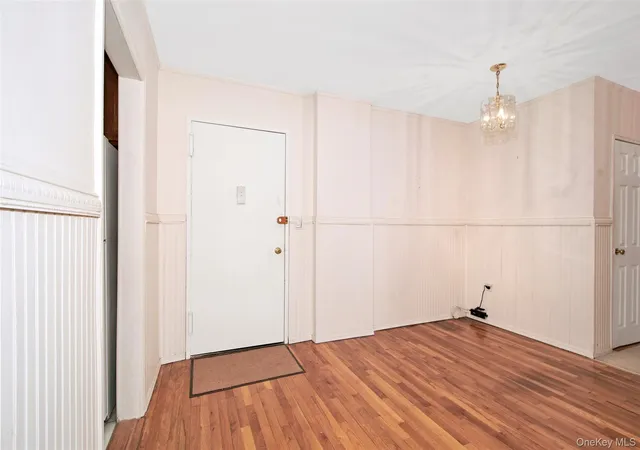
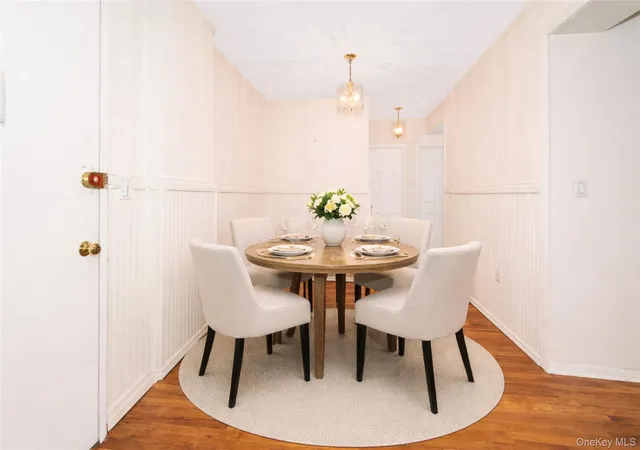
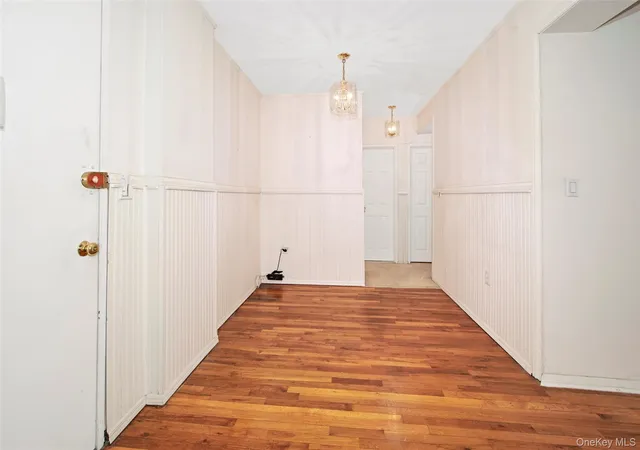
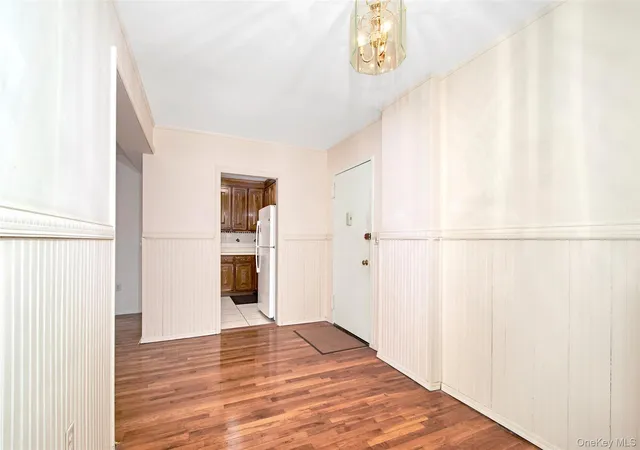
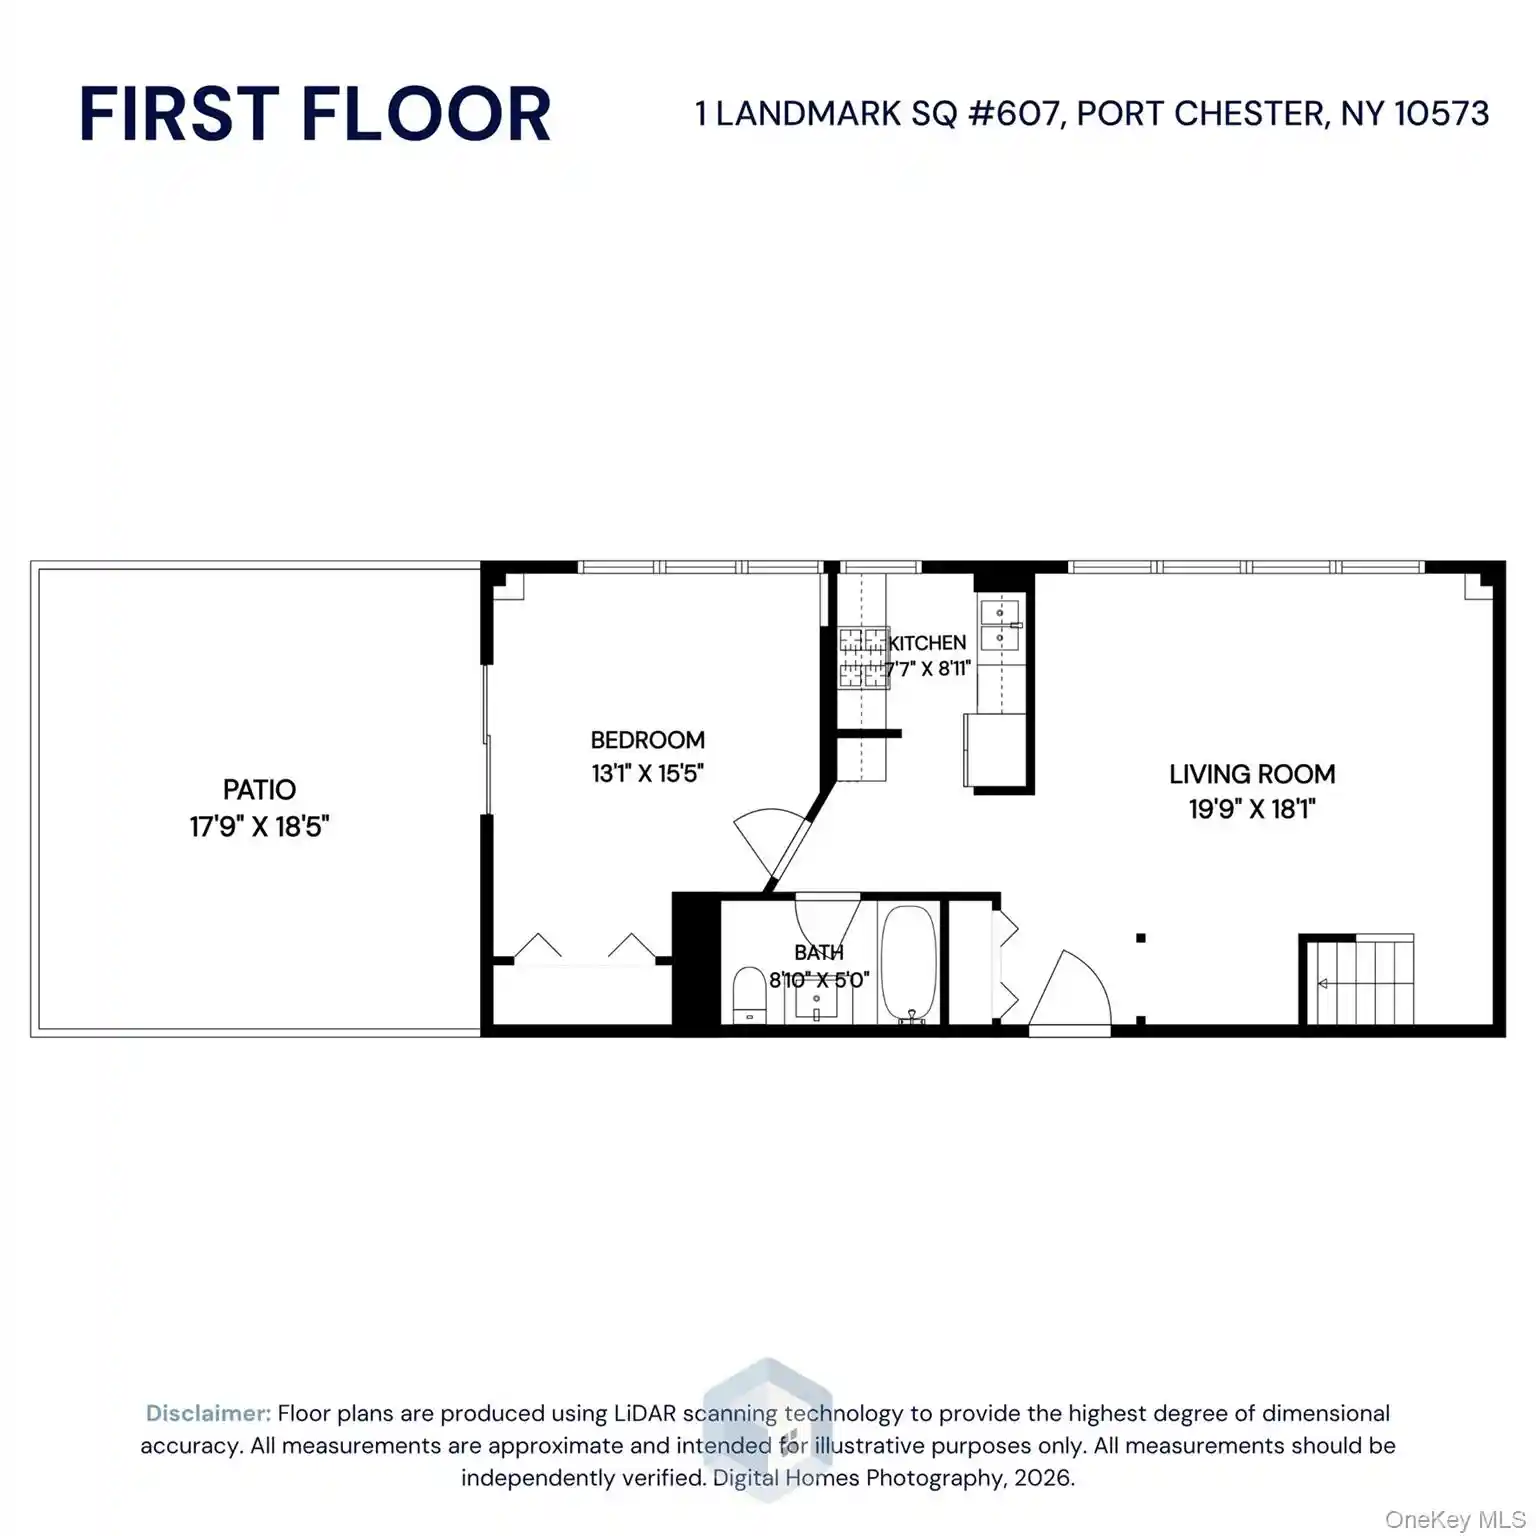
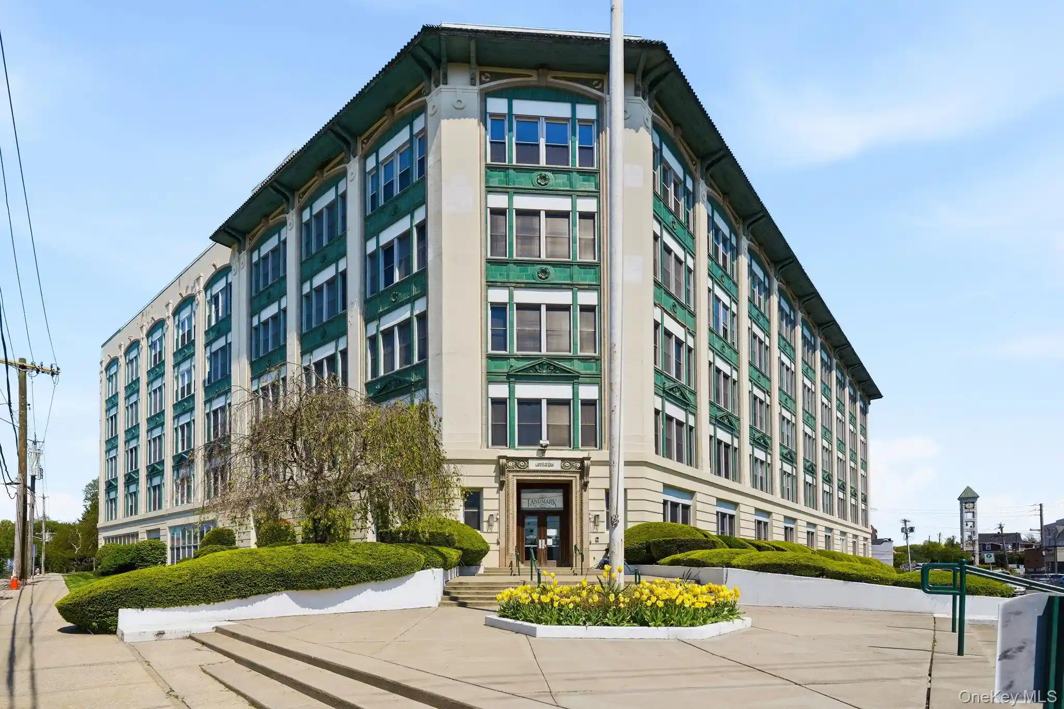
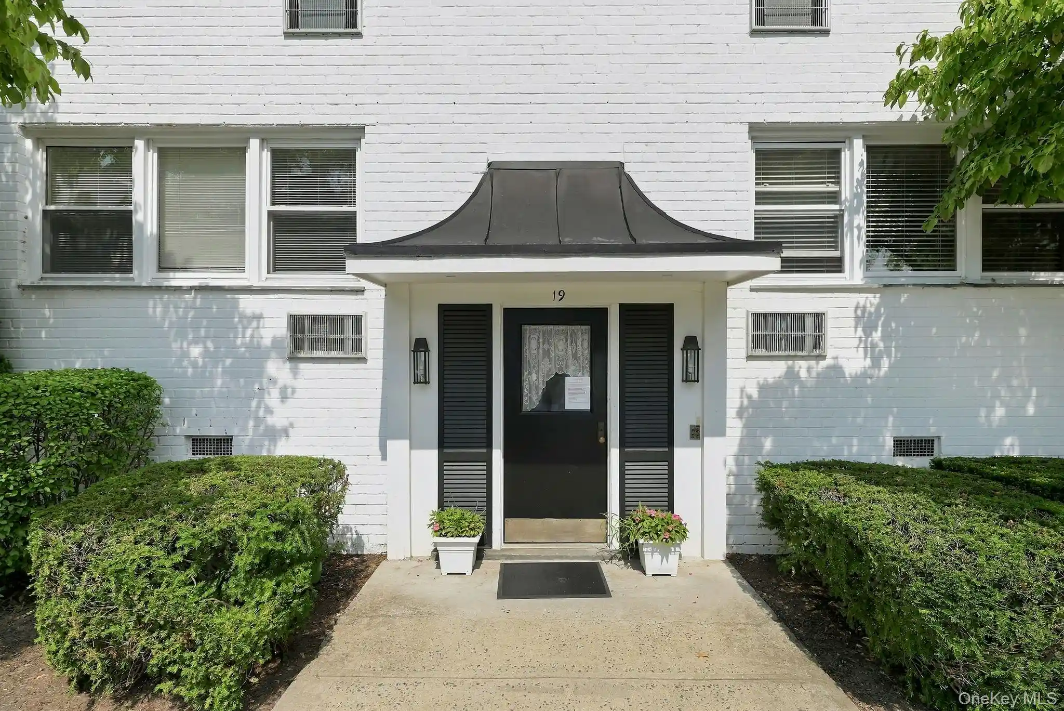
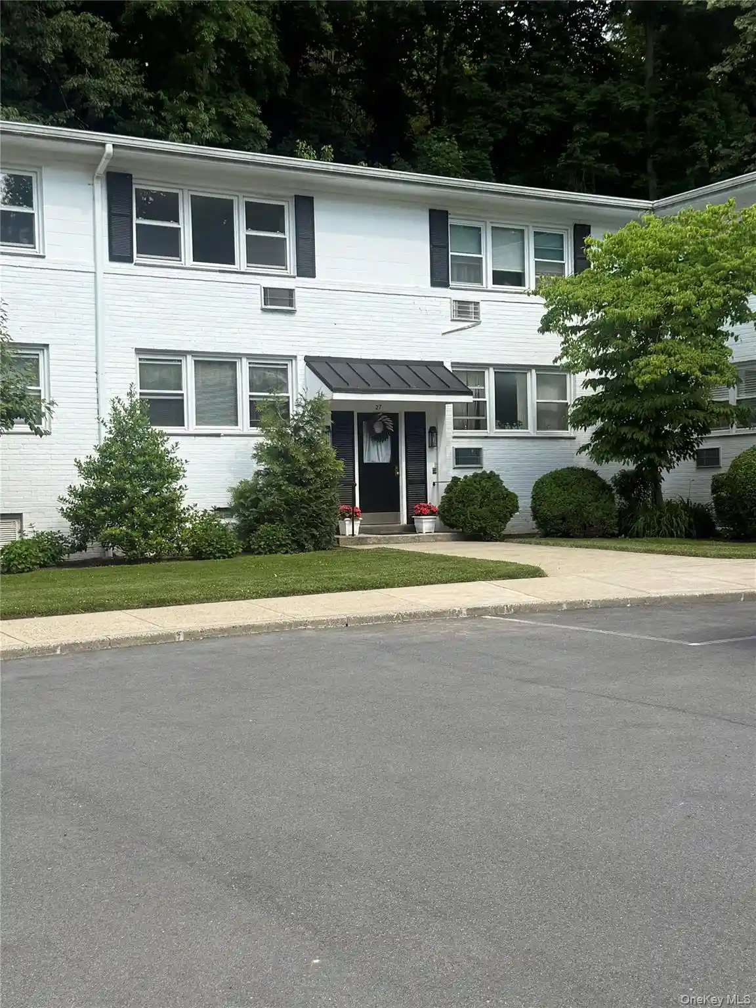
The Summit is a mid-rise, six-story cooperative built in 1965 that offers a mix of studios, one- and two-bedroom layouts across stacked residential floors. The blocky, functional exterior surrounds a landscaped courtyard and a small pool with adjacent barbecue and seating areas; many units include private balconies overlooking the grounds. Common-area features emphasize convenience and day-to-day living: a staffed lobby with a secure entry, elevators, laundry rooms on every floor, and an on-site superintendent. Typical apartment interiors reflect mid-century planning with large living rooms, formal dining areas or dining nooks, generous closets (including multiple floor-to-ceiling and walk-in closets in some units), high ceilings in select homes, and kitchens that range from original galley styles to recently renovated open or eat-in kitchens with granite or quartz counters and stainless appliances. Assigned parking is available with a building garage and additional street parking; garage spaces are limited and often managed via a waiting list. The co-op maintains a resident-focused management model with custodial staff, routine maintenance, and a welcoming lobby entry sequence. Located within walking distance of downtown Port Chester, the property is close to Metro-North, restaurants, shops, the Capitol Theatre and commuter routes, positioning it as a transit-friendly community that blends suburban calm with an active village center.

Building Features
Interior
Interior Features
Breakfast Bar
Built In Features
Ceiling Fan(s)
Chandelier
Eat In Kitchen
Elevator
Entrance Foyer
First Floor Bedroom
Formal Dining
Galley Type Kitchen
Granite Counters
High Ceilings
Marble Counters
Master Downstairs
Open Floorplan
Open Kitchen
Pantry
Primary Bathroom
Quartz/quartzite Counters
Walk Through Kitchen
Walk In Closet(s)
Flooring
Carpet
Ceramic Tile
Hardwood
Tile
Wood
Heating
Baseboard
Electric
Hot Air
Hot Water
Natural Gas
Oil
Radiant
Steam
Cooling
None
Wall/window Unit(s)
Appliances
Cooktop
Dishwasher
Energy Star Qualified Appliances
Exhaust Fan
Gas Cooktop
Gas Oven
Gas Range
Gas Water Heater
Indirect Water Heater
Microwave
Oil Water Heater
Oven
Range
Refrigerator
Stainless Steel Appliance(s)
Tankless Water Heater
Wine Refrigerator
Amenities & Parking
Other Features
Parking Features
Assigned
Attached
Common
Covered
Detached
Garage
Off Street
On Street
Parking Lot
Private
Unassigned
Waitlist
Exterior Amenities
Balcony
Courtyard
Mailbox
Disclaimer: Unit Features may vary by unit; buyers must independently verify all features. Information is deemed reliable but not guaranteed
Nearby Buildings


- Home
- Homes For Sale
- New York
- Rye City
- 360 Westchester Ave
Frequently Asked Questions
How many units are for sale at 360 Westchester Ave?

How much does a condo at 360 Westchester Ave cost?
What bedroom options are available in 360 Westchester Ave?