 Overview
 Available Units
 Unit Features
 Getting Around
 Nearby Buildings
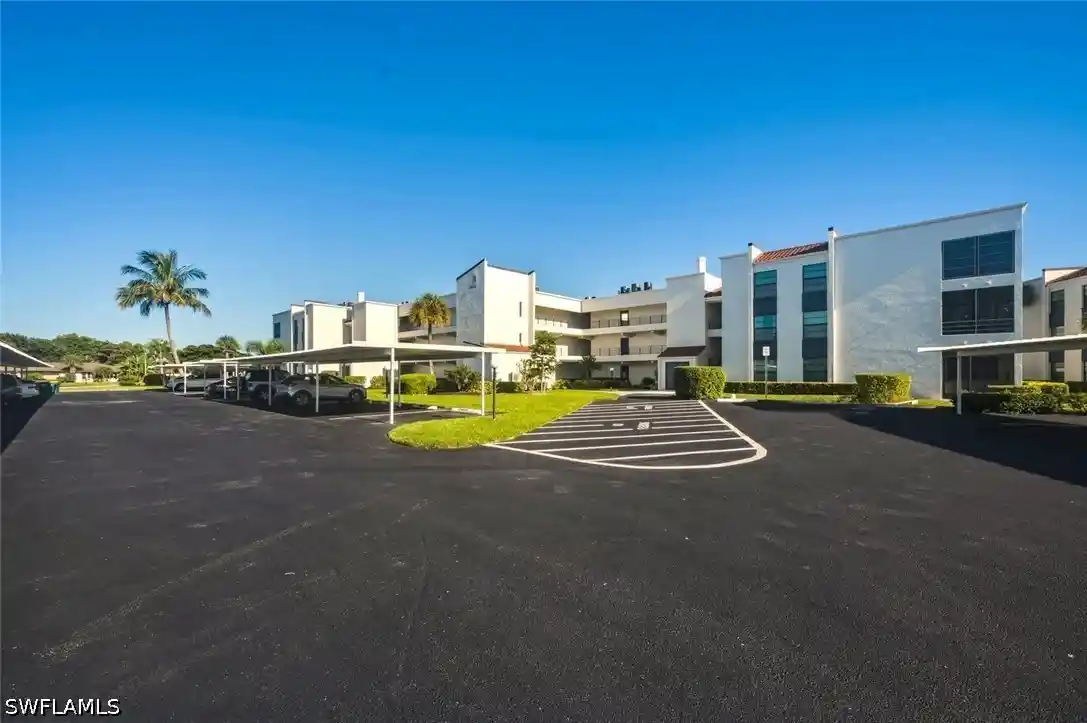


 Street View
3615 Boca Ciega Dr
3615 Boca Ciega Dr, Naples, FL 34112
Rate 3615 Boca Ciega Dr

Stories
1

Units
23

Available Units For Sale
1

Unit Types
1bd

Built Year
1981

HOA Fees
N/A
About
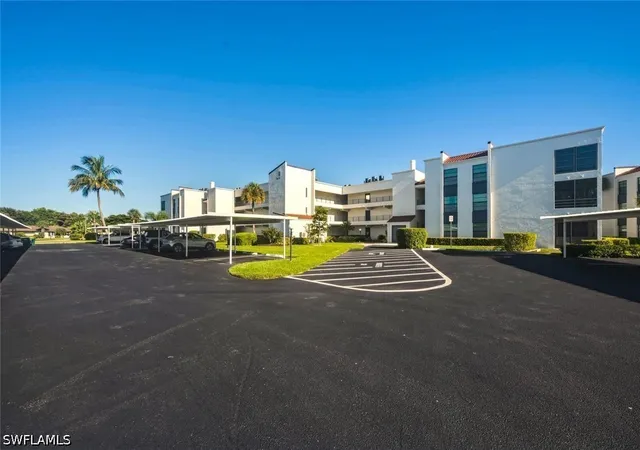
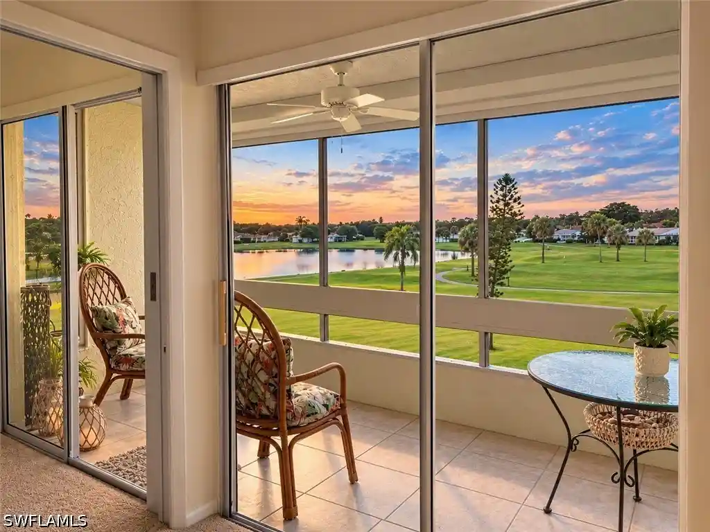
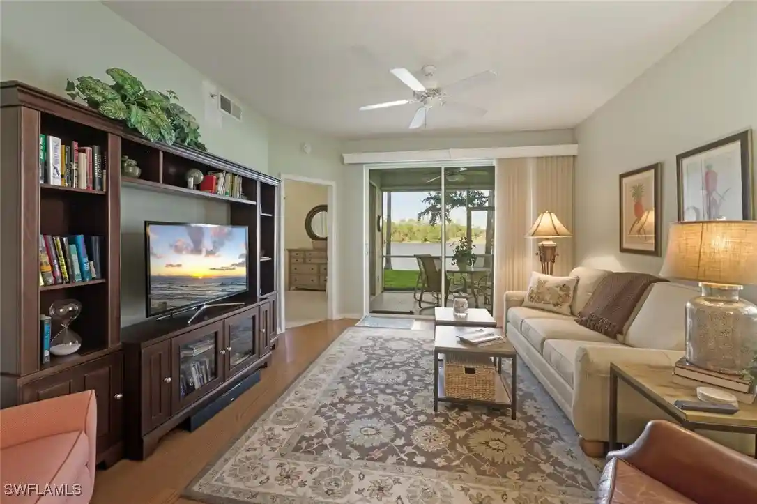
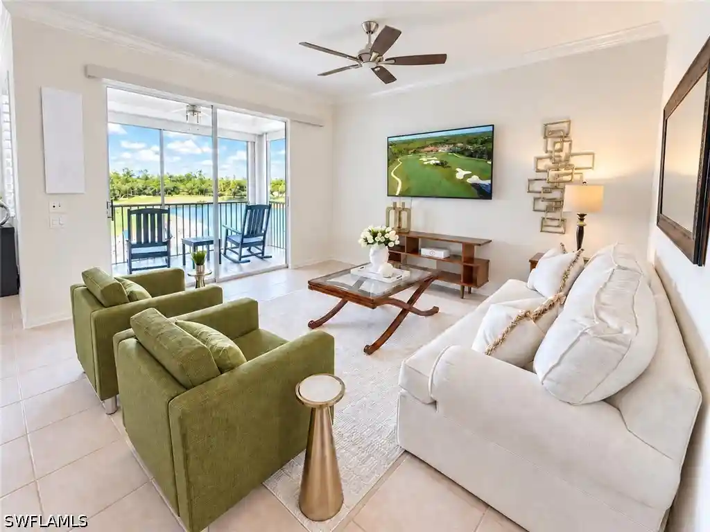
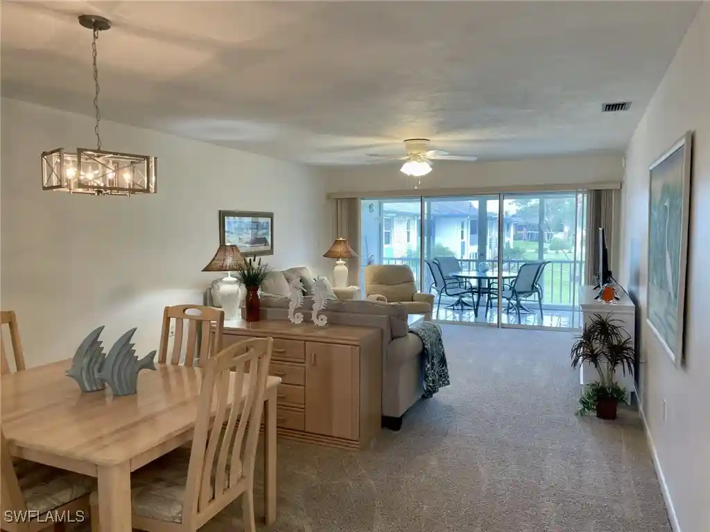
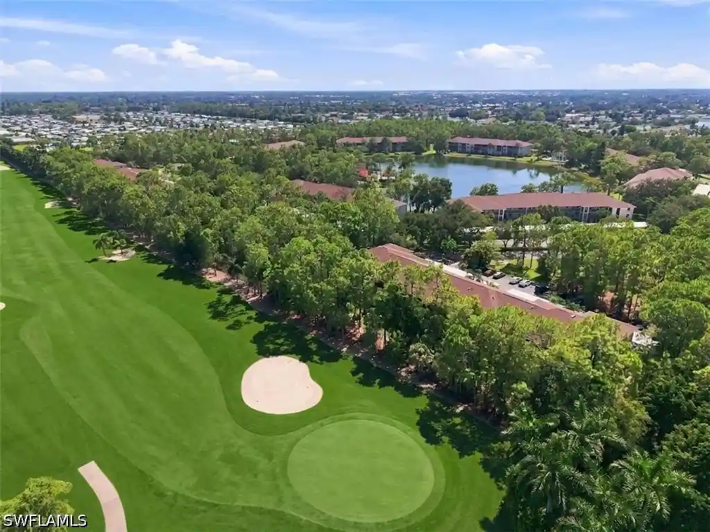
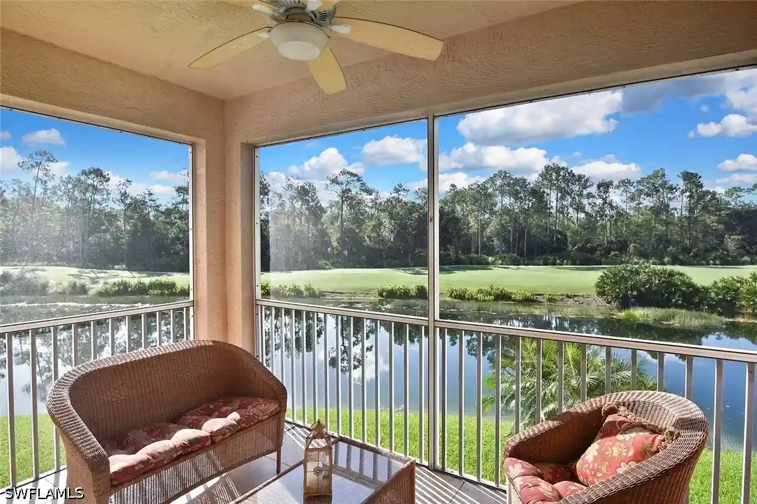
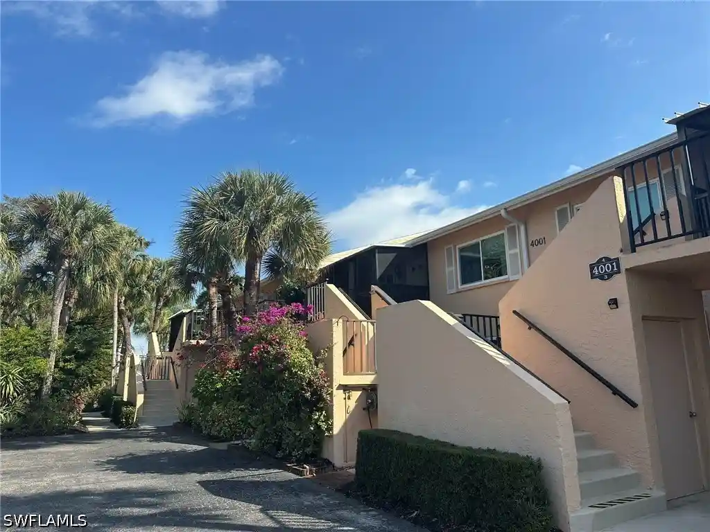
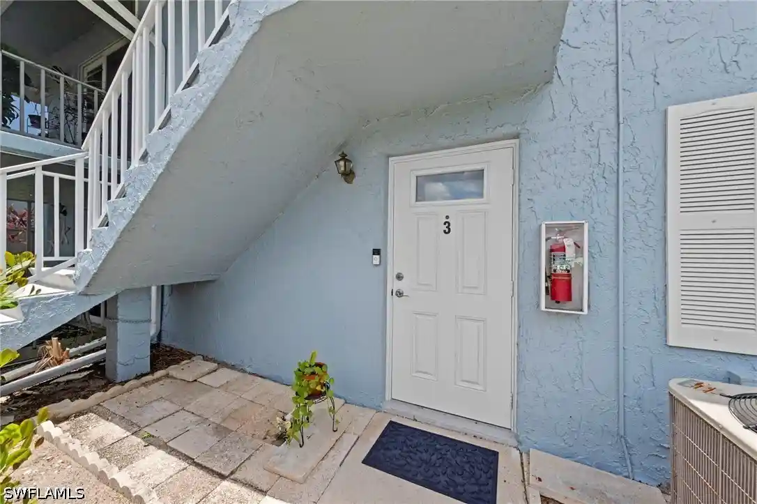
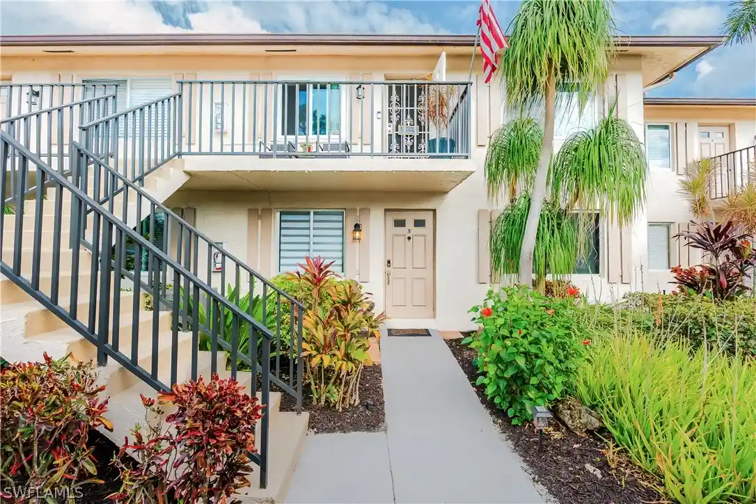
A low-rise condominium complex in Naples, Florida built in 1981 and composed primarily of single-story and low-story buildings that surround landscaped courtyards and a golf course. Unit mix ranges from one- to two-bedroom condominiums with open living/dining plans, primary suites on the main level, and features such as lanais, interior laundry, ample closet storage and occasional attic space. Interiors frequently show recent individual-unit renovations—updated kitchens with quartz or tile finishes, new HVAC and appliances, hardwood or tile flooring, tray ceilings, dual sinks in primary baths, and impact-rated windows or sliders. Exterior amenities emphasize outdoor living and recreation: multiple community pools and spas, tennis and pickleball courts, patios, covered carport parking with assigned spaces plus extra storage units, sprinkler irrigation and secured doors. Common areas are modest and functional rather than opulent, with courtyard access, walkways to nearby shopping and dining, and community-managed landscaping. The association structure includes relatively low HOA fees, active reserve contributions in some buildings, and varied rules across sub-associations governing rentals, pets, and vehicle types. Located a short drive from downtown Fifth Avenue South, beaches and local parks, the setting balances a relaxed coastal lifestyle with proximity to Naples retail, restaurants and cultural venues.

Building Features
Interior
Interior Features
Attic
Bedroom On Main Level
Breakfast Area
Breakfast Bar
Built In Features
Cable Tv
Closet Cabinetry
Dual Sinks
Eat In Kitchen
Entrance Foyer
Family Dining Room
High Speed Internet
Jetted Tub
Living Dining Room
Main Level Primary
Multiple Primary Suites
Pantry
Pull Down Attic Stairs
See Remarks
Separate Shower
Shower Only
Sitting Area In Primary
Split Bedrooms
Tray Ceilings
Tub Shower
Walk In Closets
Window Treatments
Flooring
Carpet
Laminate
See Remarks
Tile
Vinyl
Wood
Heating
Central
Electric
Gas
Heat Pump
Cooling
Ceiling Fans
Central Air
Electric
Humidity Control
Appliances
Cooktop
Dishwasher
Disposal
Dryer
Electric Cooktop
Freezer
Ice Maker
Microwave
Range
Refrigerator
Refrigerator With Ice Maker
Self Cleaning Oven
Washer
Amenities & Parking
Other Features
Parking Features
Assigned
Covered
Deeded
Detached Carport
Driveway
Guest
Handicap
One Space
Paved
See Remarks
Underground
Exterior Amenities
Awnings
Courtyard
None
Patio
Security High Impact Doors
Sprinkler Irrigation
Storage
Tennis Courts
Disclaimer: Unit Features may vary by unit; buyers must independently verify all features. Information is deemed reliable but not guaranteed
Nearby Buildings
- Home
- Homes For Sale
- Florida
- Naples
- 3615 Boca Ciega Dr
Frequently Asked Questions
How many units are for sale at 3615 Boca Ciega Dr?

How much does a condo at 3615 Boca Ciega Dr cost?
What bedroom options are available in 3615 Boca Ciega Dr?