 Overview
 Available Units
 Unit Features
 Getting Around
 Nearby Buildings
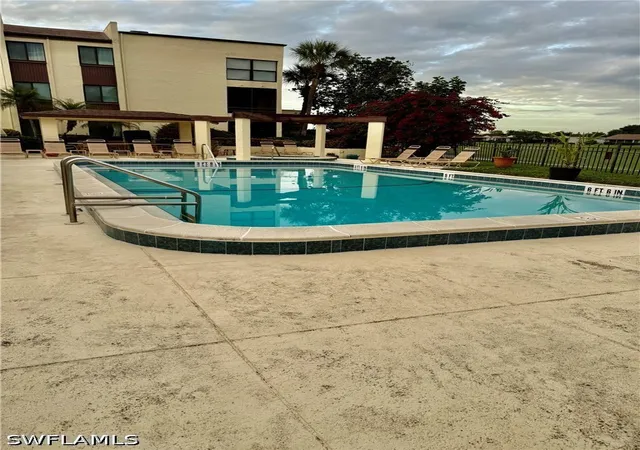
 Street View
3625 Boca Ciega Dr
3625 Boca Ciega Dr, Naples, FL 34112
Rate 3625 Boca Ciega Dr

Stories
3

Units
23

Available Units For Sale
3

Unit Types
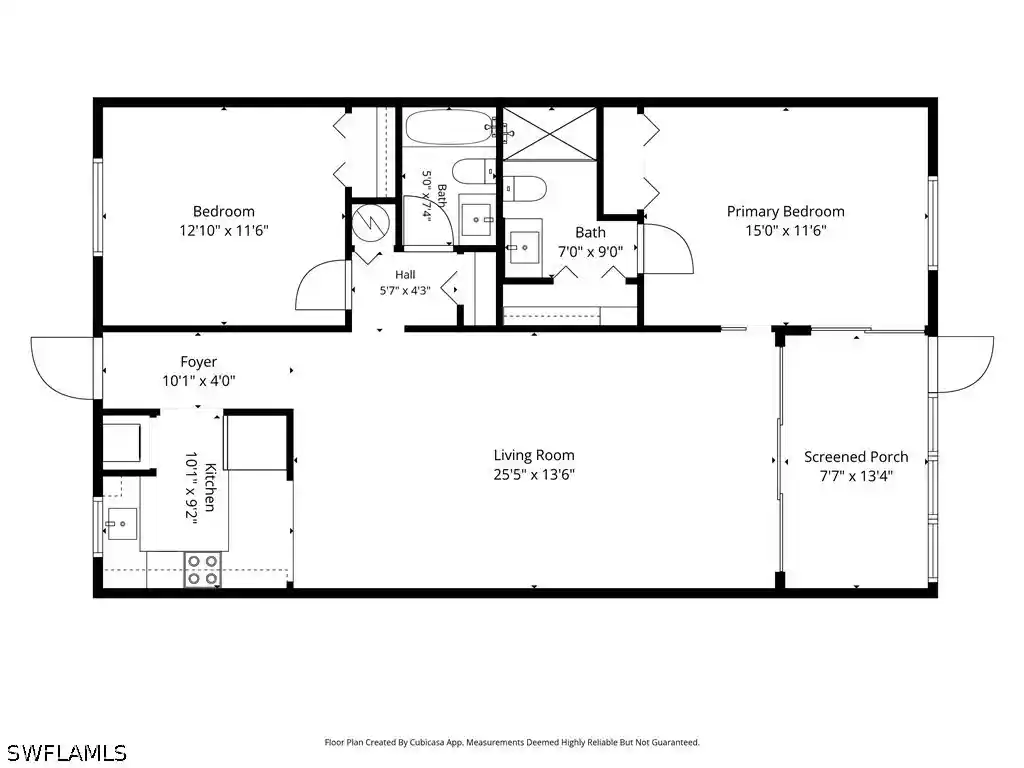
1bd, 2bd

Built Year
1979

HOA Fees
N/A
About
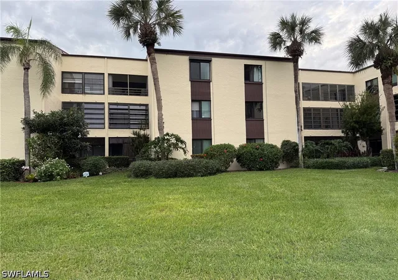
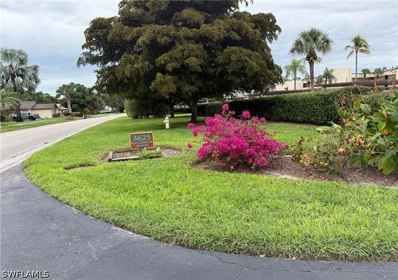
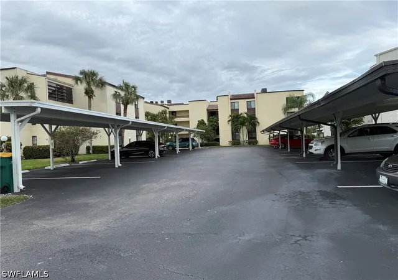
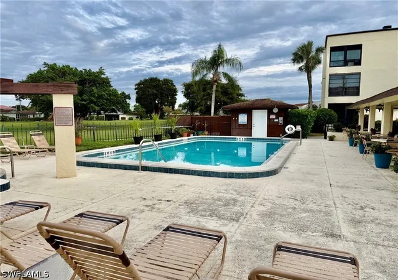
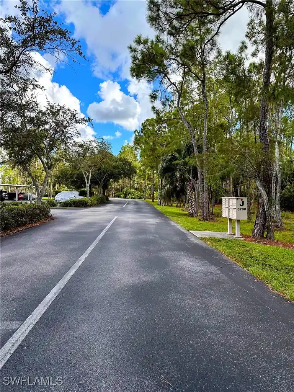
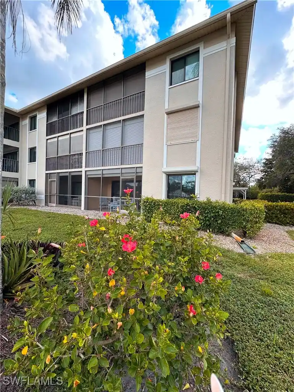
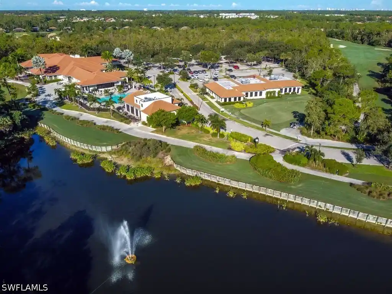
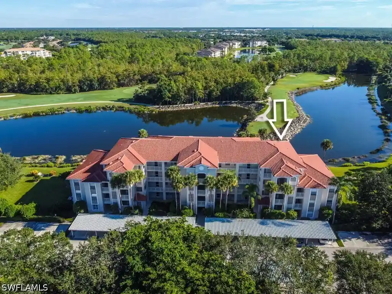
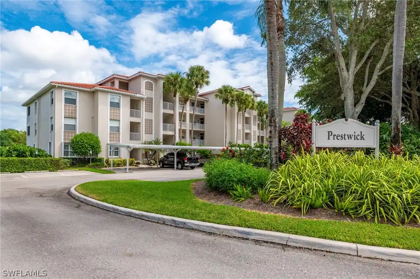
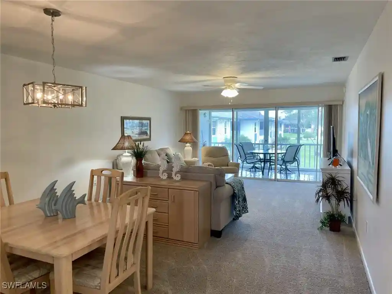
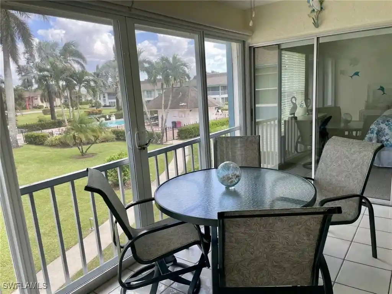
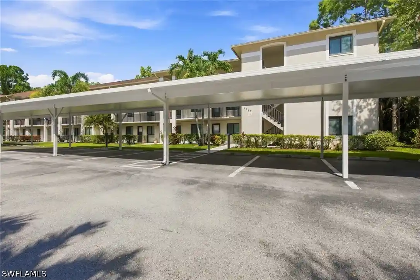
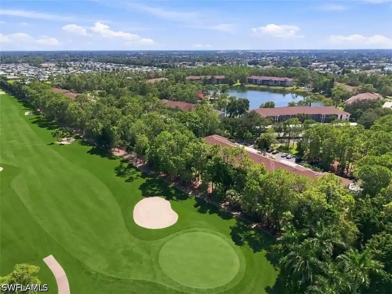
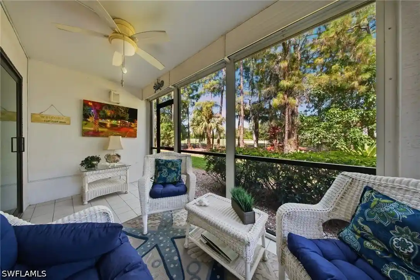
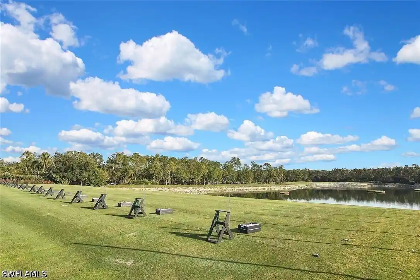
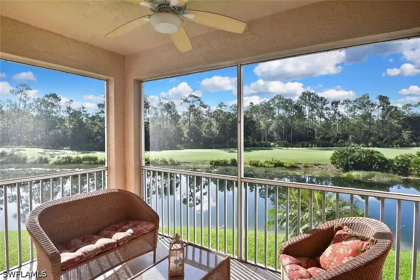
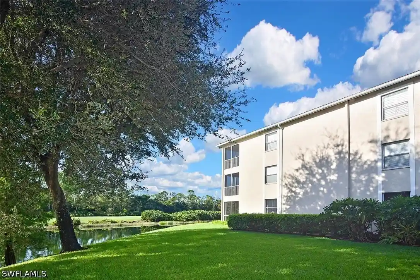
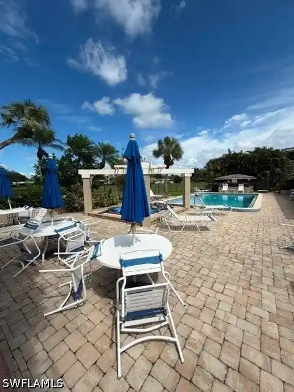
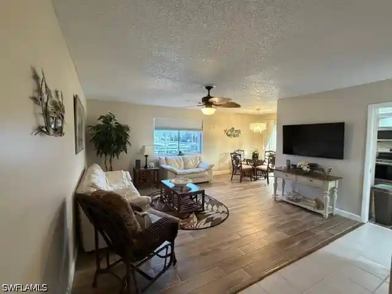
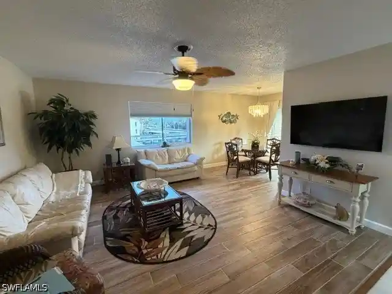
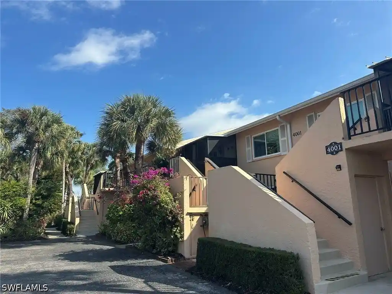
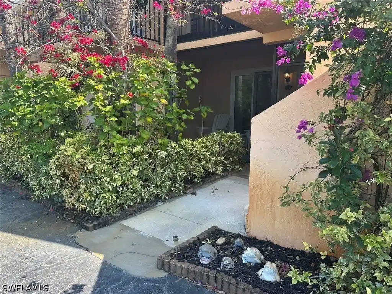
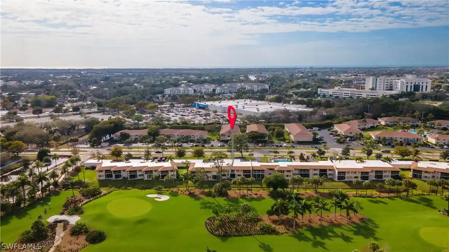
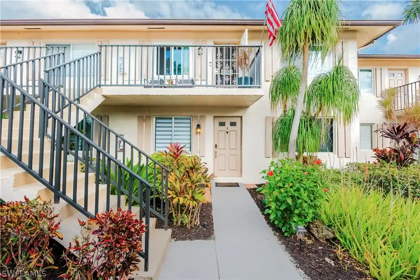
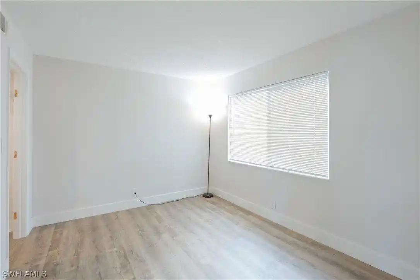
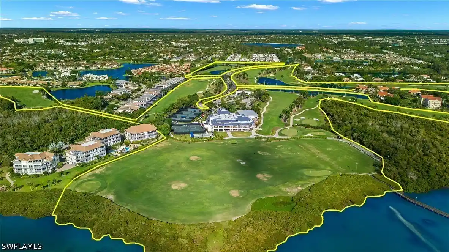
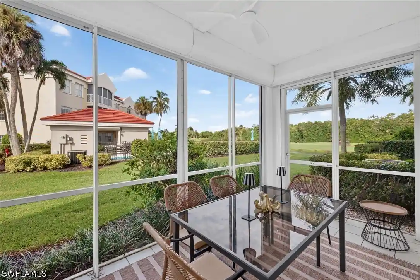
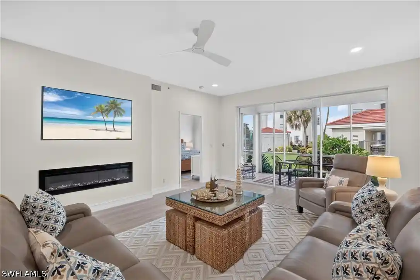
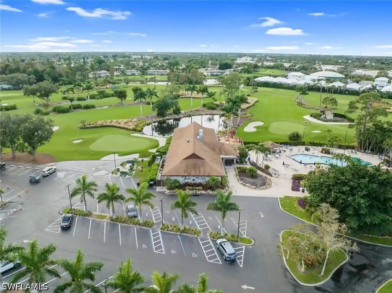
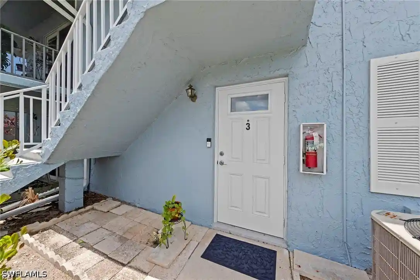
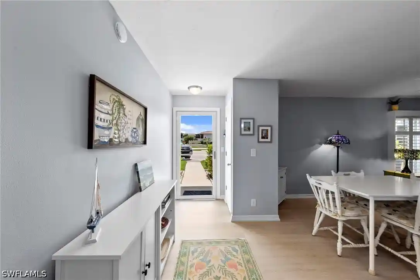
Lakewood is a low-rise condominium community in Naples, Florida built in 1979 and organized into three-story buildings served by common elevators and exterior corridors. Units are primarily one- and two-bedroom floorplans arranged across ground, second and third levels, with a mix of corner and interior layouts; many residences include screened lanais or balconies that open to courtyard and golf-course views. Interiors commonly feature tile or luxury vinyl flooring, eat-in kitchens with pantry space and islands or breakfast bars, in-unit washer/dryer hookups, walk-in closets, and a range of updated finishes in renovated homes such as quartz or granite counters and stainless appliances. Exterior amenities include a heated community pool and spa, courtyard spaces, tennis courts, covered carport parking with assigned spaces, additional storage on each floor, and irrigation/landscaped grounds. The development sits adjacent to Lakewood Golf Course, offering long sight lines of fairways and water features from multiple units; neighborhood sidewalks connect to nearby parks, shopping corridors and dining. The association has managed building-wide capital work in recent years including new roofing and impact-window installations on many units; the complex permits pets with board approval and provides basic community services and Wi-Fi access across buildings.
Available Units


Building Features
Interior
Interior Features
Bar
Bathtub
Bedroom On Main Level
Breakfast Area
Breakfast Bar
Built In Features
Cable Tv
Closet Cabinetry
Custom Mirrors
Eat In Kitchen
Elevator
Entrance Foyer
Family Dining Room
French Doors Atrium Doors
High Speed Internet
Kitchen Island
Living Dining Room
Main Level Primary
Main Living Area Entry Level
Multiple Primary Suites
Pantry
Second Floor Entry
Separate Shower
Shower Only
Split Bedrooms
Tray Ceilings
Tub Shower
Walk In Closets
Walk In Pantry
Window Treatments
Flooring
Carpet
Hardwood
Laminate
See Remarks
Tile
Vinyl
Wood
Heating
Central
Electric
None
Cooling
Ceiling Fans
Central Air
Electric
Appliances
Cooktop
Dishwasher
Disposal
Dryer
Electric Cooktop
Electric Range
Electric Water Heater
Freezer
Ice Maker
Microwave
Range
Refrigerator
Refrigerator With Ice Maker
Self Cleaning Oven
Tankless Water Heater
Washer
Water Heater
Amenities & Parking
Other Features
Parking Features
Assigned
Attached Carport
Common
Covered
Detached Carport
Driveway
Guest
One Space
Paved
Exterior Amenities
Awnings
Balcony
Courtyard
None
Patio
Shutters Manual
Sprinkler Irrigation
Storage
Tennis Courts
Disclaimer: Unit Features may vary by unit; buyers must independently verify all features. Information is deemed reliable but not guaranteed
Getting Around 3625 Boca Ciega Dr
Bike Score®

Bikeable
61/100
Walk Score®

Car-Dependent
44/100
Data provided by Redfin
Nearby Buildings
- Home
- Homes For Sale
- Florida
- Naples
- 3625 Boca Ciega Dr
Frequently Asked Questions
How many units are for sale at 3625 Boca Ciega Dr?

How much does a condo at 3625 Boca Ciega Dr cost?
What bedroom options are available in 3625 Boca Ciega Dr?