 Overview
 HOA
 Available Units
 Unit Features
 Getting Around
 Nearby Buildings


 Street View
36351 Elizabeth Ln
36351 Elizabeth Ln, Wildomar, CA 92595
Rate 36351 Elizabeth Ln

Stories
2

Units
17

Available Units For Sale
2

Unit Types
3bd

Built Year
2023

HOA Fees
$282-418/mo
About
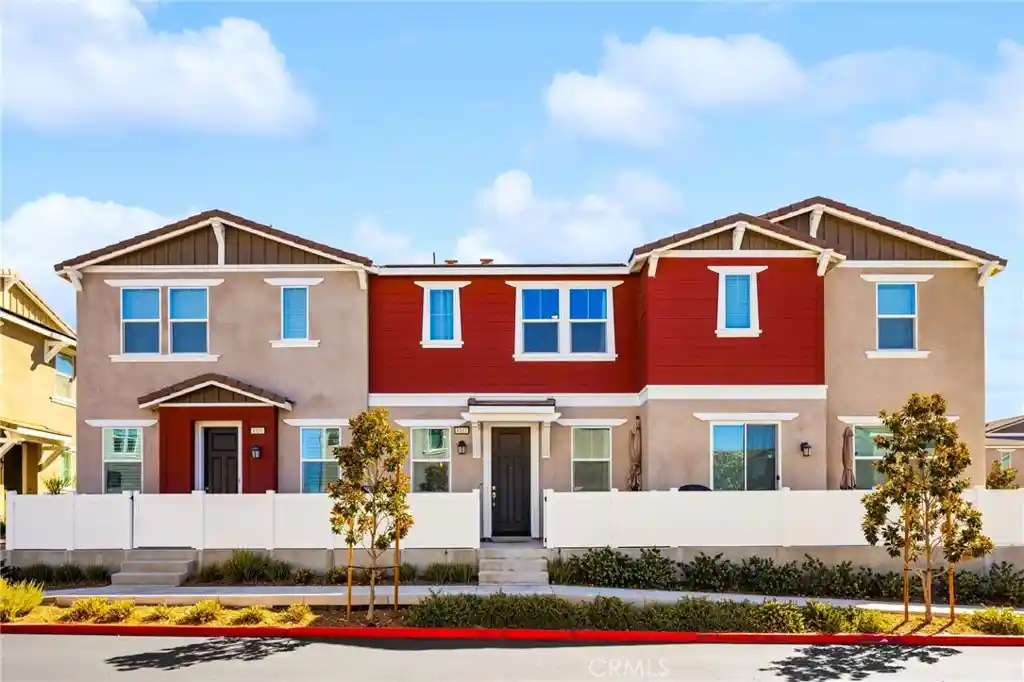
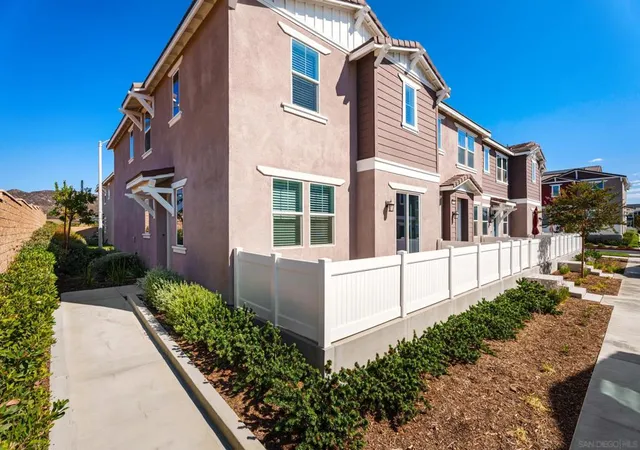
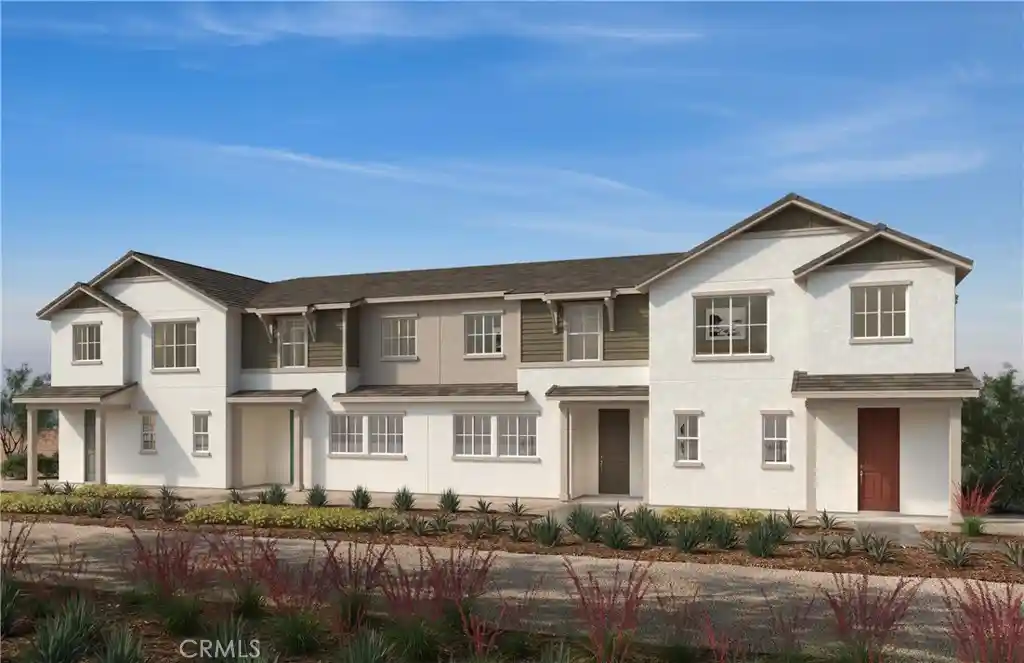
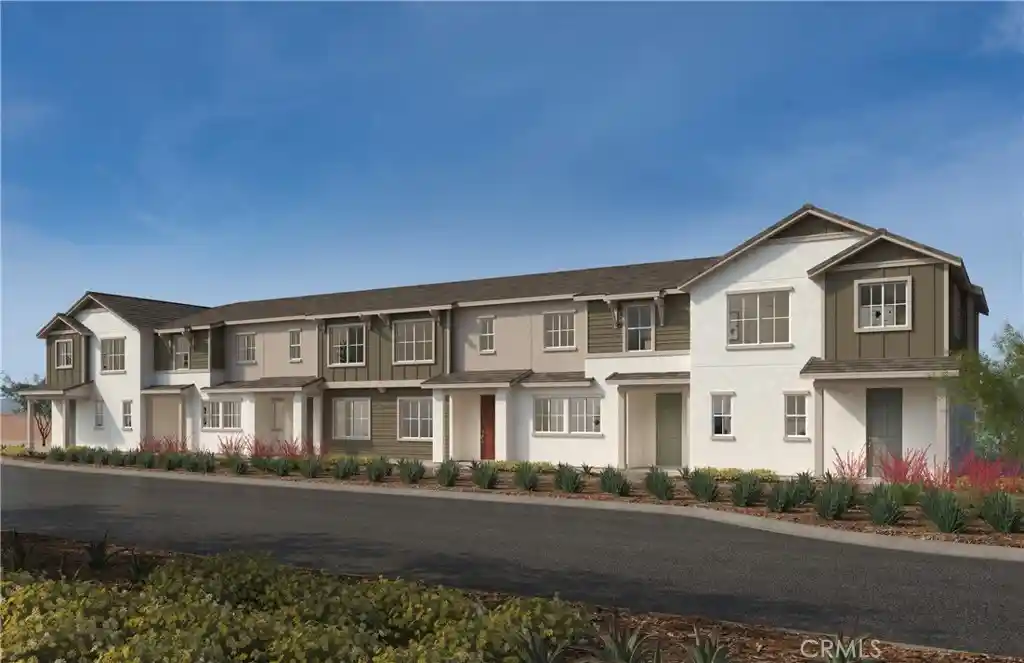
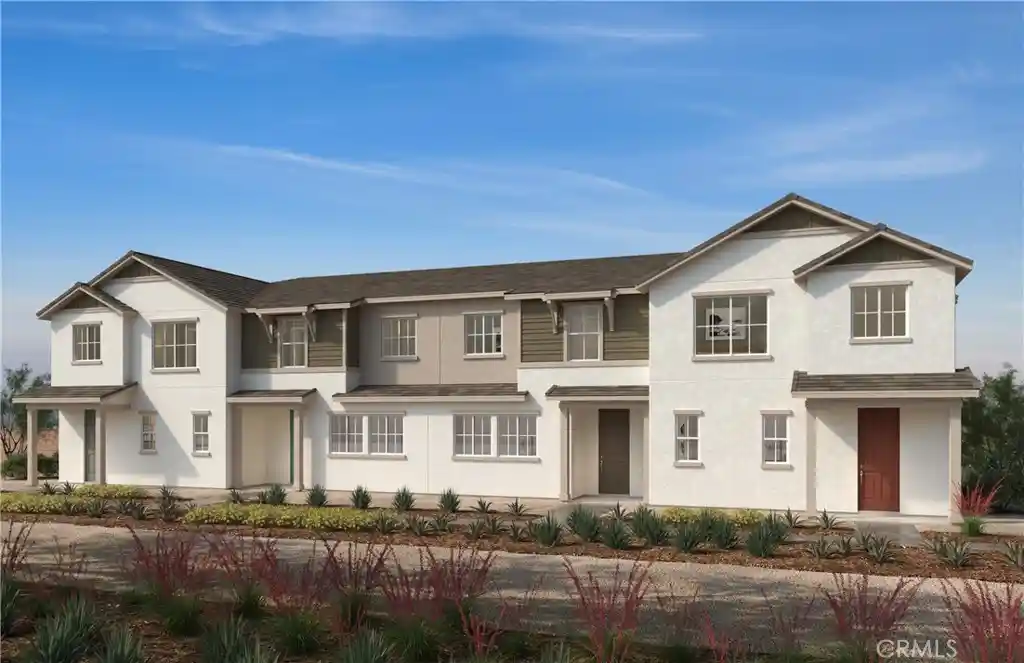
Horizon Place is a recently built (2023) two-story condominium community in Wildomar, California composed of attached townhome-style units. Buildings use contemporary suburban architecture with clean lines, vinyl and stucco exteriors, and modest street-facing porches. Floorplans are stacked over two levels: an open-plan main level combining kitchen, dining and a Great Room, plus powder room and garage access; private sleeping quarters occupy the second floor with three bedrooms, a loft or flexible upstairs space, primary suite with walk-in closet and en-suite bath, and an upstairs laundry. Interior finishes across units commonly include quartz or granite counters, recessed lighting, luxury vinyl plank downstairs, ceiling fans, plantation shutters, built-in pantry and storage, breakfast bars, and upgraded cabinetry and fixtures in many homes. Community amenities are resort-oriented at a neighborhood scale: a recreation center, swimming pool and spa, fire pit and BBQ areas, playground/tot lot, landscaped green spaces and pet stations. Typical residences have two-car attached garages with EV-ready plugs and many incorporate solar panels (leased or paid) and whole-house water treatment in upgraded units. The development sits near Clinton Keith Road with quick access to I-15 and I-215, retail, schools in the Lake Elsinore district, and regional leisure destinations like Temecula Wine Country, supporting a car-friendly suburban lifestyle with nearby shopping and dining.
HOA Management
Horizon Place
HOA Fees
$282/ Monthly
Horizon Place / Seabreeze
HOA Fees
$418/ Monthly
Amenities
 Amenities and services may be covered by one or multiple associations and service providers.
 Insurance
 Playground
 Pool
 Barbecue
CallForRules
Clubhouse
ControlledAccess
DogPark
FirePit
MaintenanceGrounds
Management
Other
OutdoorCookingArea
PetsAllowed
PicnicArea
RecreationRoom
SpaHotTub
Disclaimer: Amenities are based on third-party information and may vary; buyers must independently verify all amenities, as information is deemed reliable but not guaranteed.

Building Features
Interior
Interior Features
All Bedrooms Up
Breakfast Bar
Ceiling Fans
Country Kitchen
Eat In Kitchen
Granite Counters
High Ceilings
Loft
Open Floorplan
Paneling Wainscoting
Pantry
Primary Suite
Quartz Counters
Recessed Lighting
Separate Formal Dining Room
Storage
Walk In Closets
Flooring
Carpet
Laminate
See Remarks
Vinyl
Heating
Central
Electric
Energy Star Qualified Equipment
Forced Air
See Remarks
Cooling
Central Air
Appliances
Dishwasher
Disposal
Electric Cooktop
Electric Oven
Electric Range
Electric Water Heater
Free Standing Range
Gas Cooktop
Gas Oven
Gas Water Heater
Microwave
Range Hood
Refrigerator
Tankless Water Heater
Water To Refrigerator
Amenities & Parking
Other Features
Parking Features
Direct Access
Door Multi
Door Single
Garage
Garage Door Opener
Garage Faces Rear
Paved
Public
Exterior Amenities
Disclaimer: Unit Features may vary by unit; buyers must independently verify all features. Information is deemed reliable but not guaranteed
Nearby Buildings

- Home
- Homes For Sale
- California
- Wildomar
- 36351 Elizabeth Ln
Frequently Asked Questions
How many units are for sale at 36351 Elizabeth Ln?

How much does a condo at 36351 Elizabeth Ln cost?
What are the HOA fees at 36351 Elizabeth Ln?
What bedroom options are available in 36351 Elizabeth Ln?