 Street View
3636 Habersham Rd Nw
3636 Habersham Rd Nw, Atlanta, GA 30305
Rate 3636 Habersham Rd Nw

Stories
-

Units
24

Available Units For Sale
1

Unit Types
3bd

Built Year
1997

HOA Fees
N/A
About
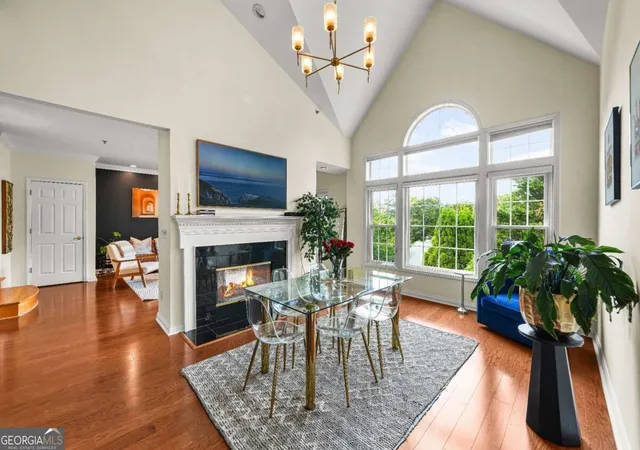
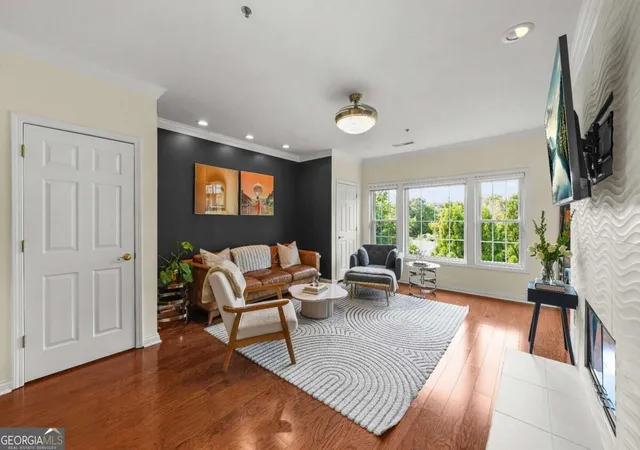
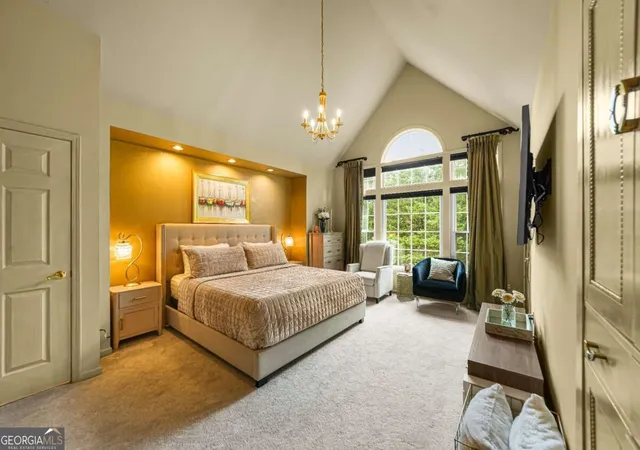
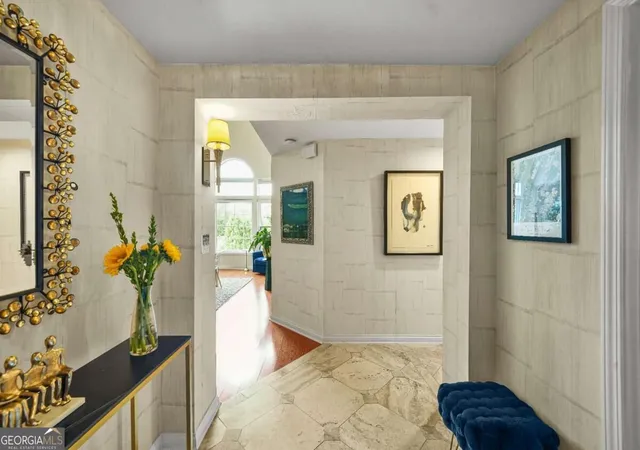
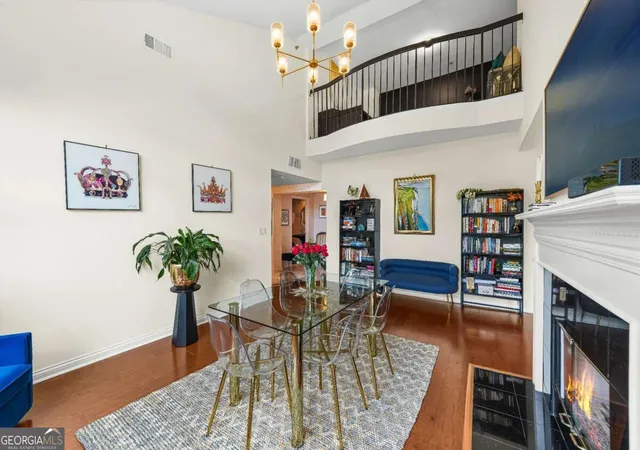
Habersham Oaks is a mid-rise, gated condominium community in Buckhead completed in 1997, composed of two low-rise buildings with approximately 62 residences. Units are primarily two-bedroom floor plans arranged as corner and interior homes across multiple levels served by elevators and covered assigned parking with garage access. Exterior materials mix brick and stucco with landscaped grounds, private balconies and a limited number of oversized covered terraces facing wooded areas. Interiors emphasize traditional details: hardwood floors, coffered and tray ceilings, crown molding, cathedral ceilings in select units, built-in bookcases, formal dining areas and see-through gas fireplaces. Primary suites commonly include double vanities, soaking tubs, separate showers, walk-in closets and his-and-hers arrangements; many homes have high 9-foot ceilings, French doors and generous natural light. Community amenities are focused on recreation and convenience — a private swimming pool, clubhouse with a fitness room, dedicated dog-walk area, storage, on-site parking with elevator access, gated entry and controlled access. The complex sits within walking distance of Chastain Park and Buckhead retail and dining corridors, providing a suburban-urban blend of wooded privacy and immediate access to shopping, restaurants and major highways.
Available Units

Building Features
Interior
Interior Features
Bookcases
Cathedral Ceiling(s)
Coffered Ceiling(s)
Crown Molding
Double Vanity
Elevator
Entrance Foyer
High Ceilings 9 Ft Main
High Speed Internet
His And Hers Closets
Low Flow Plumbing Fixtures
Master On Main Level
Roommate Plan
Sauna
Separate Shower
Soaking Tub
Split Bedroom Plan
Tile Bath
Tray Ceiling(s)
Vaulted Ceiling(s)
Walk In Closet(s)
Flooring
Carpet
Ceramic Tile
Hardwood
Laminate
Marble
Tile
Vinyl
Heating
Central
Electric
Forced Air
Heat Pump
Hot Water
Natural Gas
Cooling
Ceiling Fan(s)
Central Air
Electric
Zoned
Appliances
Dishwasher
Disposal
Double Oven
Dryer
Energy Star Qualified Appliances
Electric Oven
Electric Range
Gas Cooktop
Gas Oven
Gas Range
Gas Water Heater
Ice Maker
Microwave
Oven/range (combo)
Range
Range Hood
Refrigerator
Self Cleaning Oven
Stainless Steel Appliance(s)
Washer
Amenities & Parking
Other Features
Parking Features
Assigned
Basement
Covered
Deeded
Drive Under Main Level
Driveway
Garage
Garage Door Opener
Guest
Parking Lot
Side/rear Entrance
Varies By Unit
Exterior Amenities
Balcony
Garden
Lighting
None
Sprinkler System
Storage
Disclaimer: Unit Features may vary by unit; buyers must independently verify all features. Information is deemed reliable but not guaranteed
- Home
- Homes For Sale
- Georgia
- Atlanta
- 3636 Habersham Rd Nw
Frequently Asked Questions
How many units are for sale at 3636 Habersham Rd Nw?

How much does a condo at 3636 Habersham Rd Nw cost?
What bedroom options are available in 3636 Habersham Rd Nw?