 Overview
 HOA
 Available Units
 Unit Features
 Getting Around
 Nearby Buildings


 Street View
3646 Ashworth Dr
3646 Ashworth Dr, Cincinnati, OH 45208
Rate 3646 Ashworth Dr

Stories
-

Units
21

Available Units For Sale
1

Unit Types
2bd

Built Year
1978

HOA Fees
$296-439.4/mo
About
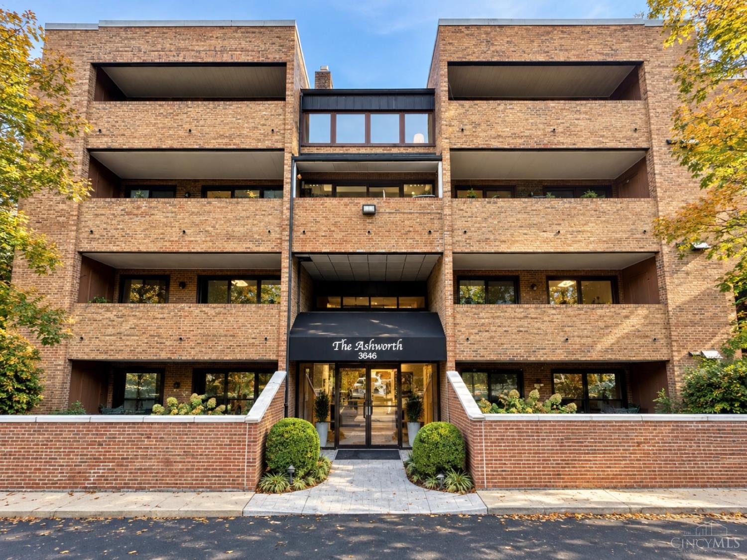
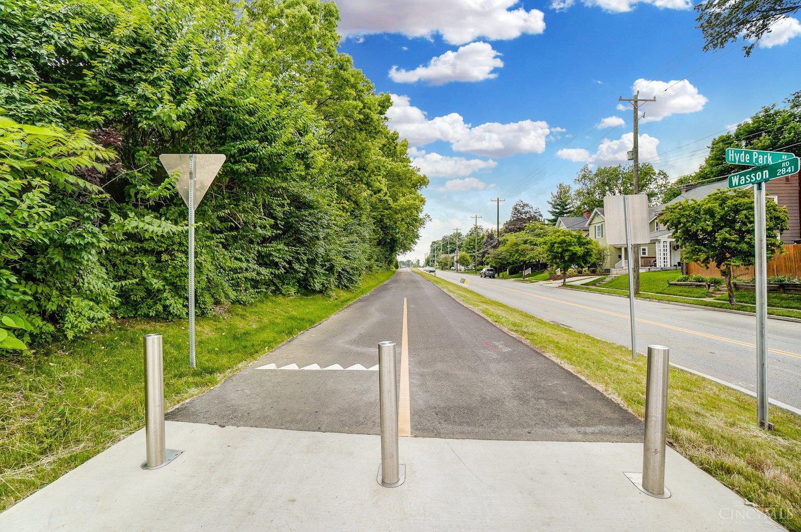
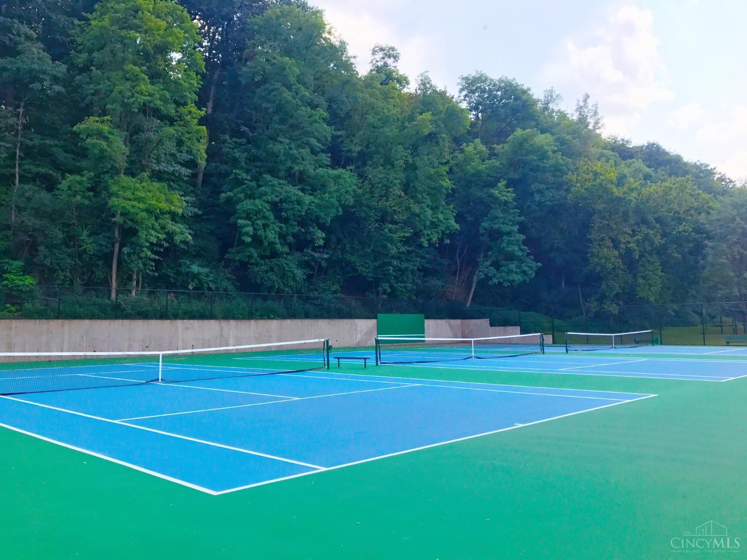
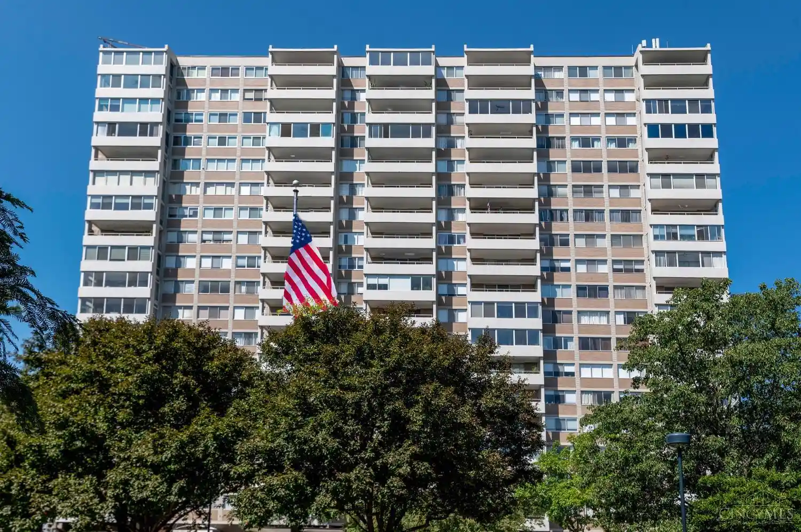
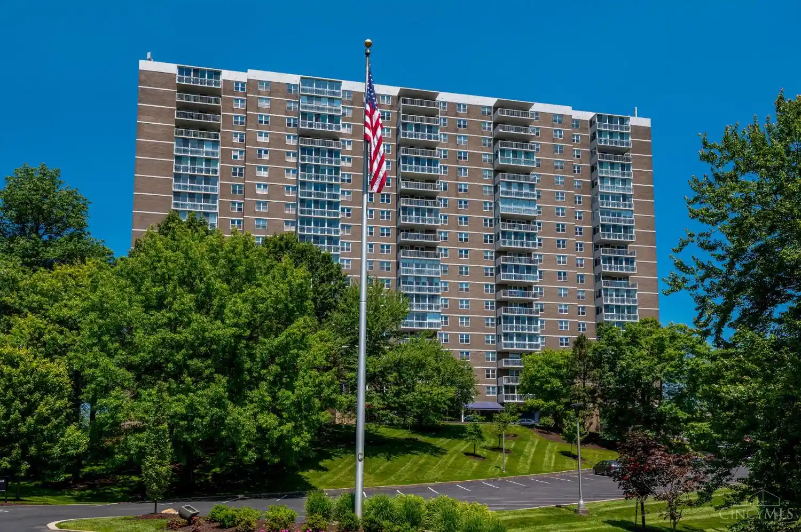
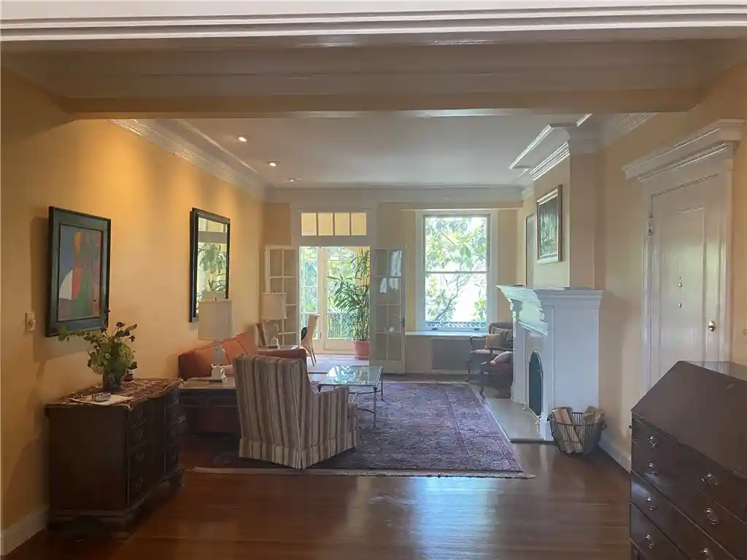
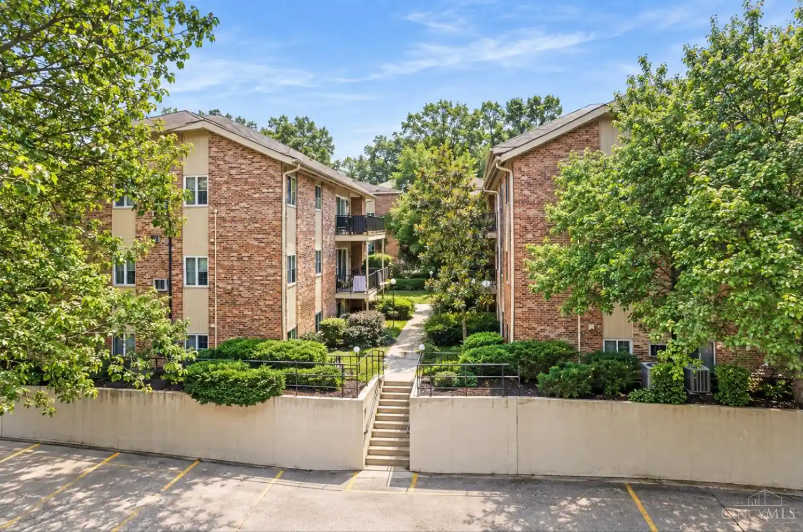
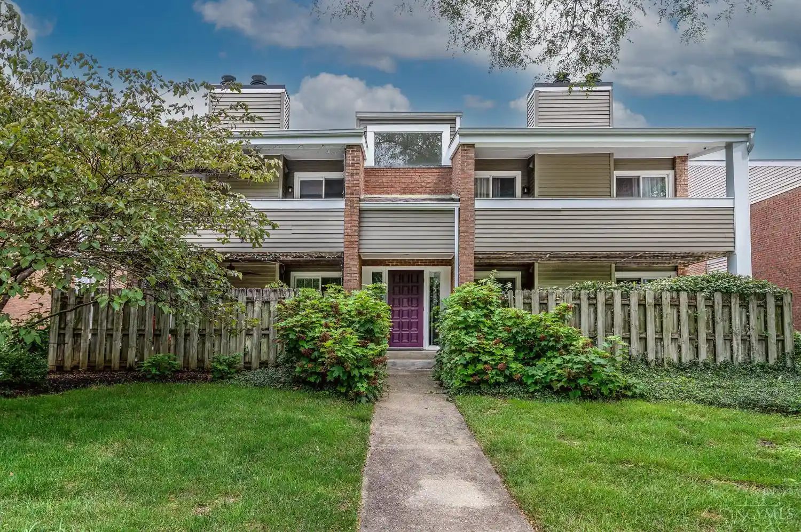
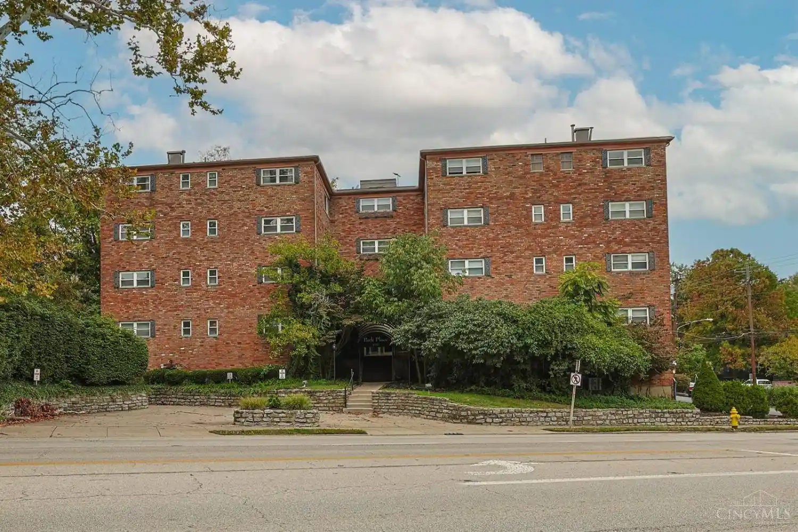
The Ashworth is a low-rise condominium building completed in 1978, located in Hyde Park, Cincinnati. The community offers primarily one-floor residences with two-bedroom, two-bath layouts and a mix of unit sizes that emphasize open living areas and practical circulation. Architecturally the building reads as a modest, residential-scaled structure set into a wooded lot; many units open to covered balconies or patios that overlook mature trees. Interior details commonly include nine-foot ceilings, crown molding, multi-panel doors, hardwood floors, and working wood-burning fireplaces in select homes. Kitchens are typically updated with stainless steel appliances and stone countertops, and most units provide in-unit laundry. Common building elements include a secure keyed entry, elevator access, an underground garage with assigned parking, additional off-street parking, and private storage lockers for some units. The property sits across from the Wasson Way trail, with easy pedestrian access to Hyde Park shopping, dining, and nearby parks such as Ault Park. The building’s practical amenities, townhouse-like terrace access on first-floor units, and established condo reserves support low- to mid-maintenance urban living in a walkable, tree-lined neighborhood.
HOA Management
Towne Prop.
HOA Fees
$296/ Other
Towne Properties
HOA Fees
$393.22/ Monthly
Disclaimer: Amenities are based on third-party information and may vary; buyers must independently verify all amenities, as information is deemed reliable but not guaranteed.

Building Features
Interior
Interior Features
9ft + Ceiling
Crown Molding
Elevator
Multi Panel Doors
Flooring
Heating
Electric
Forced Air
Gas
Heat Pump
Program Thermostat
Cooling
Ceiling Fans
Central Air
Appliances
Convection Oven
Dishwasher
Double Oven
Dryer
Electric Cooktop
Garbage Disposal
Microwave
Oven/range
Refrigerator
Washer
Wine Cooler
Amenities & Parking
Other Features
Parking Features
1 Assigned
Concrete
Driveway
Off Street
Exterior Amenities
Balcony
Covered Deck/patio
Patio
Wooded Lot
Disclaimer: Unit Features may vary by unit; buyers must independently verify all features. Information is deemed reliable but not guaranteed
Nearby Buildings
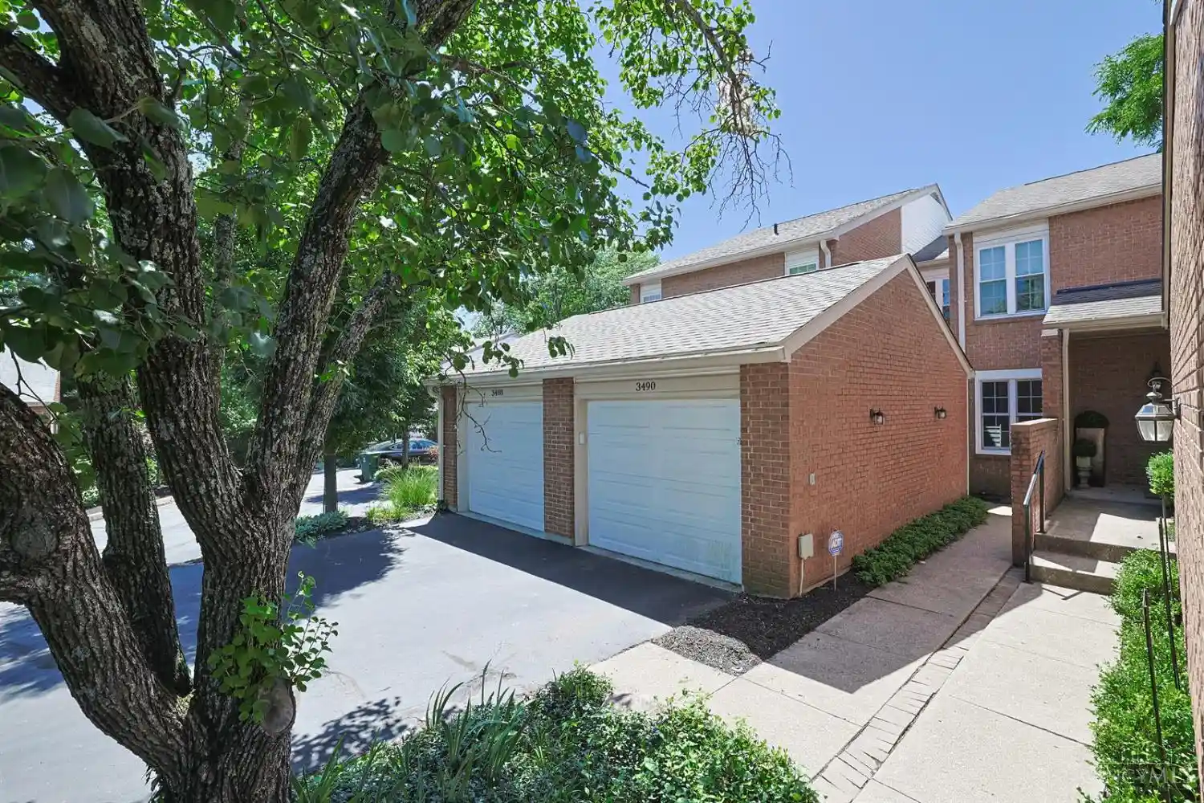
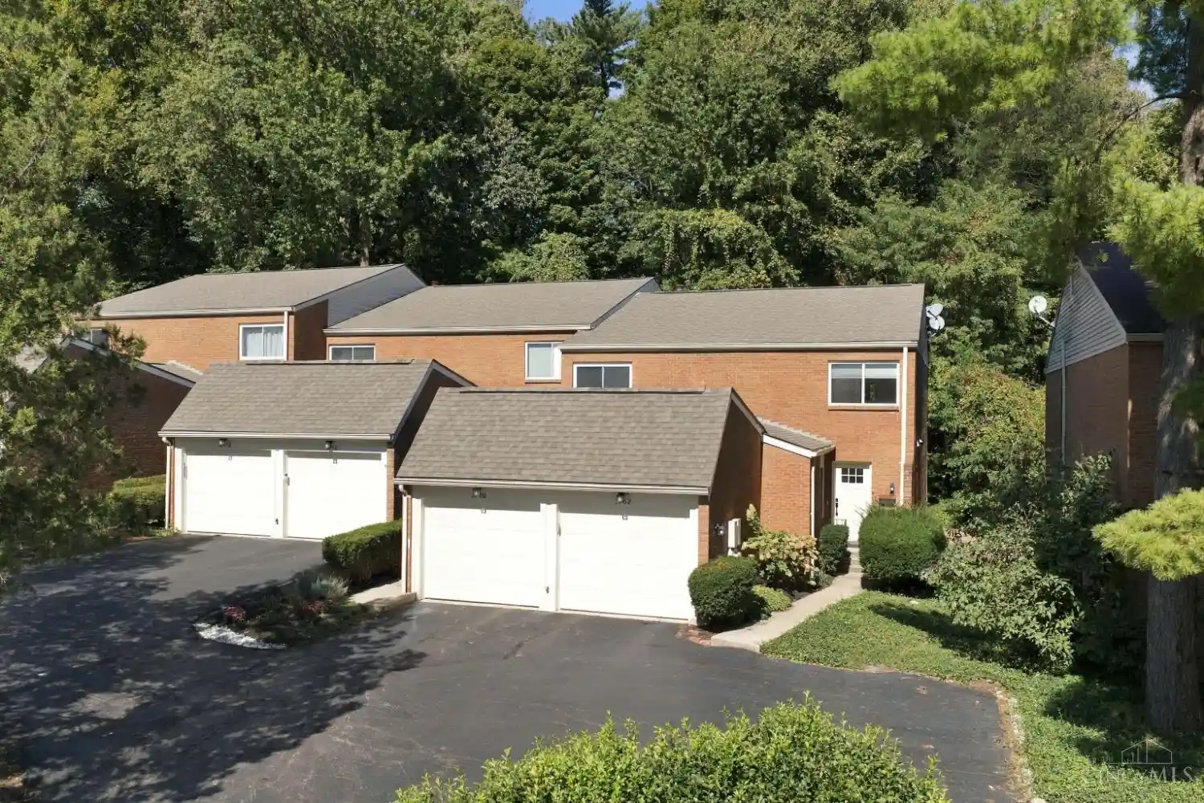
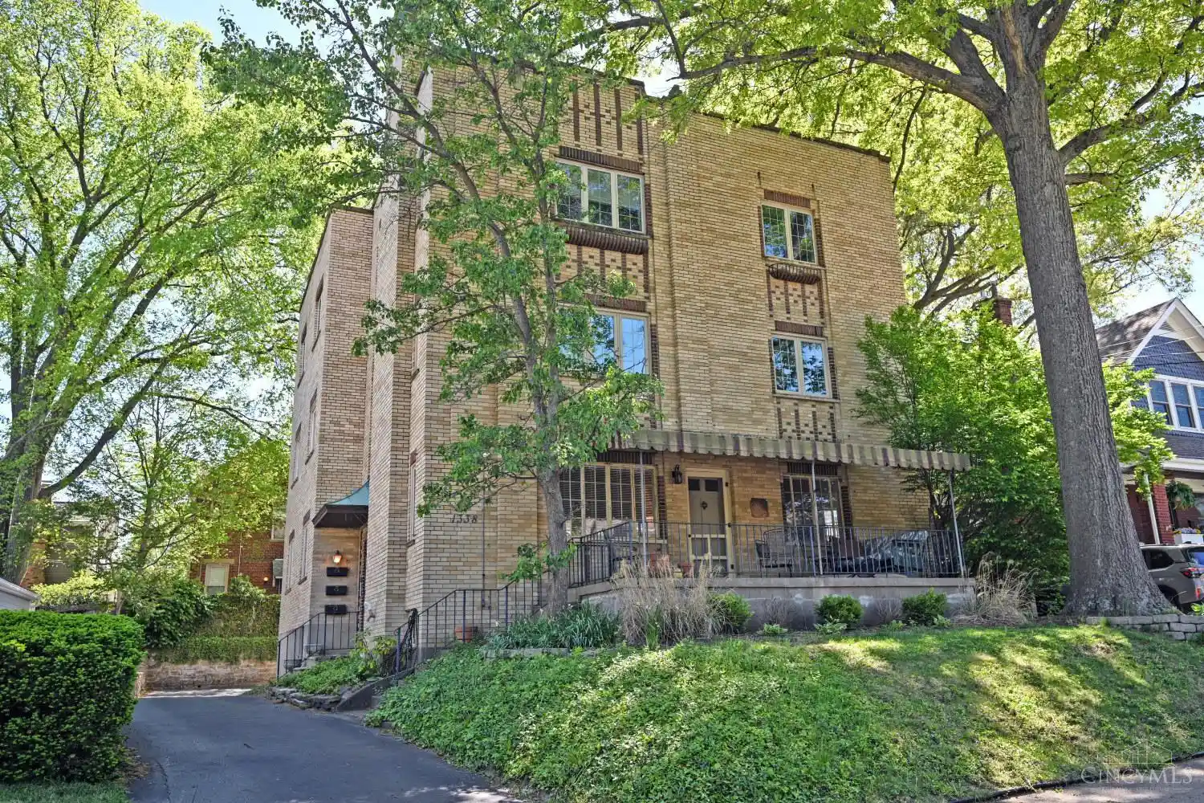
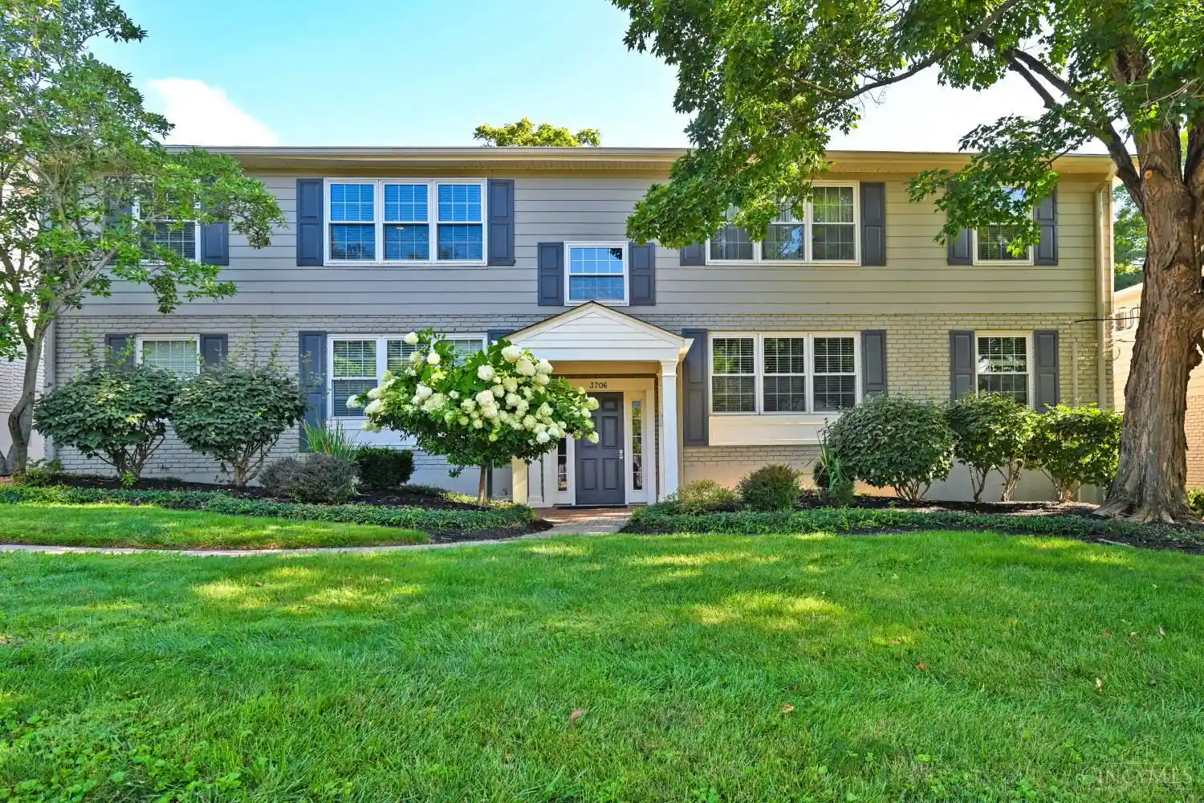
- Home
- Homes For Sale
- Ohio
- Cincinnati
- 3646 Ashworth Dr
Frequently Asked Questions
How many units are for sale at 3646 Ashworth Dr?

How much does a condo at 3646 Ashworth Dr cost?
What are the HOA fees at 3646 Ashworth Dr?
What bedroom options are available in 3646 Ashworth Dr?