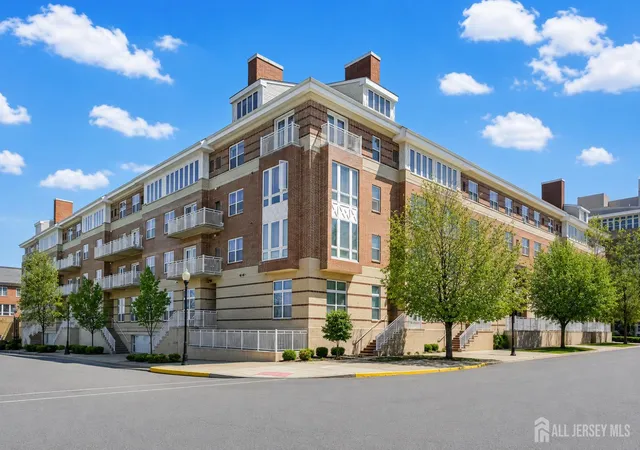
 Street View
368 Rector St
368 Rector St, Perth Amboy City, NJ 08861
Rate 368 Rector St

Stories
1

Units
39

Available Units For Sale
3

Unit Types
2bd

Built Year
2007

HOA Fees
$340.74-542/mo
About
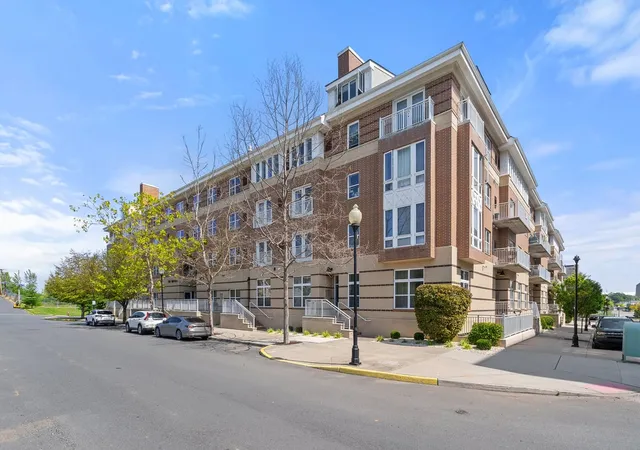
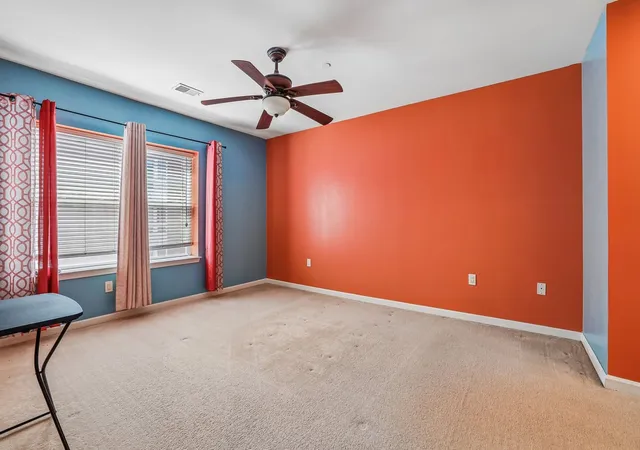
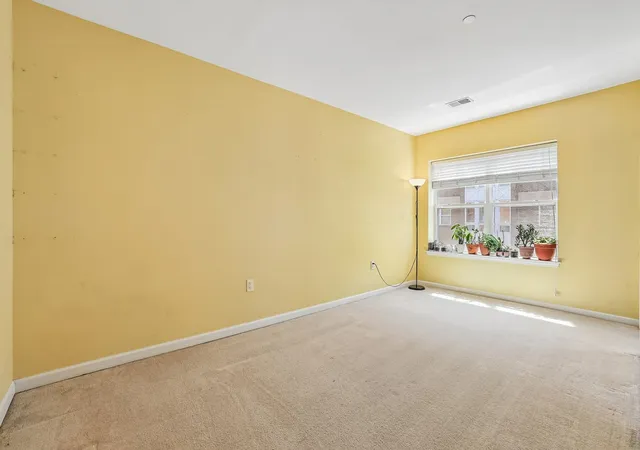
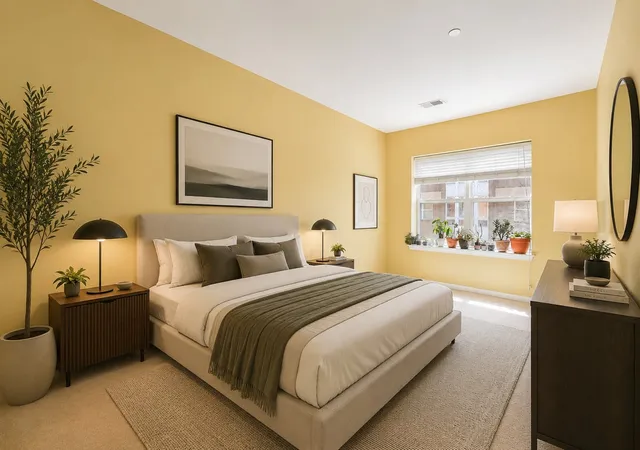
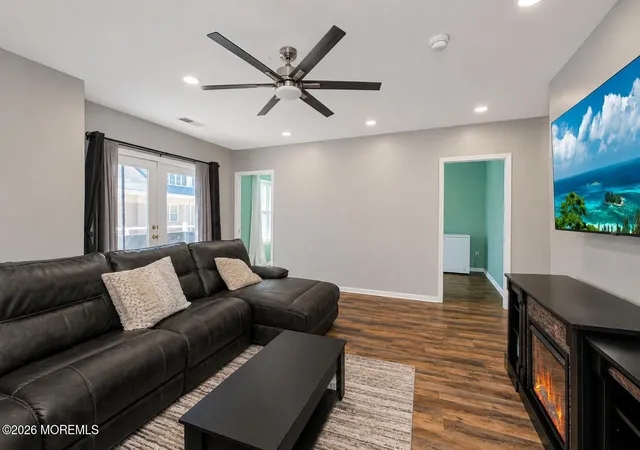
A low-rise residential condominium complex built in 2007, the property is a single-story community of primarily two-bedroom units alongside one- and three-bedroom configurations and duplex layouts. Architecture and finishes favor contemporary suburban-urban design: open floor plans, generous windows including floor-to-ceiling picture windows in some homes, patios or balconies with water or courtyard views, and a mix of vaulted and 9-foot-plus ceilings. Interior features commonly include in-unit laundry, walk-in closets, recessed lighting, cathedral or vaulted ceilings in select units, and a variety of living spaces such as formal dining rooms, lofts, dens, and multiple bathrooms per unit. Exterior amenities emphasize managed communal spaces — a landscaped private courtyard, lawn irrigation, fenced yards, sidewalks, decks and patios, and controlled building access. Shared building services and facilities reported in listings include an elevator, fitness center, community/club room, on-site security, and an underground or gated garage with assigned parking; some units convey two deeded spaces. The complex is positioned on the waterfront in Perth Amboy with frequent references to marina-district proximity, commuter convenience to NYC via nearby bus stops and a train station, and easy access to major highways. Pet and specific HOA rules vary by unit; the community presents a blend of waterfront lifestyle and commuter-oriented practicality.
HOA Management
Klein Property Management
HOA Fees
$340.74/ Monthly
TAYLOR MGMT CO
HOA Fees
$542/ Monthly
Amenities
 Amenities and services may be covered by one or multiple associations and service providers.
 Association
Common Access
Common Area
Community Room
Controlled Access
Exercise Room
Management
Wall to Wall Carpet
Disclaimer: Amenities are based on third-party information and may vary; buyers must independently verify all amenities, as information is deemed reliable but not guaranteed.


Building Features
Interior
Interior Features
1 Bedroom
2 Bedrooms
2nd Stairway To 2nd Level
3 Bedrooms
Attic
Balcony
Bath Full
Bath Half
Bath Main
Bath Other
Bath Second
Blinds
Breakfast Area
Breakfast Bar
Cathedral Ceiling(s)
Ceilings 9ft+ 1st Flr
Den
Den/study
Dining Room
Drapes See Remarks
Eat In Kitchen
Elevator
Entrance Foyer
Entry Level Bedroom
Exercise Room
Family Room
Firealarm
Great Room
High Ceilings
Intercom
Kitchen
Laundry Room
Living Room
Loft
None
Other Room(s)
Primary Bath(s)
Recessed Lighting
Shades Existing
Skylight
Storage
Tub Shower
Utility Room
Vaulted Ceiling(s)
Window Treatments
Flooring
Carpet
Ceramic Tile
Ceramic Tile
Fully Carpeted
Granite
Laminate
Linoleum/vinyl
See Remarks
Vinyl
Vinyl Linoleum
W/w Carpet
Wood
Heating
Central
Forced Air
Hot Water
Natural Gas
Cooling
2 Zoned Ac
A/c Central
A/c Central Some
Ceiling Fan(s)
Central A/c
Central Air
Multi Units
Zoned
Appliances
Dishwasher
Dryer
Electric Range/oven
Electric Water Heater
Exhaust Fan
Free Standing Freezer
Gas Range/oven
Gas Water Heater
Kitchen Exhaust Fan
Microwave
Oven/range Gas
Range
Refrigerator
See Remarks
Self Cleaning Oven
Stove
Washer
Washer/dryer
Amenities & Parking
Other Features
Parking Features
1 Car Width
2 Car Width
2 Cars
Additional Parking
Asphalt
Assigned
Attached
Built In Garage
Common
Concrete
Covered
Deck
Detached
Garage
Garage Door Opener
None
Off Street
On Site
On Street
Other See Remarks
Oversized
Parking Pad
See Remarks
Underground
Underground Garage
Exterior Amenities
Balcony
Controlled Access
Curbs
Deck
Fencing/wall
Lawn Sprinklers
Lighting
Patio
Rec Area
Screen/storm Window
Sidewalk
Yard
Disclaimer: Unit Features may vary by unit; buyers must independently verify all features. Information is deemed reliable but not guaranteed
Getting Around 368 Rector St
Bike Score®

Somewhat Bikeable
42/100
Walk Score®

Very Walkable
81/100
Transit Score®

Good Transit
60/100
Data provided by Redfin
- Home
- Homes For Sale
- New Jersey
- Perth Amboy City
- 368 Rector St
Frequently Asked Questions
How many units are for sale at 368 Rector St?

How much does a condo at 368 Rector St cost?
What are the HOA fees at 368 Rector St?
What bedroom options are available in 368 Rector St?