 Overview
 Available Units
 Unit Features
 Getting Around
 Nearby Buildings
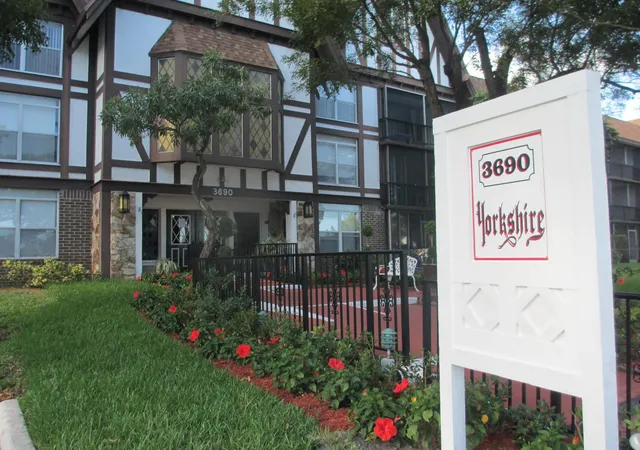
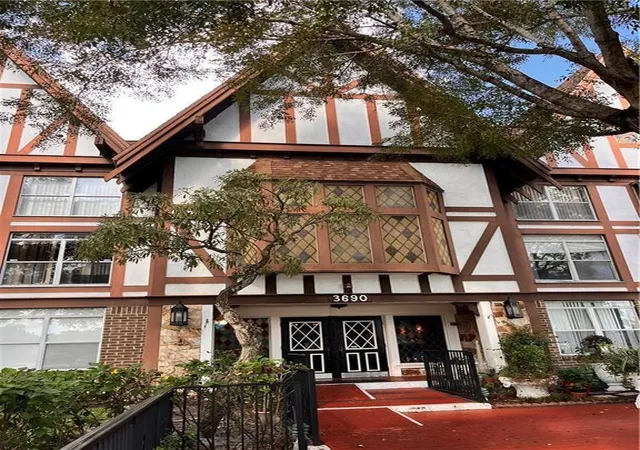

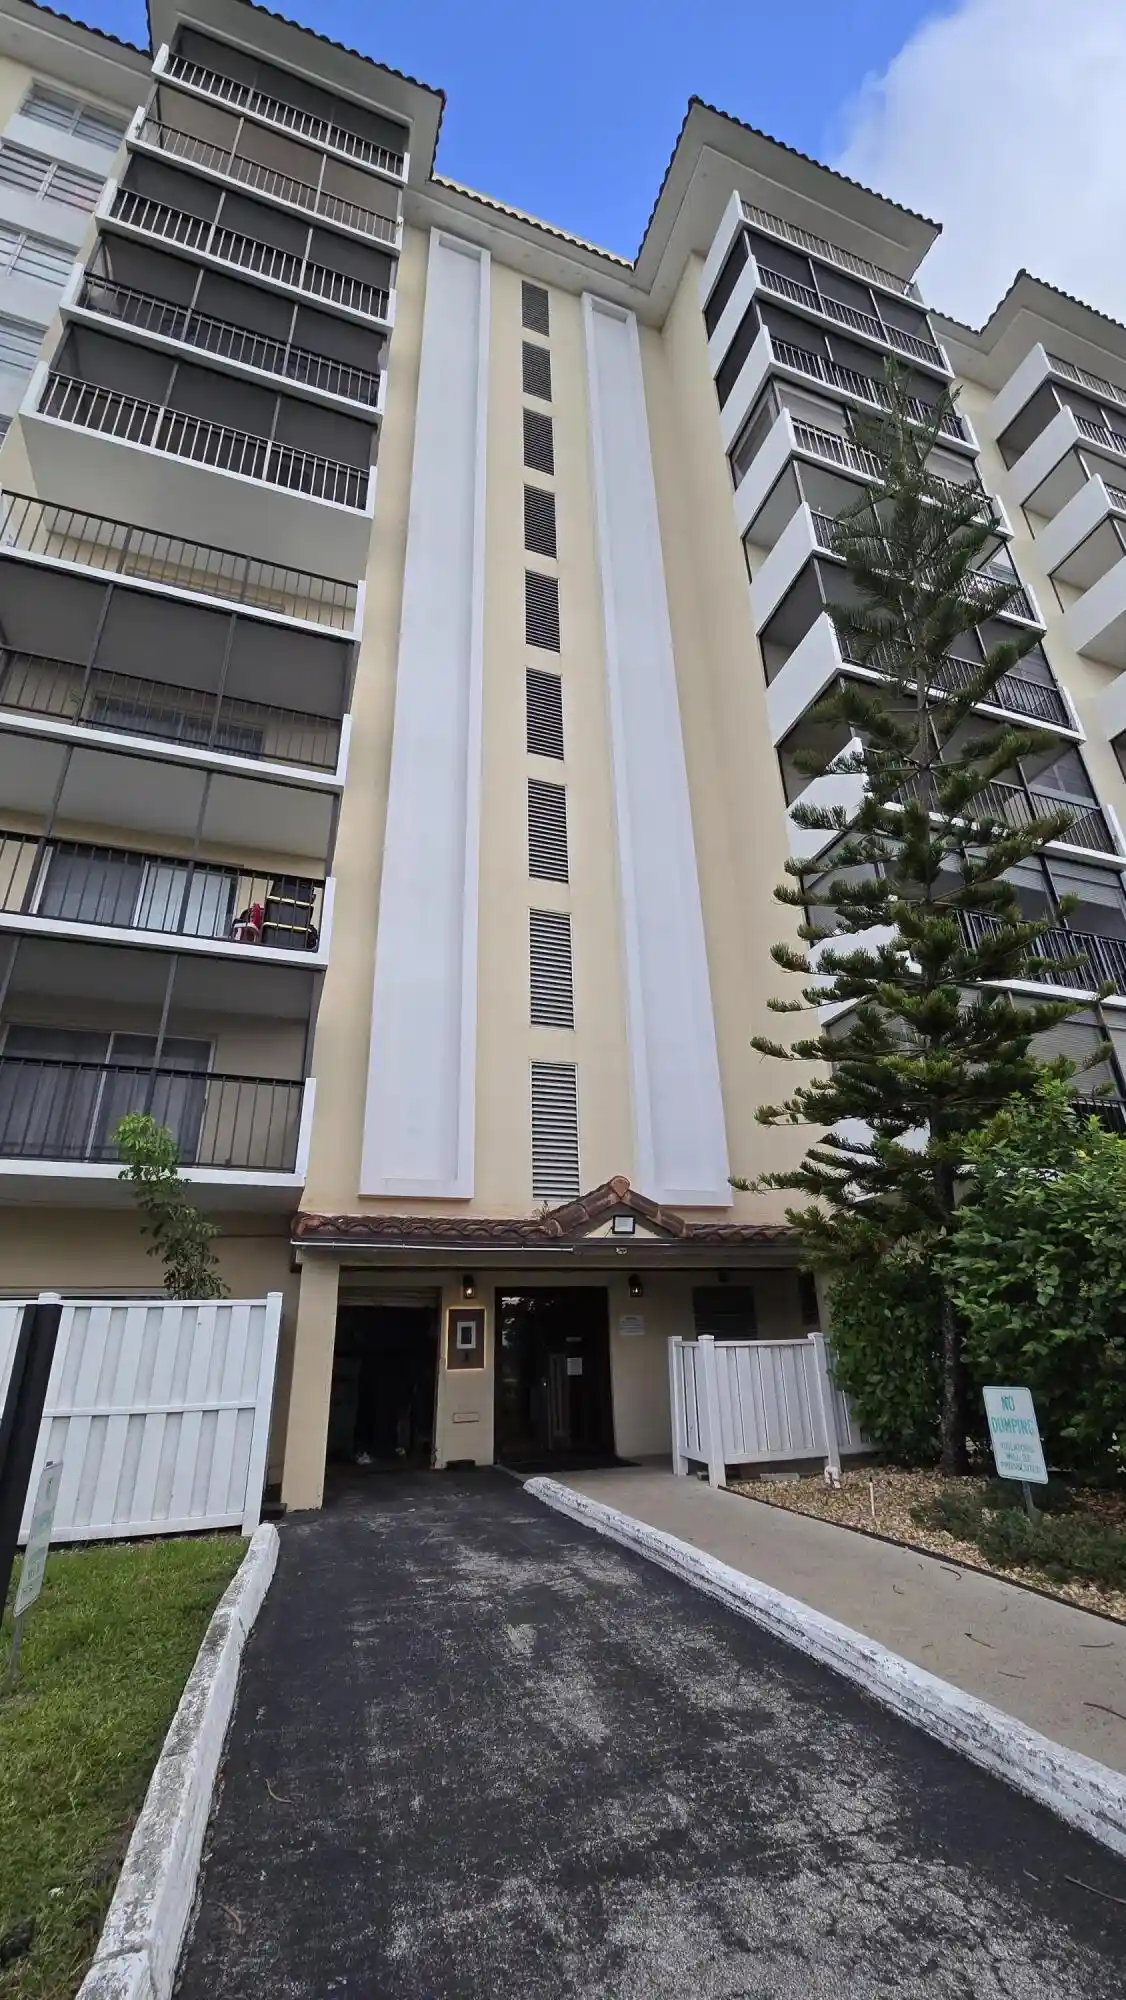
 Street View
3690 Inverrary Dr
3690 Inverrary Dr, Lauderhill, FL 33319
Rate 3690 Inverrary Dr

Stories
3

Units
21

Available Units For Sale
1

Unit Types
1bd

Built Year
1972

HOA Fees
N/A
About
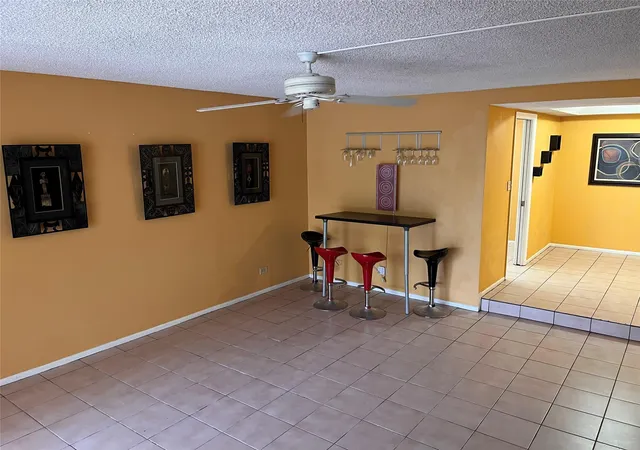
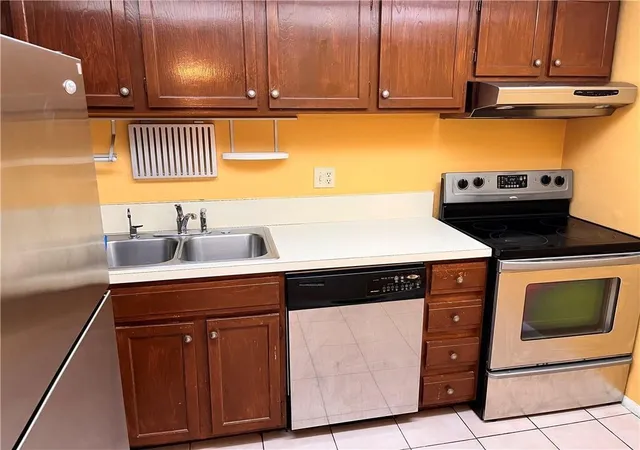
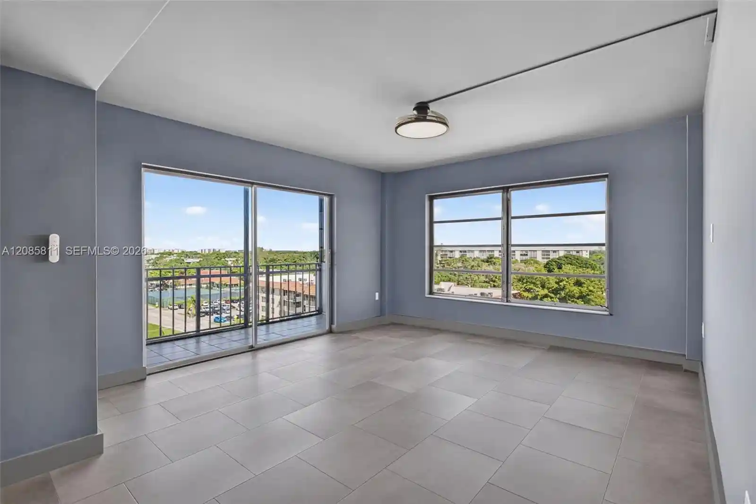
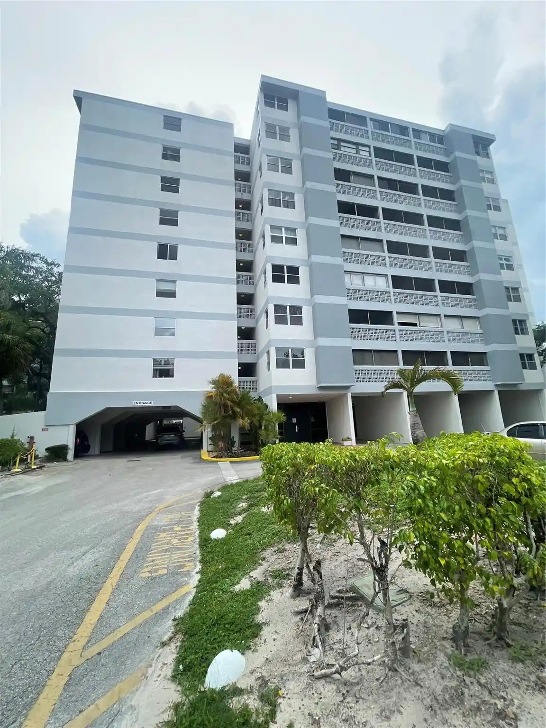
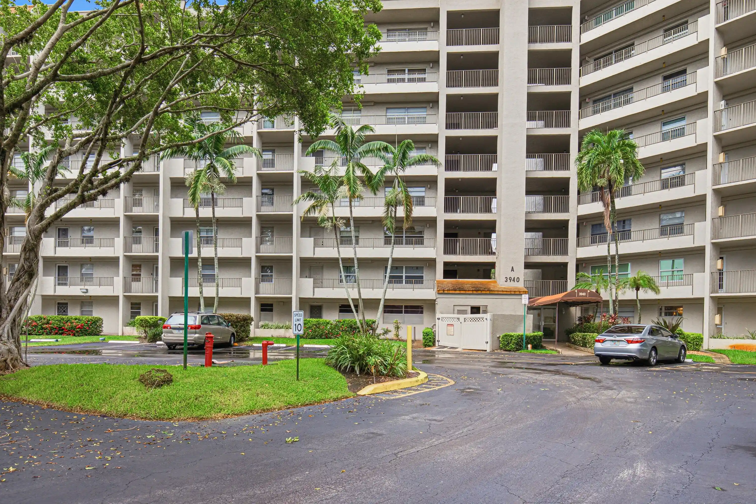
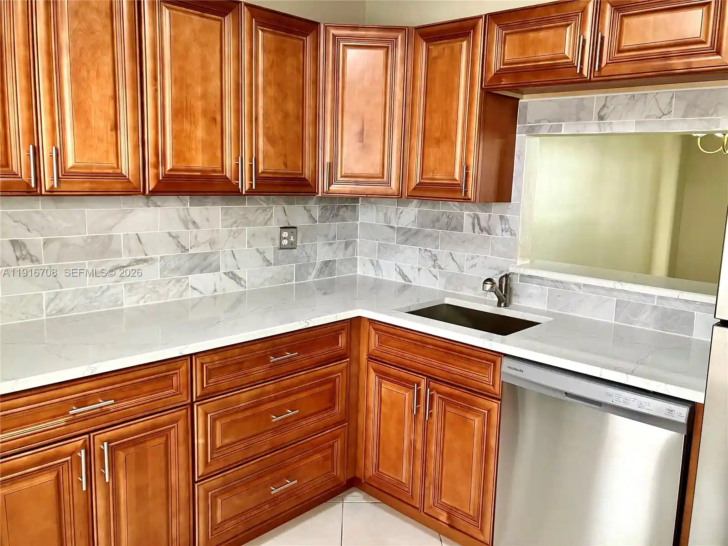
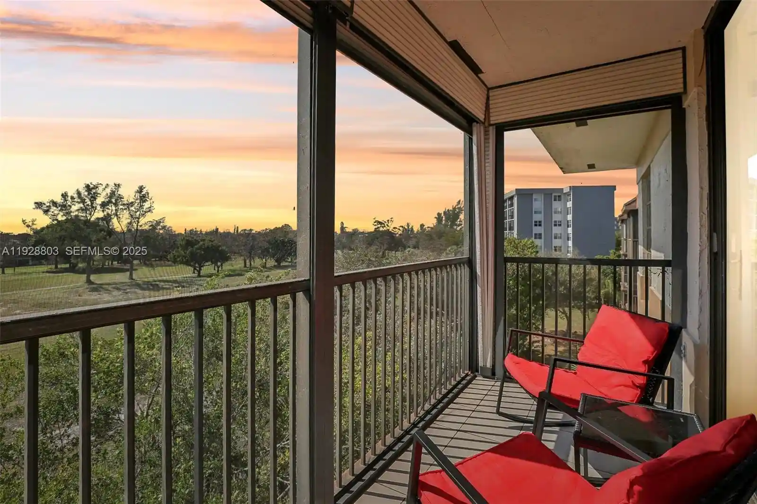
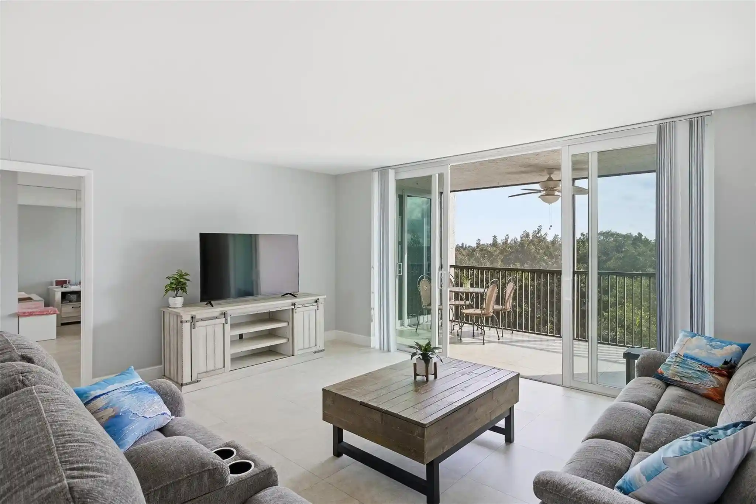
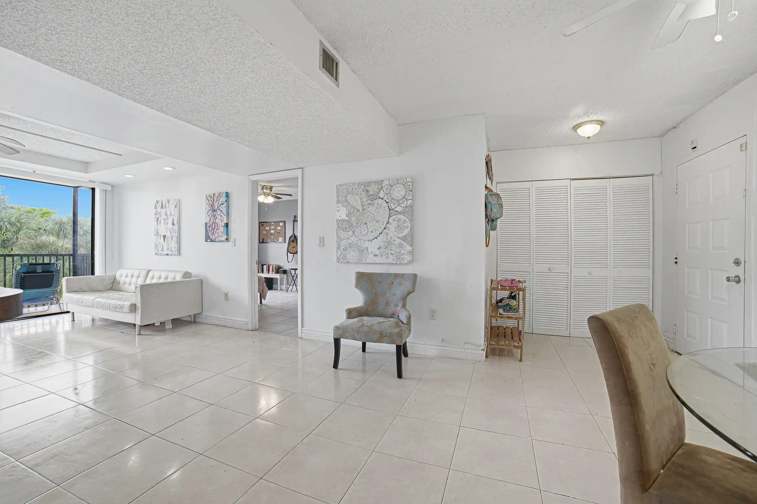
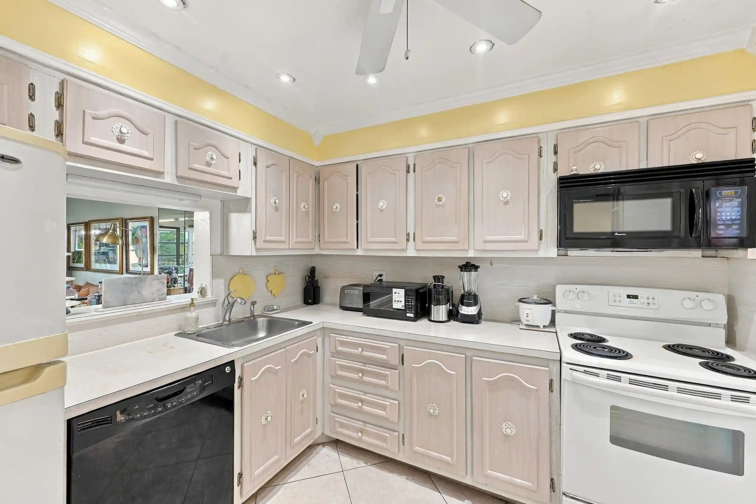
A low-rise condominium complex built in 1972 with three stories and primarily one-bedroom residences set within a gated, resort-style community. Units vary between corner layouts and enclosed patios or balconies that frequently capture lake or garden views. Interiors mix tiled main living areas and carpeted bedrooms, with many homes featuring renovated kitchens, pantries, formal dining or breakfast niches, walk-in closets, and elevated ceilings; several floor plans include main-level primary suites or split-bedroom arrangements. The community’s architecture and landscaping emphasize a European-resort aesthetic: low-rise blocks arranged around water features, mature vegetation, courtyards and winding walking paths. Shared facilities concentrate at a large clubhouse offering social spaces and a well-appointed bar area; there are indoor and outdoor heated pools and hot tubs, saunas and locker rooms, multiple tennis courts and courts for racquet sports, fitness rooms, billiards and a golf practice area. Outdoor common areas include BBQ zones, patios, enclosed porches, fruit trees and private garden pockets. Practical conveniences include gated 24-hour security, on-site elevators in some buildings, assigned parking and additional storage. Pet policies are generally accommodating for cats and emotional support animals, while associations enforce credit, income, down payment and occupancy rules as part of buyer screening and periodic special assessments that affect operating budgets. The setting is near major highways, shopping and entertainment corridors, offering a mix of permanent residence and vacation-style living.
Available Units

Building Features
Interior
Interior Features
Bar
Bedroom On Main Level
Breakfast Area
Custom Mirrors
Dining Area
Eat In Kitchen
Elevator
Entrance Foyer
Family Dining Room
First Floor Entry
Kitchen Dining Combo
Living Dining Room
Main Level Master
Main Level Primary
Main Living Area Entry Level
Pantry
Second Floor Entry
Separate Formal Dining Room
Sitting Areain Master
Split Bedrooms
Storage
Third Floor Entry
Tub Shower
Vaulted Ceilings
Walk In Closets
Flooring
Carpet
Ceramic Tile
Laminate
Tile
Wood
Heating
Central
Electric
Individual
Cooling
Ceiling Fans
Central Air
Electric
Humidity Control
Appliances
Dishwasher
Disposal
Dryer
Electric Range
Electric Water Heater
Ice Maker
Microwave
Oven
Range
Refrigerator
Self Cleaning Oven
Washer
Water Heater
Amenities & Parking
Other Features
Parking Features
Assigned
Covered
Guest
One Space
Exterior Amenities
Balcony
Barbecue
Enclosed Porch
Fruit Trees
Lighting
Outdoor Living Area
Patio
Porch
Tennis Courts
Disclaimer: Unit Features may vary by unit; buyers must independently verify all features. Information is deemed reliable but not guaranteed
Nearby Buildings

- Home
- Homes For Sale
- Florida
- Lauderhill
- 3690 Inverrary Dr
Frequently Asked Questions
How many units are for sale at 3690 Inverrary Dr?

How much does a condo at 3690 Inverrary Dr cost?
What bedroom options are available in 3690 Inverrary Dr?