 Overview
 Available Units
 Unit Features
 Getting Around
 Nearby Buildings
 Street View
37 Brg St
37 Brg St, New York City, NY 11201
Rate 37 Brg St

Stories
7

Units
25

Available Units For Sale
4

Unit Types
1bd, 2bd, 3bd

Built Year
1915

HOA Fees
N/A
About
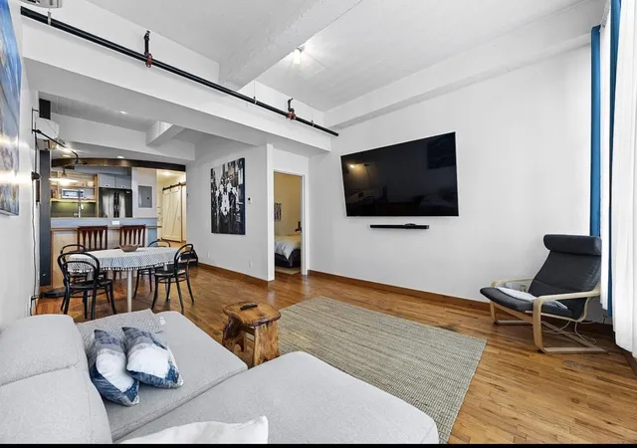
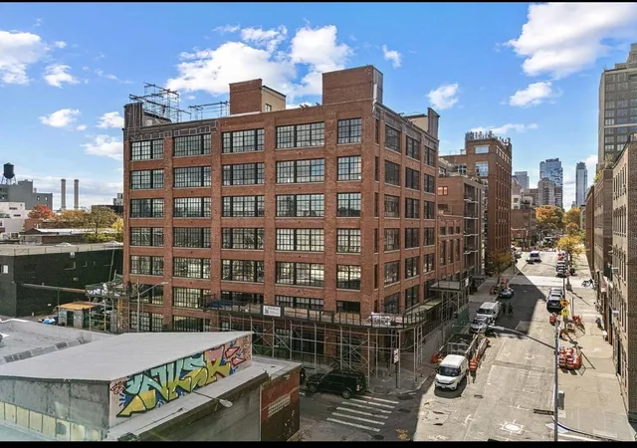
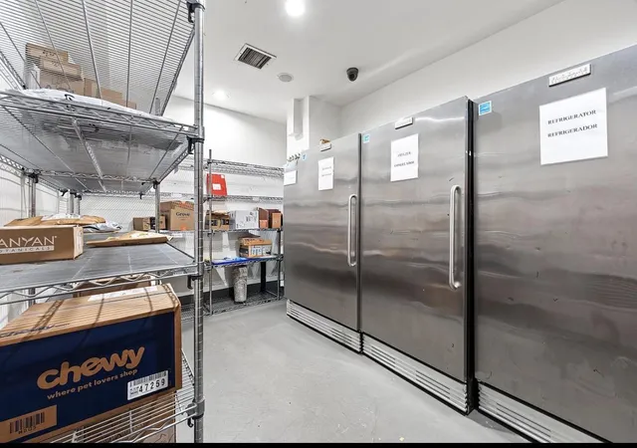
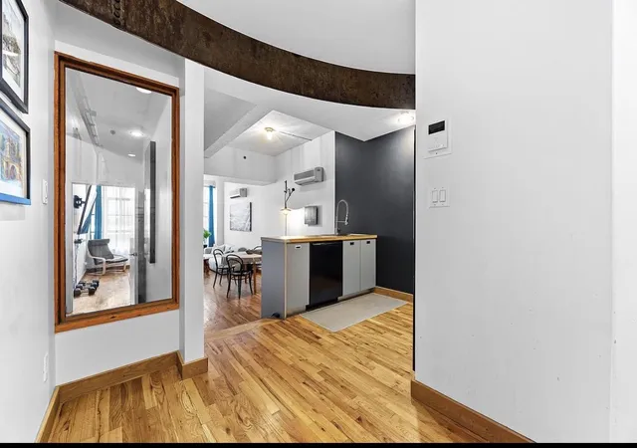
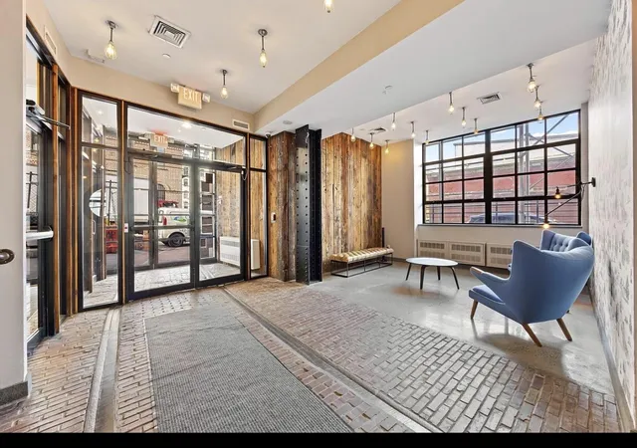
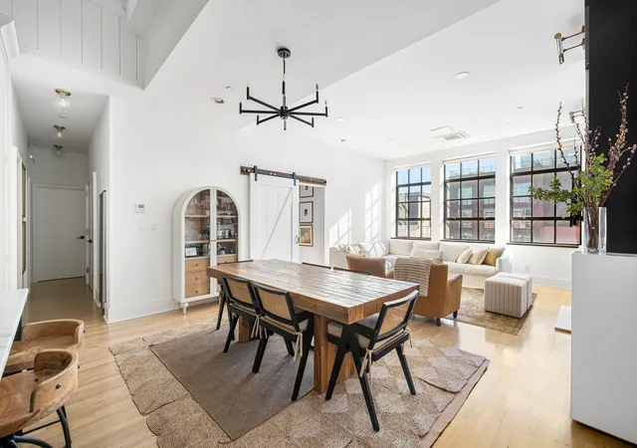
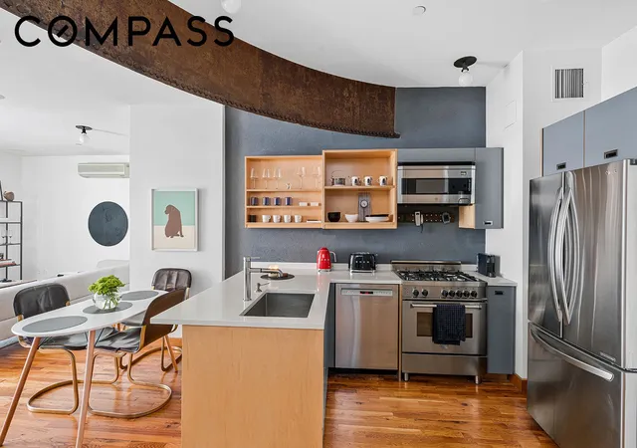
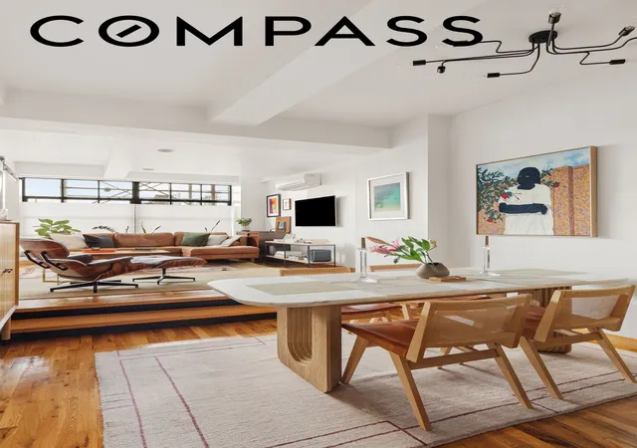
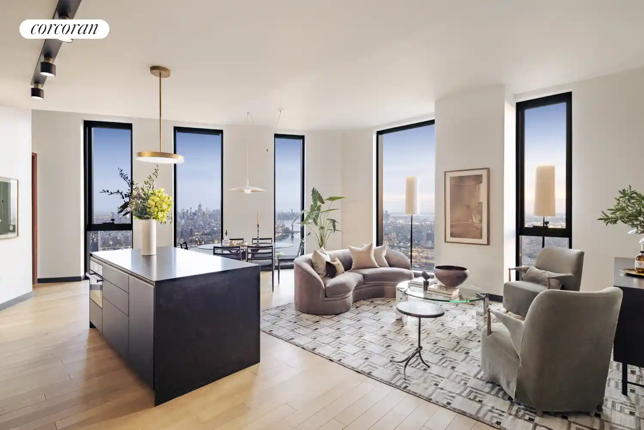
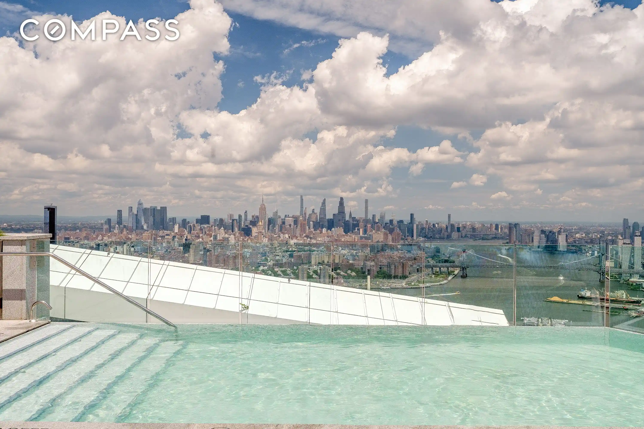
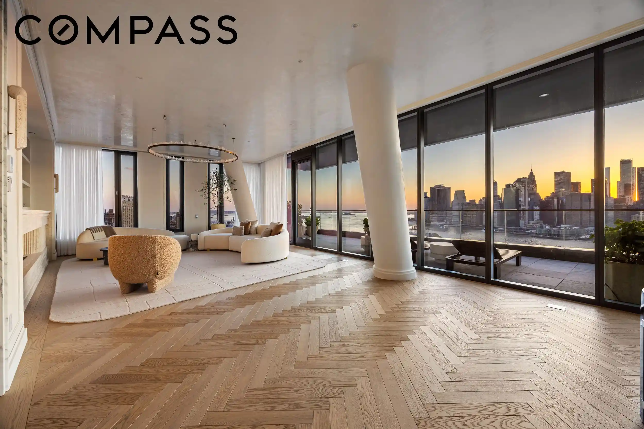
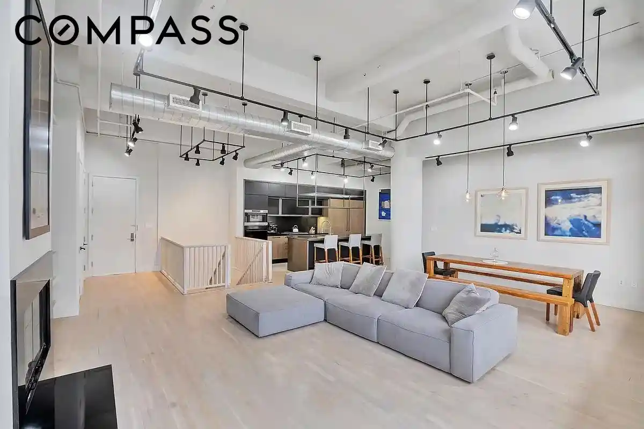
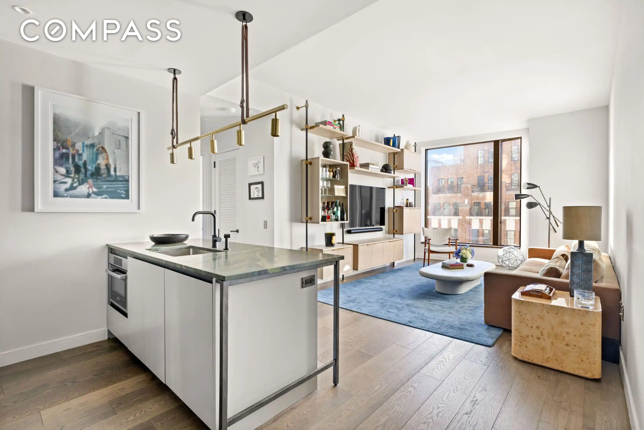
Kirkman Lofts is a seven-story condominium born from the 1915 Kirkman & Son Soap Company and sensitively converted in 2012 into loft-style residences. The conversion preserves industrial bones — restored steel silo elements, reclaimed woods, original railroad-track and cobblestone references in the lobby — combined with contemporary finishes. Units are primarily one- and two-bedroom lofts (with duplex townhome variants) featuring high ceilings (10–17 feet in some homes), oversized industrial-inspired casement windows, solid oak floors, custom built-ins, and open-plan living that often includes eat-in kitchens, islands, pantry space, and breakfast bars. Baths commonly offer marble or porcelain tile surfaces, double vanities in larger plans, soaking tubs or skylit showers, and in-unit washer/dryer hookups. Common areas are curated for urban living: a virtually attended lobby with video intercom, a fitness room, bike room, private and cold-package storage, and two furnished outdoor terraces (one on the 5th floor and a planted roof deck) with skyline and bridge views. Select townhomes include private entrances, internal elevators, private roof terraces and small yards. The building is pet-friendly, provides private storage cages for units, and supports practical living with recessed lighting, built-in shelving and walk-in closets in many homes. Parking is not listed as an onsite feature. Located on a quiet block on DUMBO’s eastern side, Kirkman Lofts sits a short walk from the York Street F station, with easy access to High Street (A/C) and pedestrian access to Brooklyn Bridge Park, waterfront dining, cultural venues and shops. The location combines a calm residential block feel with immediate access to DUMBO’s restaurants, markets and waterfront amenities.
Available Units

Floor
(1 Unit)
Building Features
Interior
Interior Features
Breakfast Bar
Built In Features
Dining Area
Double Vanity
Eat In Kitchen
Entrance Foyer
High Ceilings
Kitchen Island
Pantry
Recessed Lighting
Soaking Tub
Walk In Closets
Flooring
Hardwood
Heating
Central
Natural Gas
Cooling
Central Air
Wall Units
Appliances
Dishwasher
Dryer
Gas Cooktop
Range
Refrigerator
Stainless Steel Appliances
Washer
Washer Dryer Allowed
Amenities & Parking
Other Features
Parking Features
Exterior Amenities
Balcony
Building Courtyard
Building Garden
Building Roof Deck
Building Storage
Juliet Balcony
Private Entrance
Private Outdoor Space Over60sqft
Private Outdoor Space Under60sqft
Disclaimer: Unit Features may vary by unit; buyers must independently verify all features. Information is deemed reliable but not guaranteed
Nearby Buildings


Frequently Asked Questions
How many units are for sale at 37 Brg St?

How much does a condo at 37 Brg St cost?
What bedroom options are available in 37 Brg St?