 Street View
3726 Hazelwood St
3726 Hazelwood St, Las Vegas, NV 89119
Rate 3726 Hazelwood St

Stories
-

Units
10

Available Units For Sale
1

Unit Types
1bd

Built Year
1963

HOA Fees
$140-240/mo
About
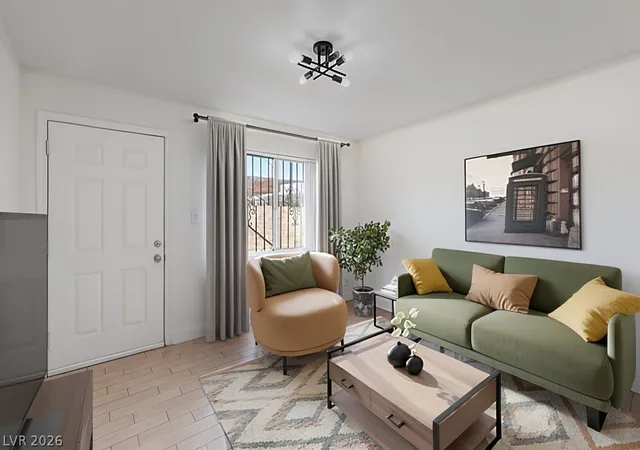
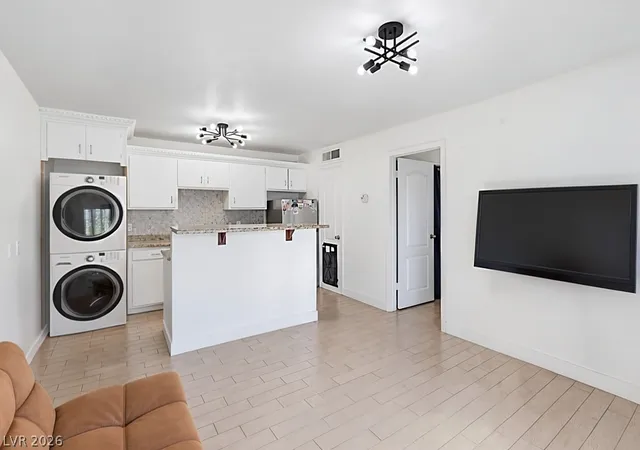
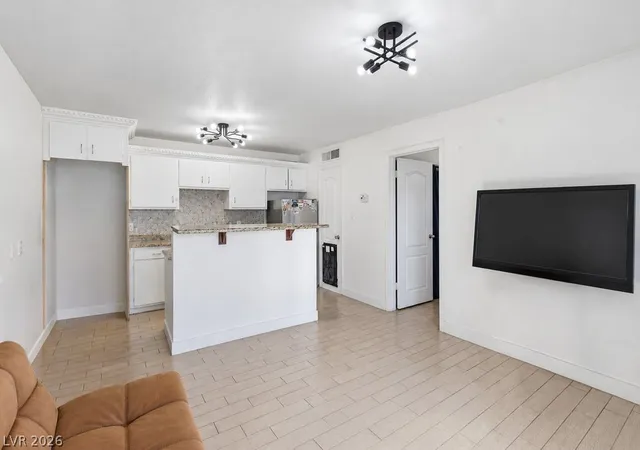
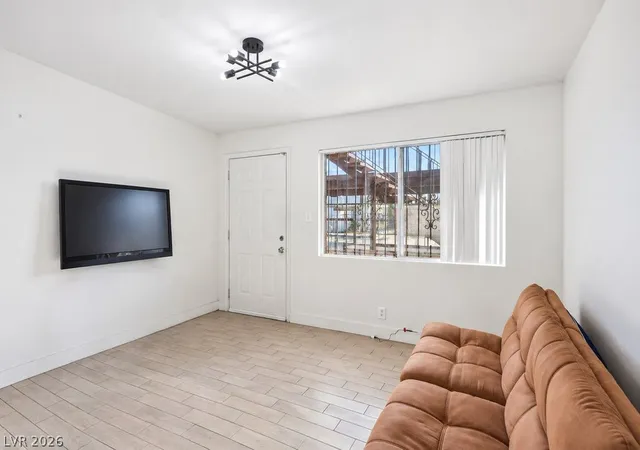
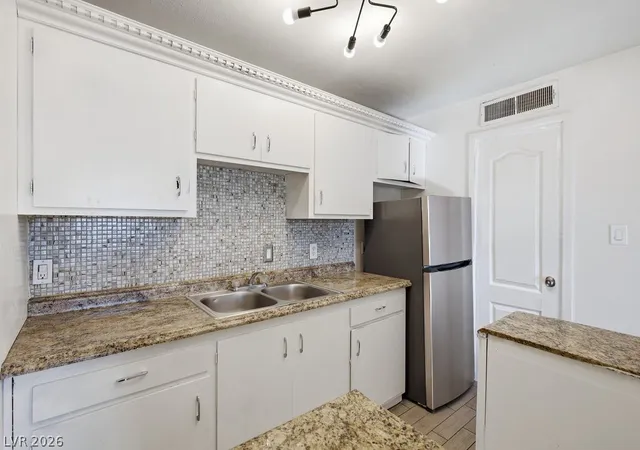
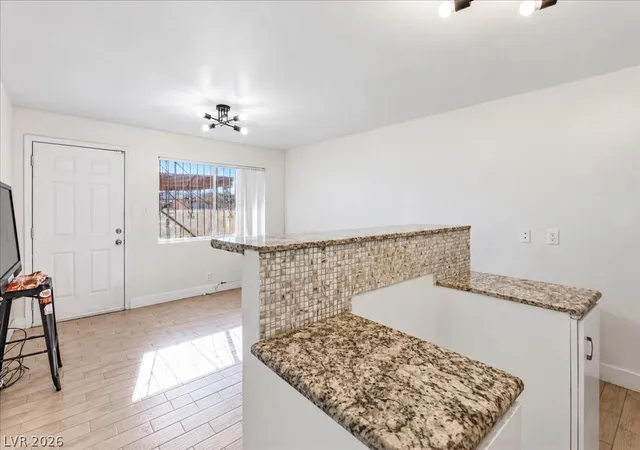
A midcentury low-rise condominium complex built in 1963, composed primarily of one-bedroom residences organized in two-story blocks. Units are typically compact with open living areas, a single full bathroom, and ground- or second-floor layouts; several listings describe end units and first-floor end units that benefit from fewer shared walls. Interiors show a mix of period features and targeted updates—vinyl plank or tile flooring, granite or laminate counters, refreshed cabinetry, and some recently replaced HVAC. Exterior spaces are modest: small patios or porches and irrigated landscaping across well-maintained grounds. The community’s shared facilities are functional rather than opulent, with a central swimming pool, on-site laundry, assigned covered parking stalls, and routine HOA maintenance. Pet and service policies are governed by the homeowners association and vary by unit; some listings emphasize investor-friendly terms such as tenant-in-place scenarios and single-parcel ownership for adjacent units. Location is a defining trait: the property sits within close driving distance of the Las Vegas Strip, UNLV, the convention center, hospitals, transit nodes, and retail corridors, offering a walkable, transit-connected urban-suburban mix. Overall the complex reads as a practical, historically established rental- and starter-home community with low-complexity operations and frequent small-scale renovations.
HOA Management
Nevada Community Mgt
HOA Fees
$240/ Monthly
Royal Crest Arms
HOA Fees
$140/ Monthly
Amenities
 Amenities and services may be covered by one or multiple associations and service providers.
 Laundry
 Pool
Pool
Disclaimer: Amenities are based on third-party information and may vary; buyers must independently verify all amenities, as information is deemed reliable but not guaranteed.

Building Features
Interior
Interior Features
Bathroomon Main Level
Bedroom On Main Level
None
Primary Downstairs
Window Treatments
Flooring
Carpet
Ceramic Tile
Laminate
Linoleum
Luxury Vinyl Plank
Tile
Vinyl
Heating
Central
Electric
Gas
Cooling
Central Air
Electric
Appliances
Dishwasher
Disposal
Electric Cooktop
Electric Range
Gas Water Heater
Microwave
Refrigerator
Amenities & Parking
Other Features
Parking Features
Assigned
Covered
Detached Carport
Guest
One Space
Open
Exterior Amenities
None
Patio
Porch
Sprinkler Irrigation
Disclaimer: Unit Features may vary by unit; buyers must independently verify all features. Information is deemed reliable but not guaranteed
Getting Around 3726 Hazelwood St
Bike Score®

Bikeable
66/100
Walk Score®

Very Walkable
75/100
Transit Score®

Some Transit
48/100
Data provided by Redfin
- Home
- Homes For Sale
- Nevada
- Las Vegas
- 3726 Hazelwood St
Frequently Asked Questions
How many units are for sale at 3726 Hazelwood St?

How much does a condo at 3726 Hazelwood St cost?
What are the HOA fees at 3726 Hazelwood St?
What bedroom options are available in 3726 Hazelwood St?