 Street View
376 Ctr St
376 Ctr St, Chula Vista, CA 91910
Rate 376 Ctr St

Stories
1

Units
69

Available Units For Sale
2

Unit Types
2bd

Built Year
1981

HOA Fees
$250-550/mo
About
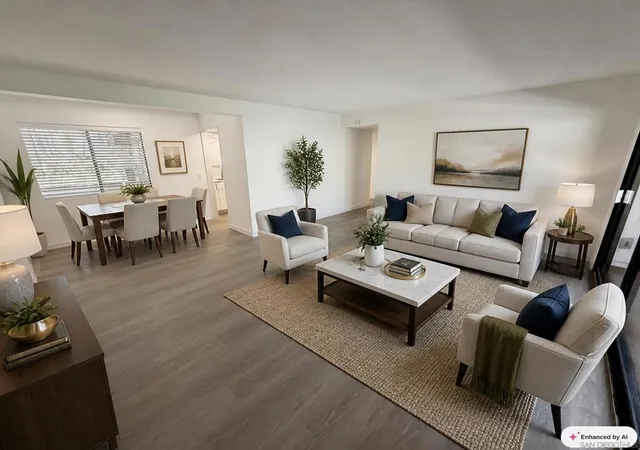
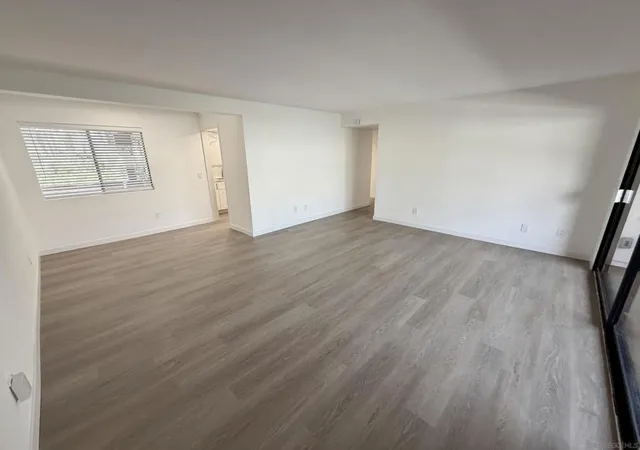
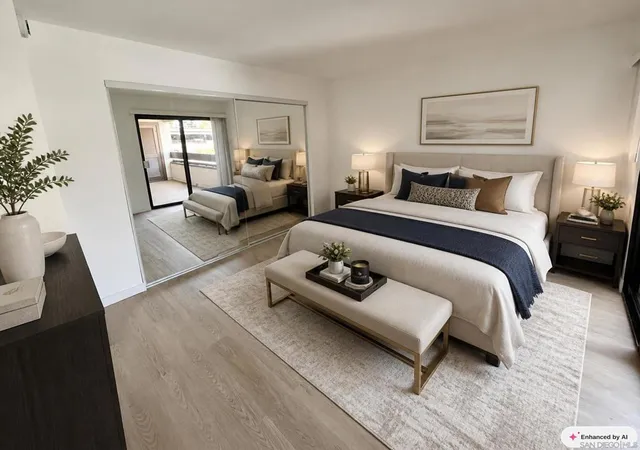
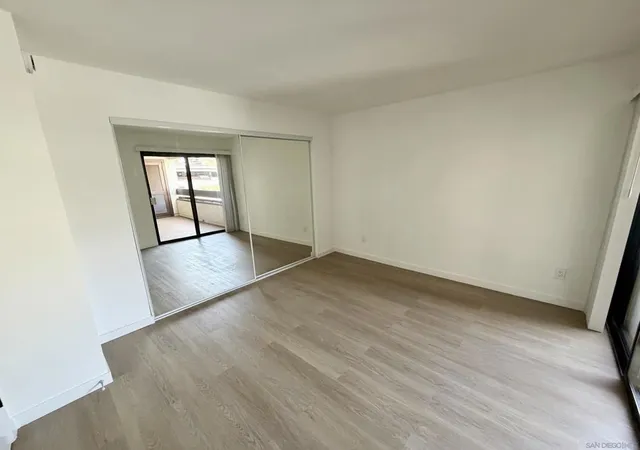
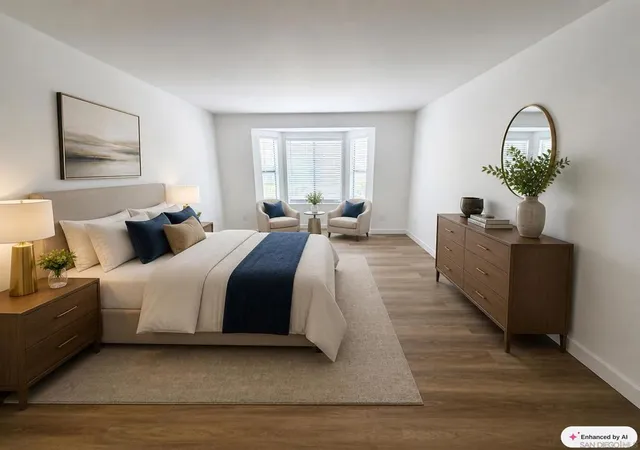
Parkwoods is a low-rise, single-story-to-three-level condominium community built in 1981 and organized as gated clusters around landscaped courtyards and walking paths. Units are primarily two-bedroom layouts with variations that include three-bedroom plans, lofts, high or vaulted ceilings, and both single-level and duplex arrangements. Interiors commonly feature balconies or patios, cathedral or high ceilings, granite or stone counters, walk-in closets, in-unit laundry closets, and a mix of tile and carpet flooring; several units show updated kitchens, quartz counters, and stainless appliances. The complex emphasizes a park-like exterior with mature trees, garden plots, private patios or decks, firepit areas, and paved trails; underground and surface assigned parking, elevator access from garages, and additional storage rooms are part of the property. Common elements include gated security, well-maintained landscaping, and proximity to neighborhood services and transit. Located in central Chula Vista near downtown restaurants, parks, the library and transit, the community supports a pedestrian-oriented lifestyle with easy freeway access to greater San Diego.
HOA Management
Menas
HOA Fees
$540/ Monthly
Menas HOA
HOA Fees
$550/ Monthly
Amenities
 Amenities and services may be covered by one or multiple associations and service providers.
 Insurance
 Storage
 Water
Water
 Clubhouse
ControlledAccess
HotWater
MaintenanceFrontYard
MaintenanceGrounds
Management
Other
PetRestrictions
PetsAllowed
PicnicArea
RecreationRoom
Security
Trash
Disclaimer: Amenities are based on third-party information and may vary; buyers must independently verify all amenities, as information is deemed reliable but not guaranteed.
Available Units


Building Features
Interior
Interior Features
All Bedrooms Down
All Bedrooms Up
Balcony
Bedroom On Main Level
Cathedral Ceilings
Ceiling Fans
Elevator
Galley Kitchen
Granite Counters
High Ceilings
Loft
Main Level Primary
Primary Suite
See Remarks
Separate Formal Dining Room
Stair Climber
Stone Counters
Storage
Tile Counters
Unfurnished
Walk In Closets
Flooring
Carpet
Laminate
Stone
Tile
Vinyl
Wood
Heating
Central
Electric
Fireplaces
Forced Air
Natural Gas
None
See Remarks
Cooling
Central Air
None
See Remarks
Wall Window Units
Zoned
Appliances
Built In Range
Counter Top
Dishwasher
Disposal
Dryer
Electric Cooking
Electric Oven
Electric Range
Energy Star Qualified Appliances
Free Standing Range
Freezer
Gas Cooking
Gas Cooktop
Gas Oven
Gas Range
Gas Water Heater
Ice Maker
Microwave
Refrigerator
Self Cleaning Oven
Trash Compactor
Vented Exhaust Fan
Washer
Water Heater
Amenities & Parking
Other Features
Parking Features
Assigned
Carport
Community Structure
Detached Carport
Garage
Gated
Guest
None
On Site
One Space
Permit Required
Private
See Remarks
Uncovered
Underground
Exterior Amenities
Fire Pit
Disclaimer: Unit Features may vary by unit; buyers must independently verify all features. Information is deemed reliable but not guaranteed
Getting Around 376 Ctr St
Bike Score®

Bikeable
62/100
Walk Score®

Walker's Paradise
91/100
Transit Score®

Some Transit
49/100
Data provided by Redfin
- Home
- Homes For Sale
- California
- Chula Vista
- 376 Ctr St
Frequently Asked Questions
How many units are for sale at 376 Ctr St?

How much does a condo at 376 Ctr St cost?
What are the HOA fees at 376 Ctr St?
What bedroom options are available in 376 Ctr St?