 Overview
 HOA
 Available Units
 Unit Features
 Getting Around
 Nearby Buildings


 Street View
Solair Wilshire
3785 Wilshire Blvd, Los Angeles, CA 90010
Rate Solair Wilshire

Stories
0

Units
81

Available Units For Sale
5

Unit Types
2bd

Built Year
2009

HOA Fees
$798-1,098/mo
About
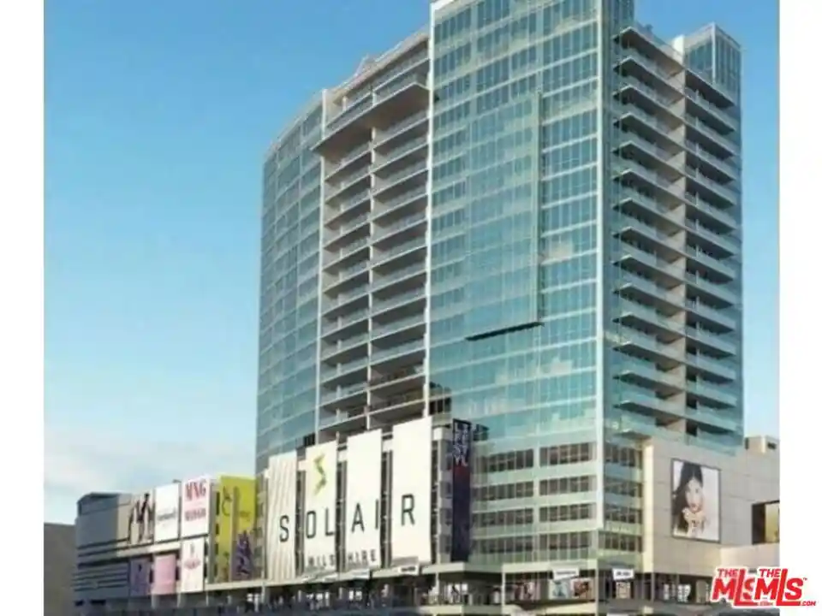
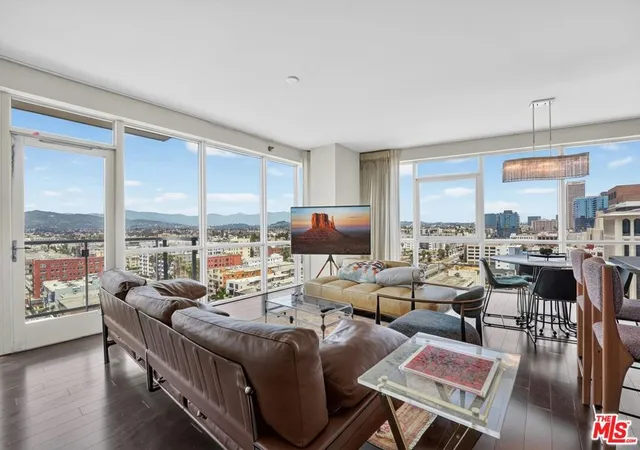
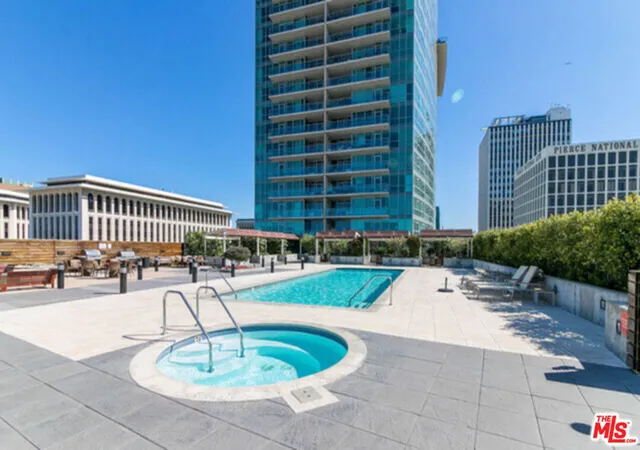
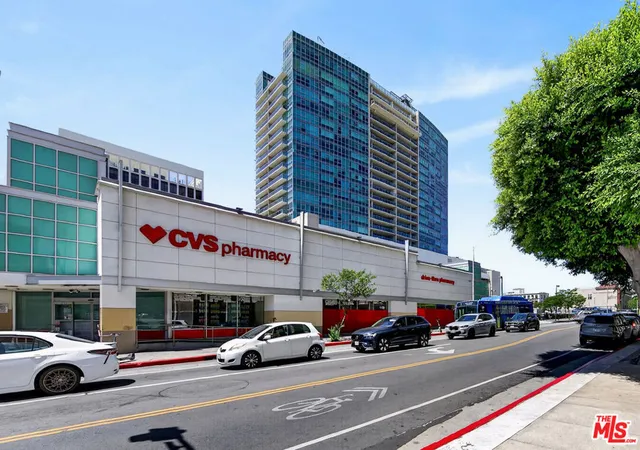
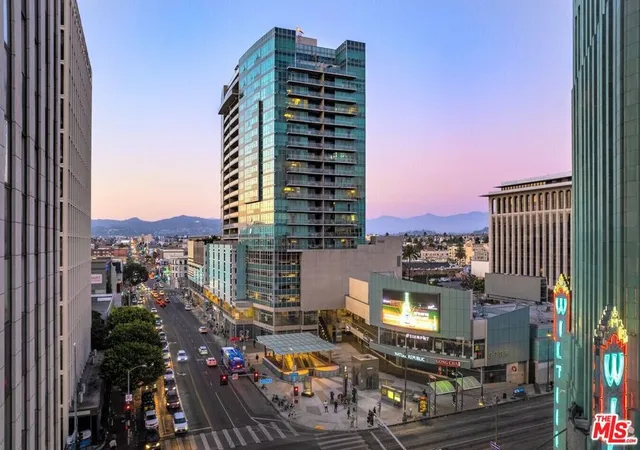
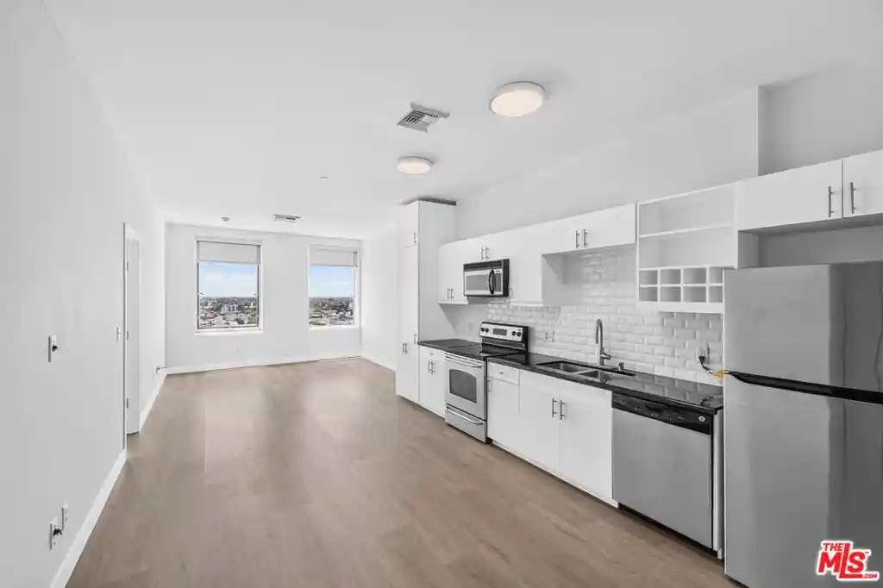
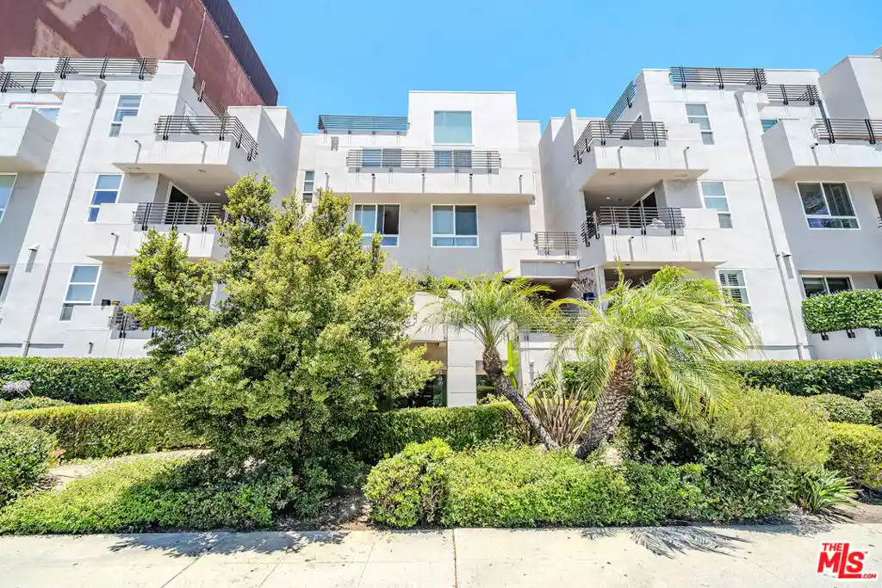
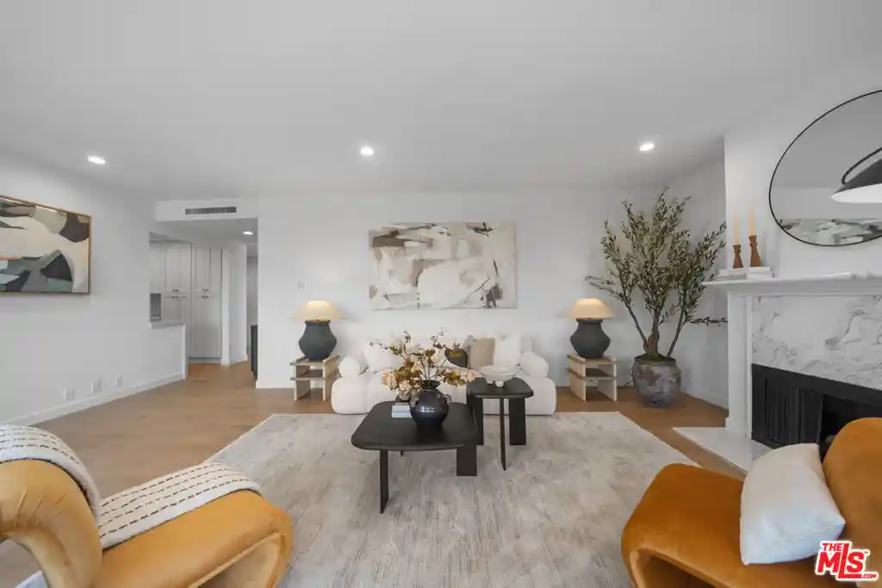
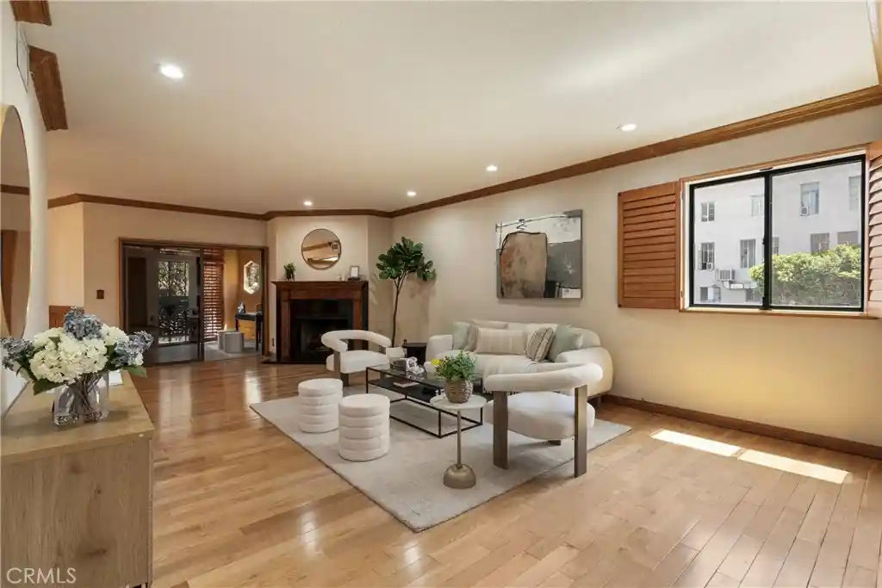
Solair Wilshire is a 24-story condominium tower completed in 2009 that anchors the Mid-Wilshire/Koreatown corridor of Los Angeles. The concrete, steel and glass structure presents a modern architectural language with dramatic public spaces: a lobby with stone, wood, and water features leads to retail on the lower floors and resident-only vertical circulation. Residences are primarily two-bedroom configurations (with larger three-bedroom and penthouse variations represented in listings) and emphasize open plans, high ceilings, floor-to-ceiling windows, and large balconies or expansive private patios on select levels. Interior finishes reported across units include quartz and granite counters, stainless appliances, walk-in closets, pantry space, recessed lighting, and features such as breakfast bars, loft areas, and separate formal dining rooms. Common areas center on a seventh-floor sky deck that functions as a resort-style amenity zone: heated pool and spa, cabanas, outdoor fire pits, BBQ stations, extensive patio seating, and a dog run. Additional building amenities include a fully equipped fitness center, indoor club room/lounge, business center/conference room, 24-hour staffed concierge, secure gated entry with surveillance, on-site maintenance, and assorted retail at street level. Parking is assigned (multiple spaces available for many units) and storage is provided for residents; pet amenities and controlled access support urban, amenity-driven living within walking distance of restaurants, markets, the Wilshire/Western subway, and cultural venues in Koreatown.
HOA Management
SOLIAR WILSHIRE
HOA Fees
$813/ Monthly
Solair
HOA Fees
$1,050/ Monthly
Amenities
 Amenities and services may be covered by one or multiple associations and service providers.
 Electricity
 Gas
 Insurance
 Playground
 Pool
 Storage
 Water
 Barbecue
BilliardRoom
CableTV
CallForRules
Clubhouse
ControlledAccess
Dock
DogPark
DuesPaidMonthly
FirePit
FitnessCenter
GameRoom
Guard
HotWater
MaintenanceGrounds
Management
MeetingBanquetPartyRoom
MeetingRoom
OutdoorCookingArea
PetRestrictions
PetsAllowed
PicnicArea
RecreationRoom
Sauna
Security
SpaHotTub
SportCourt
Trails
Trash
Utilities
Disclaimer: Amenities are based on third-party information and may vary; buyers must independently verify all amenities, as information is deemed reliable but not guaranteed.
Available Units
Floor
(1 Unit)

Floor
(1 Unit)
Building Features
Interior
Interior Features
Balcony
Bedroom On Main Level
Breakfast Bar
Ceiling Fans
Dressing Area
Eat In Kitchen
Elevator
Entrance Foyer
Galley Kitchen
Granite Counters
High Ceilings
Loft
Open Floorplan
Pantry
Primary Suite
Quartz Counters
Recessed Lighting
Separate Formal Dining Room
Storage
Tandem
Walk In Closets
Walk In Pantry
Wine Cellar
Flooring
Carpet
Laminate
Stone
Tile
Vinyl
Wood
Heating
Central
Electric
Forced Air
Natural Gas
Cooling
Central Air
Electric
Wall Window Units
Appliances
Built In
Built In Range
Convection Oven
Dishwasher
Disposal
Dryer
Exhaust Fan
Gas Cooking
Gas Cooktop
Gas Oven
Gas Range
Microwave
Oven
Range
Range Hood
Refrigerator
Six Burner Stove
Vented Exhaust Fan
Washer
Water To Refrigerator
Amenities & Parking
Other Features
Parking Features
Assigned
Circular Driveway
Community Structure
Controlled Entrance
Converted Garage
Covered
Driveway Down Slope From Street
Electric Gate
Garage
Garage Door Opener
Gated
Guest
None
On Site
One Space
Private
Public
Side By Side
Tandem
Exterior Amenities
Disclaimer: Unit Features may vary by unit; buyers must independently verify all features. Information is deemed reliable but not guaranteed
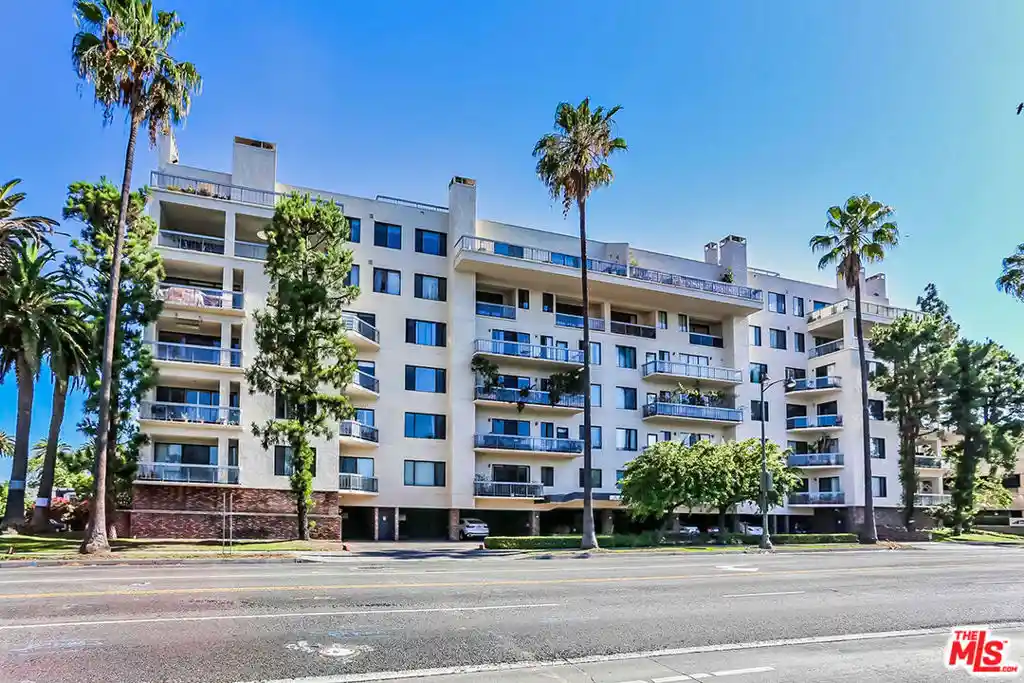
Nearby Buildings
- Home
- Homes For Sale
- California
- Los Angeles
- Solair Wilshire
Frequently Asked Questions
How many units are for sale at 3785 Wilshire Blvd?

How much does a condo at 3785 Wilshire Blvd cost?
What are the HOA fees at 3785 Wilshire Blvd?
What bedroom options are available in 3785 Wilshire Blvd?