

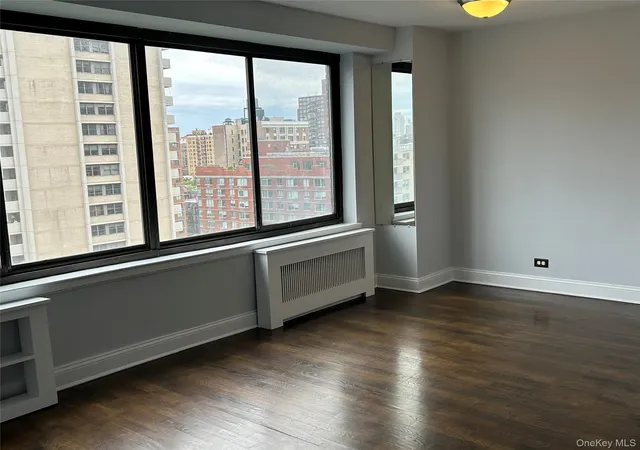
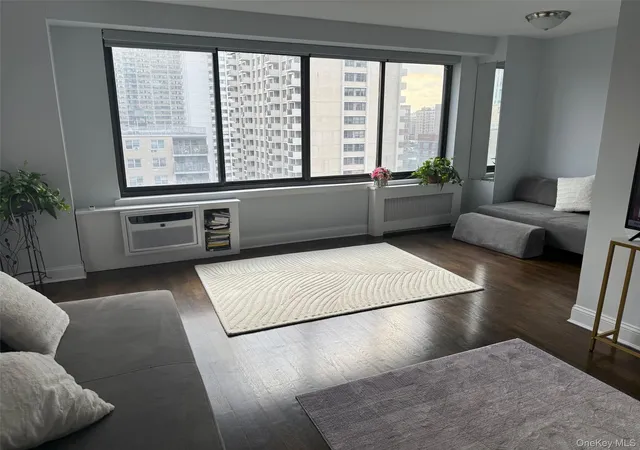
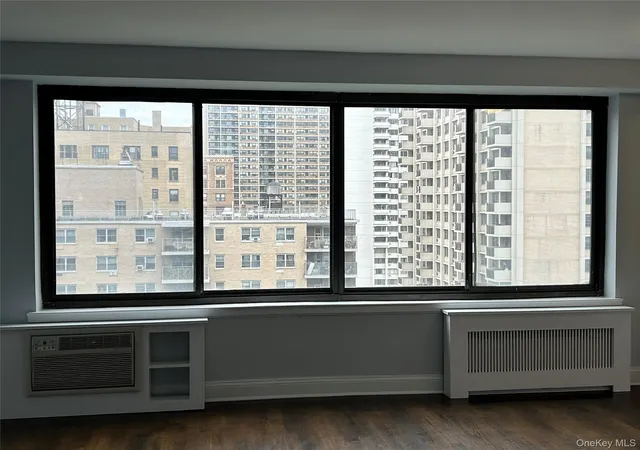
 Street View
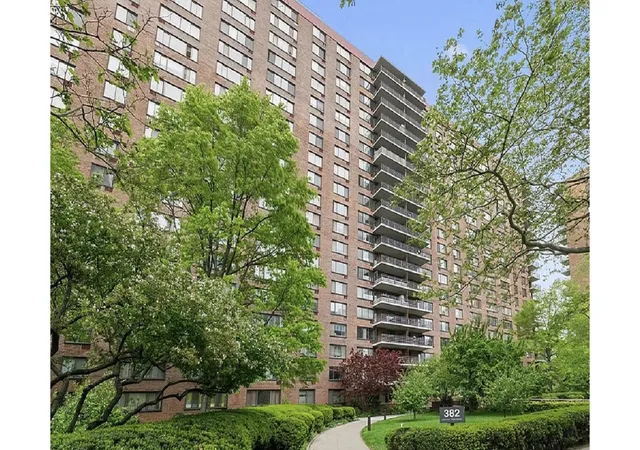
The Olmsted
382 Central Park W, New York City, NY 10025
How do you rate The Olmsted

Stories
19

Units
84

Available Units For Sale
6

Unit Types
Studio, 1bd, 2bd

Built Year
1961

HOA Fees
$538-798.22/mo
About
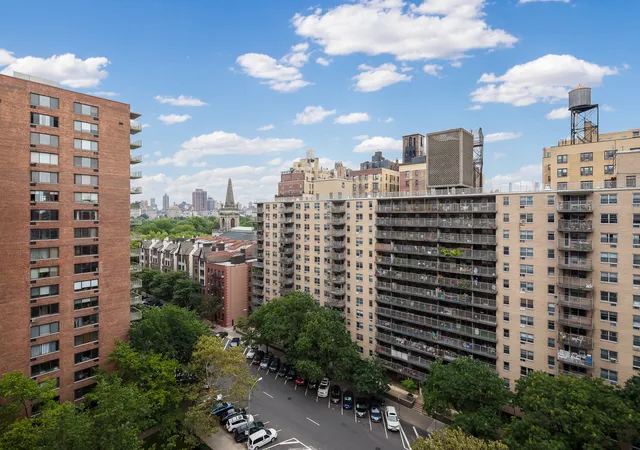
This 19-story condominium was built in 1961 and offers studios, one- and two-bedroom residences along the Upper West Side. The Olmsted presents full-service living with a 24-hour concierge and a live-in superintendent.
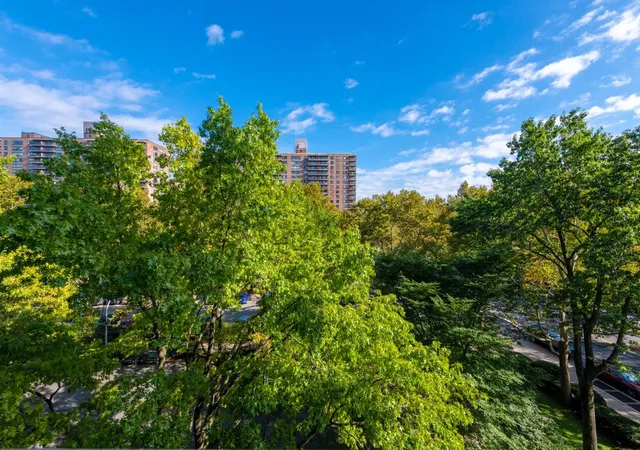
Residents benefit from an on-site management team and a large staff supporting a recently upgraded amenity set. The building features a state-of-the-art gym, dance/yoga studio, playroom and children’s playground. Shared conveniences include a laundry room, bike room, private storage, and a parking lot with planned EV charging. Outdoors, professionally designed gardens, a courtyard and private terraces provide quiet green space and room for small gatherings. Many apartments have balconies or private outdoor space.
Interiors typically include elevator access, abundant closet and storage options, and layouts that allow for den or dining areas. The Olmsted is pet-friendly and non-smoking. It stands a short walk from Central Park, the Columbus Square retail complex with grocery and specialty shops, multiple subway lines and frequent buses. Weekend farmer’s market stalls and nearby park amenities like tennis courts and the reservoir make it easy to get outside.
HOA Management
Maxwell Kates
HOA Fees
$798.22/ Monthly
Olmstead Condominium
HOA Fees
$538/ Monthly
Amenities
 Amenities and services may be covered by one or multiple associations and service providers.
 Trash
Trash
 Building Link
Children's Playroom
Door Person
Fitness Center
Lounge
Park
Disclaimer: Amenities are based on third-party information and may vary; buyers must independently verify all amenities, as information is deemed reliable but not guaranteed.

Love The Olmsted?
Here is 1 thing you can do
Available Units

Floor
(2 Units)



Floor
(1 Unit)

Building Features
Interior
Interior Features
Ceiling Fan(s)
Den
Dining Area
Eat In Kitchen
Elevator
Entrance Foyer
Entrance Foyer
First Floor Bedroom
First Floor Full Bath
Galley Kitchen
Granite Counters
Kitchen Island
Recessed Lighting
Separate Formal Dining Room
Smoke Free
Soaking Tub
Storage
Walk In Closet(s)
Walk In Closets
Flooring
Hardwood
Parquet
Reclaimed Wood
Heating
Central
Hot Water
Natural Gas
Steam
Wall Furnace
Cooling
Wall Unit(s)
Wall/window Unit(s)
Wall Units
Window Units
Appliances
Convection Oven
Cooktop
Dishwasher
Disposal
Gas Oven
Gas Cooktop
Gas Oven
Microwave
Refrigerator
Stainless Steel Appliance(s)
Stainless Steel Appliances
Washer Dryer Allowed
Amenities & Parking
Other Features
Parking Features
Assigned
Garage
On Site
Parking Lot
Private
Waitlist
Exterior Amenities
Balcony
Building Courtyard
Building Garden
Courtyard
Garden
None
Private Outdoor Space Over60sqft
Private Outdoor Space Under60sqft
Disclaimer: Unit Features may vary by unit; buyers must independently verify all features. Information is deemed reliable but not guaranteed
- Home
- Homes For Sale
- New York
- New York City
- The Olmsted
Frequently Asked Questions
How many units are for sale at 382 Central Park W?

How much does a condo at 382 Central Park W cost?
What are the HOA fees at 382 Central Park W?
What bedroom options are available in 382 Central Park W?
Houzeo Corp. holds real estate brokerage licenses in Alabama (License No. 000157023 - 0) and Texas (License No. 9013396)
TREC: Info About Brokerage Services, Consumer Protection Notice.
§ 442‑H New York Standard Operating Procedure.
New York State Fair Housing Notice.


