 Overview
 Available Units
 Unit Features
 Getting Around
 Nearby Buildings
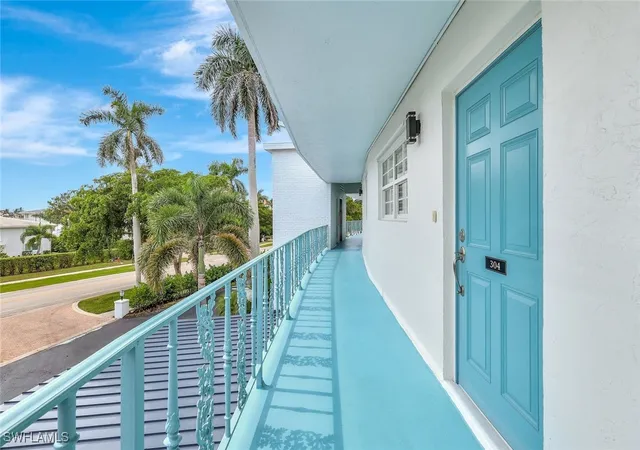
 Street View
383 Harbour Dr
383 Harbour Dr, Naples, FL 34103
Rate 383 Harbour Dr

Stories
3

Units
18

Available Units For Sale
3

Unit Types
2bd

Built Year
1968

HOA Fees
N/A
About
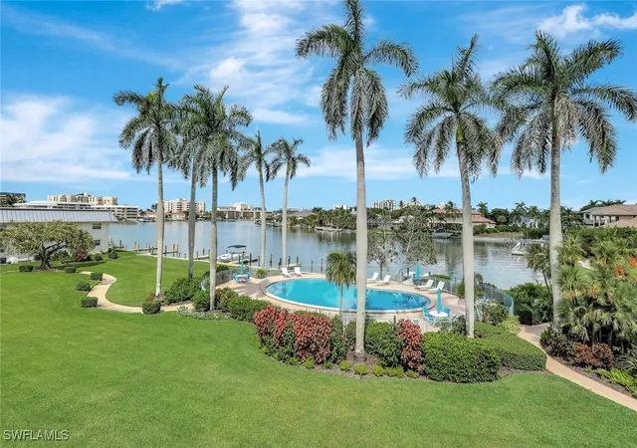
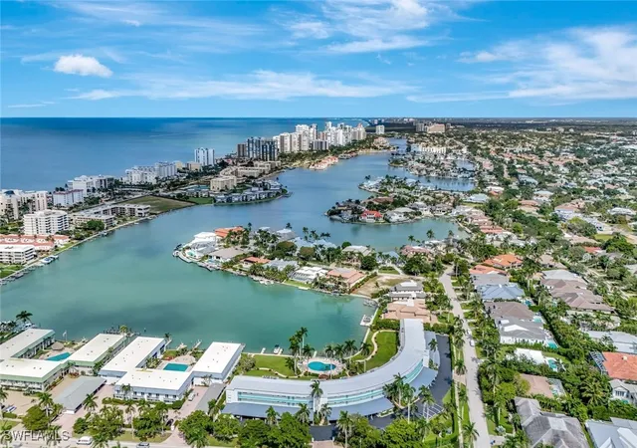
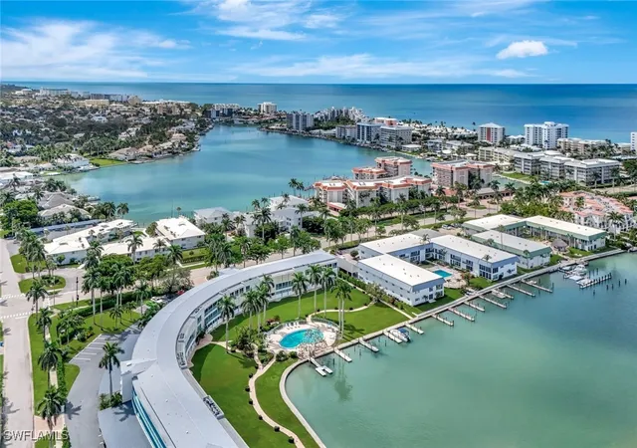
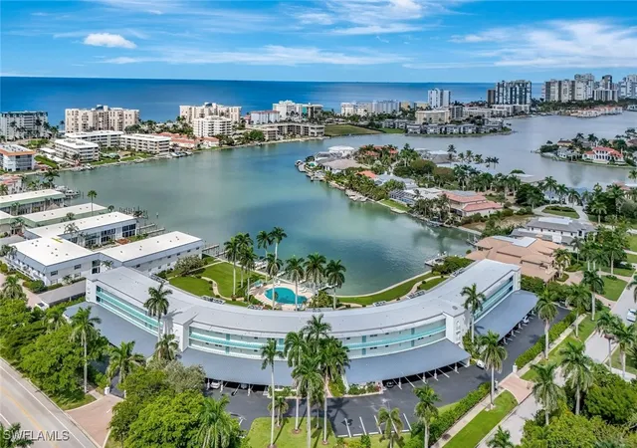
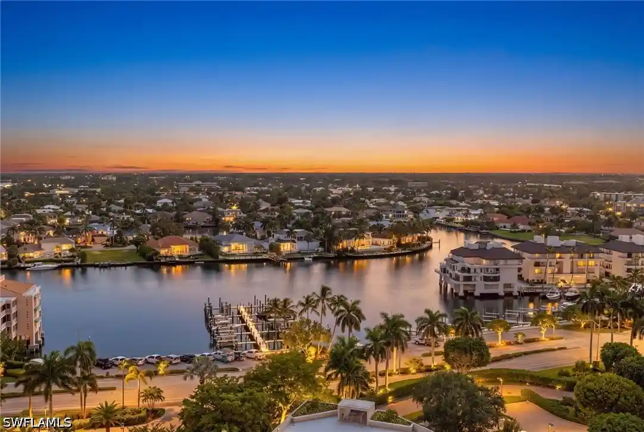
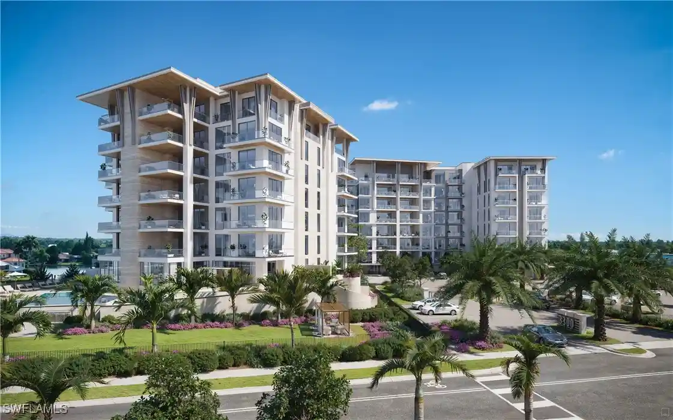
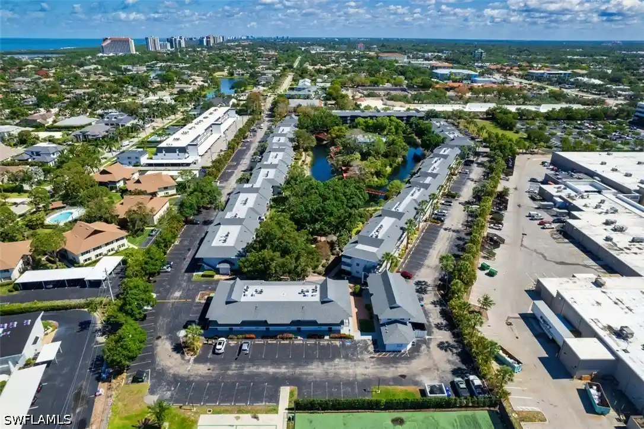
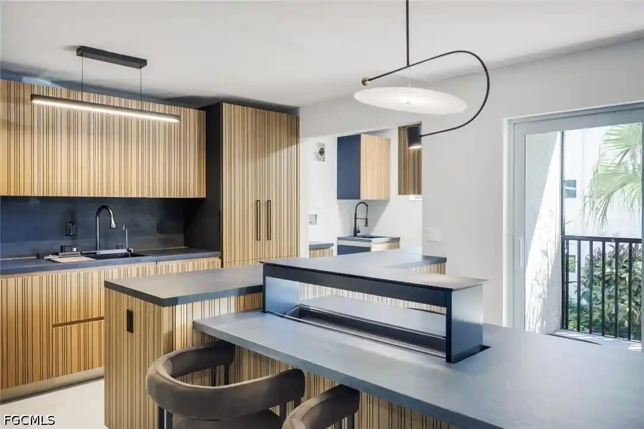
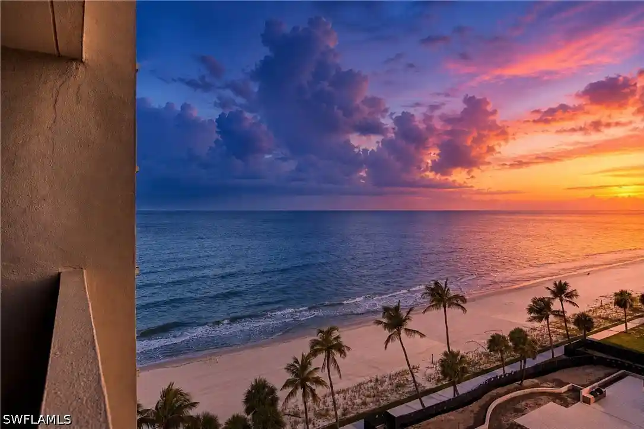
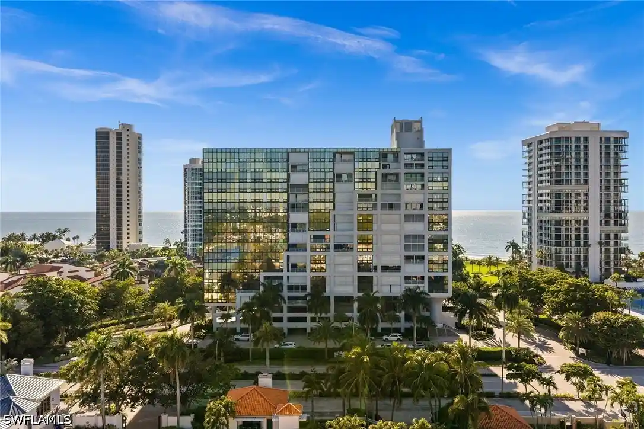
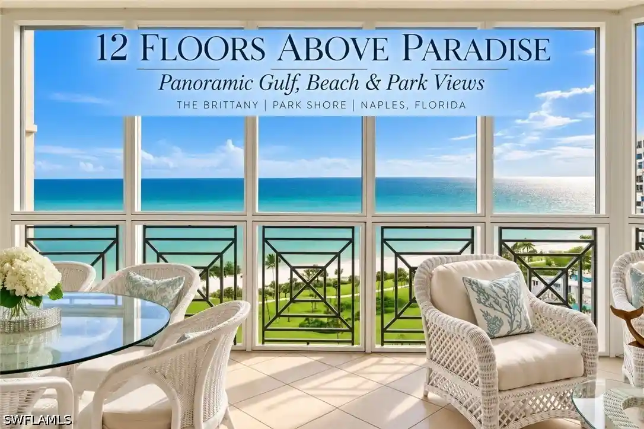
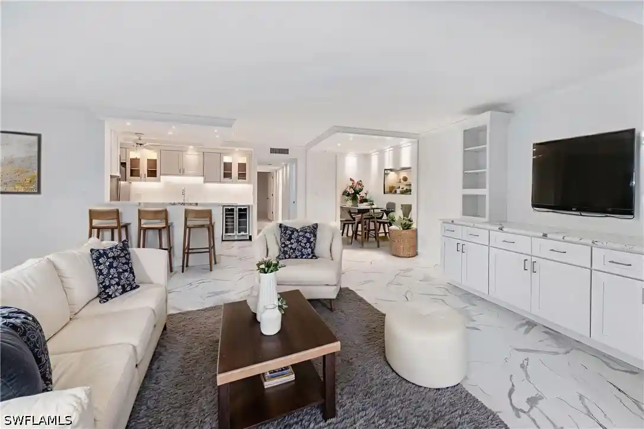
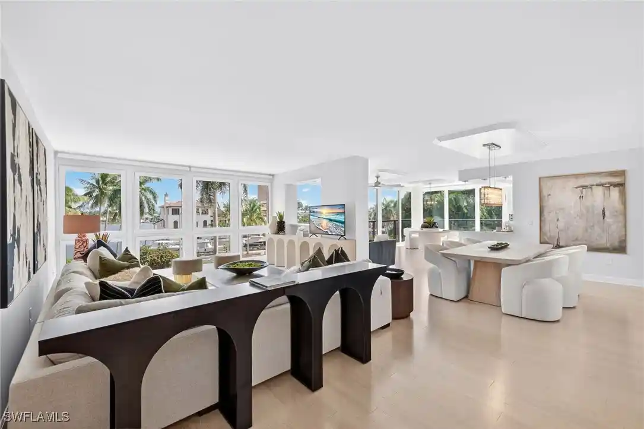
A low-rise condominium community constructed in 1968, this three-story, 32-unit property occupies a bayfront setting in Naples’ Moorings neighborhood. Units are predominantly two-bedroom floor plans with generous screened or glass-enclosed lanais that maximize west-facing water and sunset views. Interiors typically feature cottage-to-coastal finishes—wood or tile floors in living areas, built-in cabinetry, dual sinks, walk-in closets, and multifunctional rooms such as dens or Murphy-bed-equipped third bedrooms. Kitchens and baths are often renovated with granite or quartz counters, stainless appliances, and custom storage solutions. The property’s exterior character emphasizes lush landscaping, broad lawn areas and courtyard spaces around a resort-style heated pool and BBQ/picnic spots. Resident conveniences include covered parking/carport, private storage rooms, on-site laundry, outdoor showers, kayak and paddleboard racks with a small boat-launch area, and community boat docks available by lease. Safety and durability features include hurricane-rated impact doors or sliding glass and electric or manual shutters. Low community density fosters privacy and walkable access to nearby Venetian Village, local dining, and beaches. Association dues commonly cover basic cable, Wi-Fi, water/sewer and common-area maintenance; guest suites and optional Moorings beach club membership are additional neighborhood advantages.

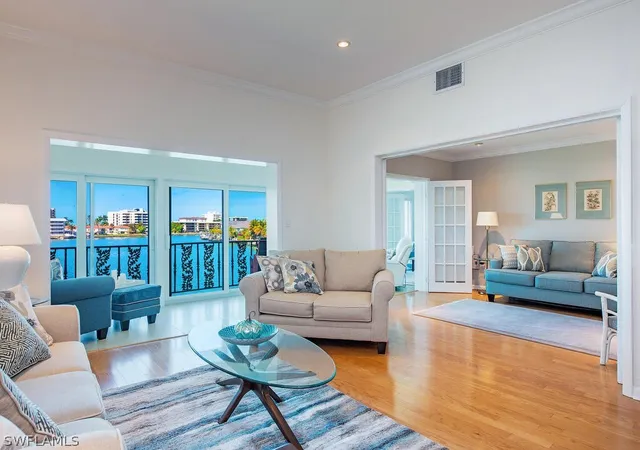
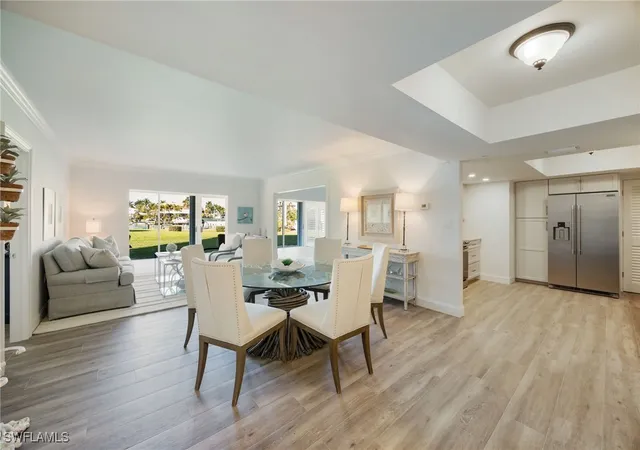
Building Features
Interior
Interior Features
Bar
Bathtub
Bedroom On Main Level
Breakfast Area
Breakfast Bar
Built In Features
Cable Tv
Closet Cabinetry
Custom Mirrors
Dual Sinks
Entrance Foyer
French Doors Atrium Doors
High Speed Internet
Home Office
Living Dining Room
Main Level Primary
Multiple Shower Heads
Pantry
See Remarks
Separate Formal Dining Room
Separate Shower
Shower Only
Split Bedrooms
Tray Ceilings
Tub Shower
Walk In Closets
Window Treatments
Flooring
Carpet
See Remarks
Tile
Vinyl
Wood
Heating
Central
Electric
Cooling
Ceiling Fans
Central Air
Electric
Humidity Control
Appliances
Cooktop
Dishwasher
Disposal
Dryer
Electric Cooktop
Freezer
Ice Maker
Microwave
Range
Refrigerator
Refrigerator With Ice Maker
Self Cleaning Oven
Washer
Amenities & Parking
Other Features
Parking Features
Assigned
Attached Carport
Covered
Deeded
Detached Carport
Driveway
Guest
One Space
Paved
See Remarks
Two Spaces
Underground
Exterior Amenities
Courtyard
Deck
None
Outdoor Grill
Outdoor Shower
Patio
Security High Impact Doors
Shutters Electric
Shutters Manual
Sprinkler Irrigation
Storage
Disclaimer: Unit Features may vary by unit; buyers must independently verify all features. Information is deemed reliable but not guaranteed
Nearby Buildings
- Home
- Homes For Sale
- Florida
- Naples
- 383 Harbour Dr
Frequently Asked Questions
How many units are for sale at 383 Harbour Dr?

How much does a condo at 383 Harbour Dr cost?
What bedroom options are available in 383 Harbour Dr?