 Overview
 Available Units
 Unit Features
 Getting Around
 Nearby Buildings
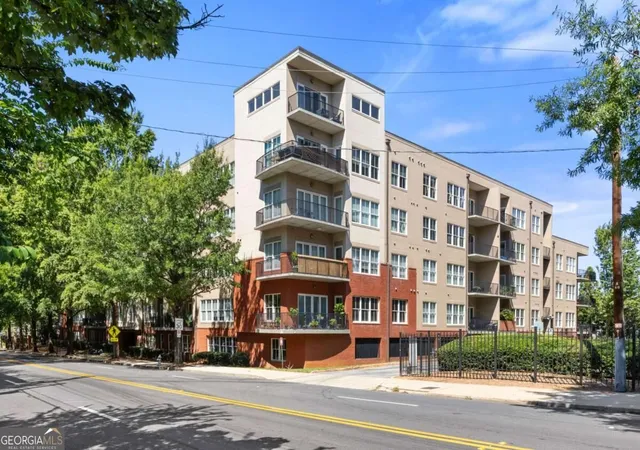
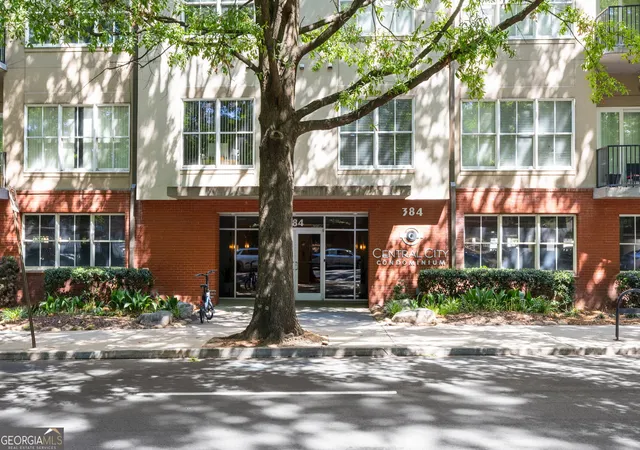
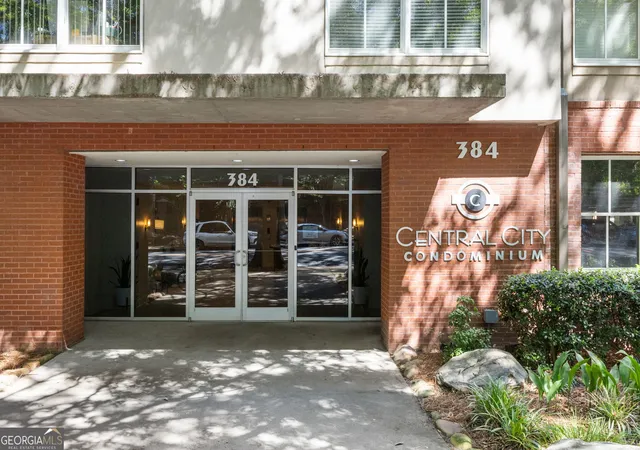
 Street View
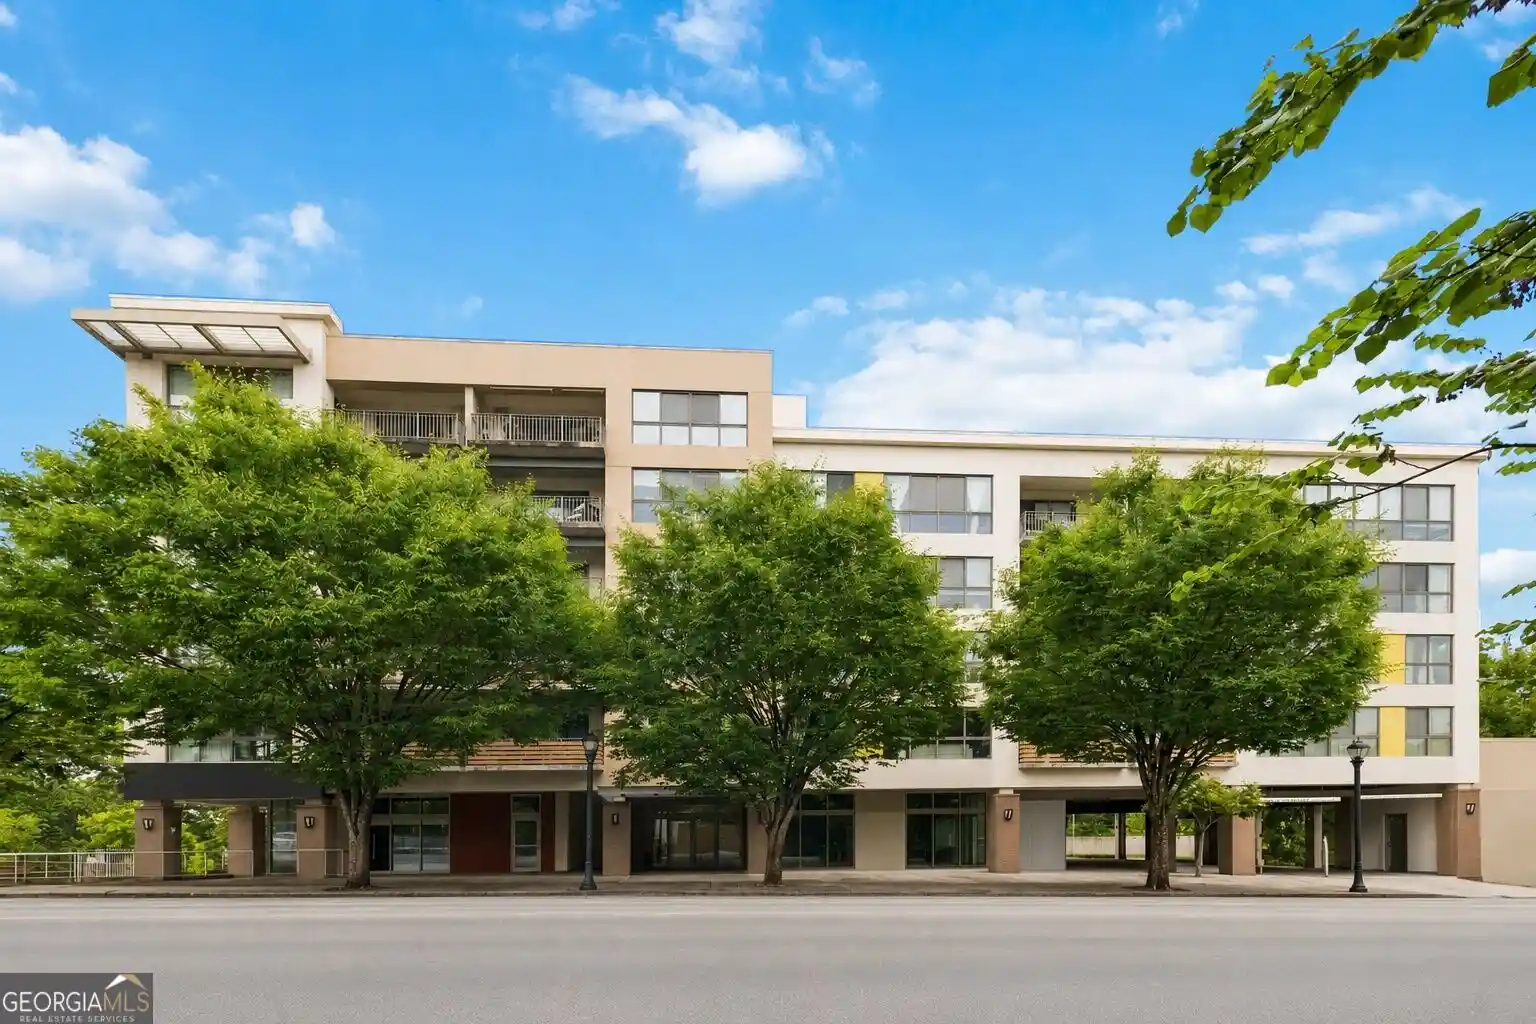
384 Ralph Mcgill Blvd Ne
384 Ralph Mcgill Blvd Ne, Atlanta, GA 30312
Rate 384 Ralph Mcgill Blvd Ne

Stories
-

Units
46

Available Units For Sale
2

Unit Types
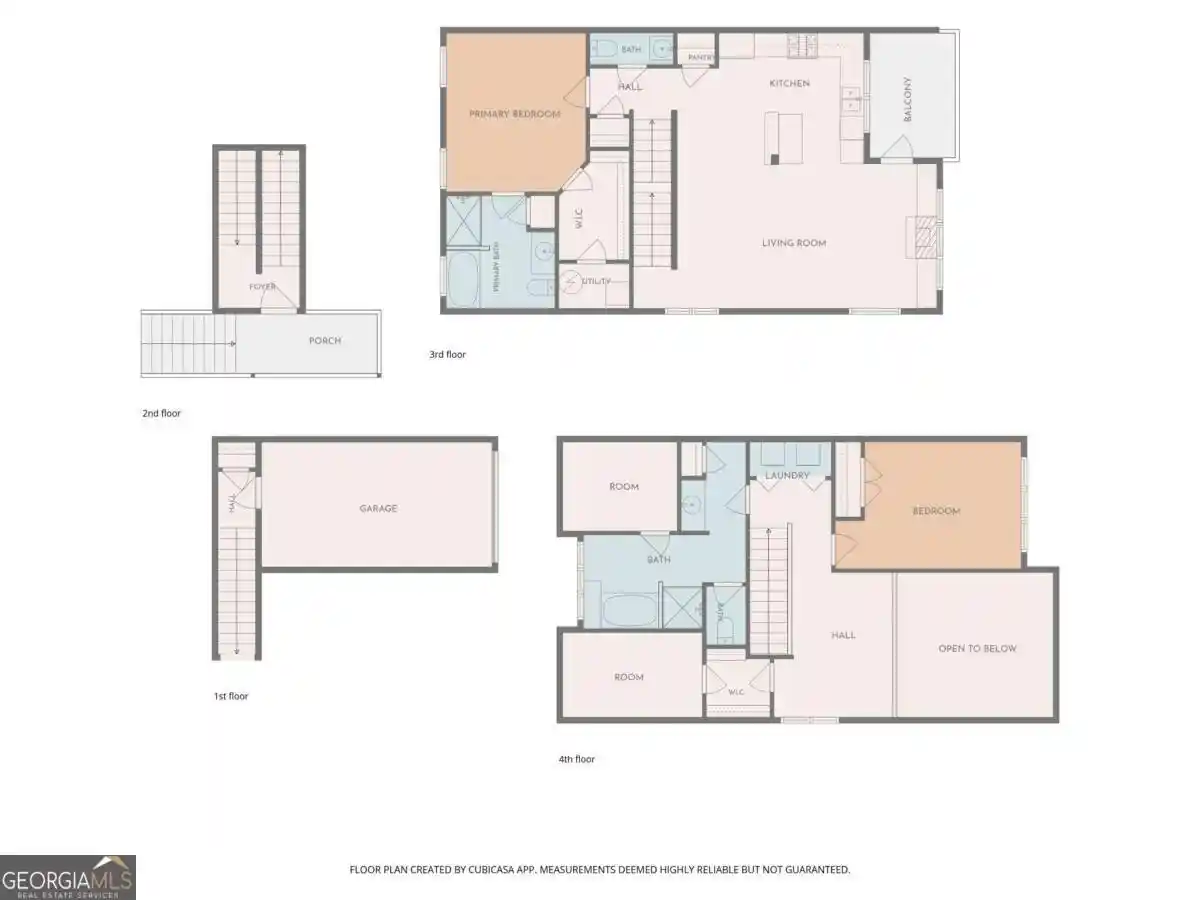
2bd, 3bd

Built Year
2006

HOA Fees
N/A
About
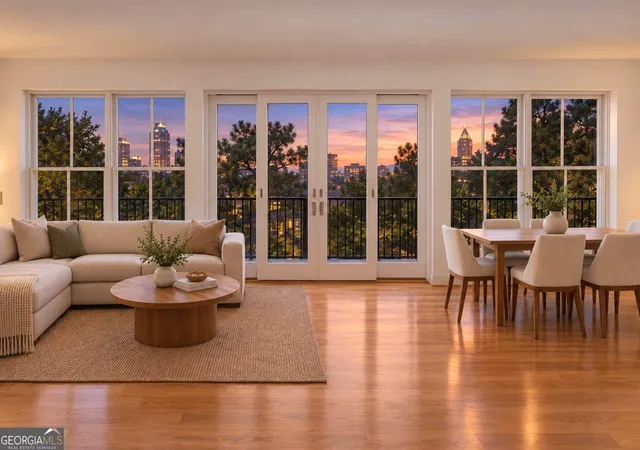
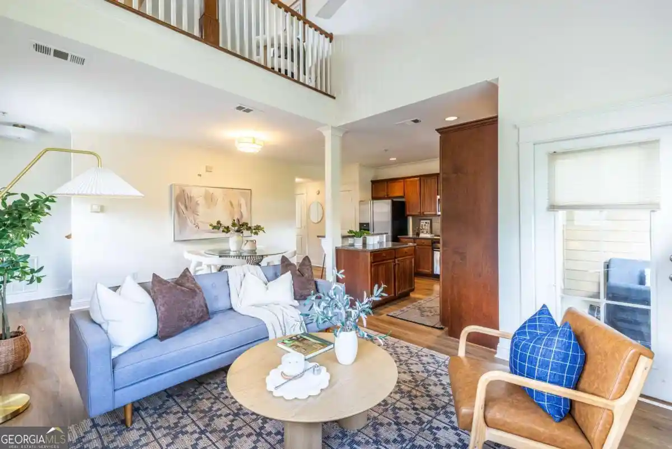
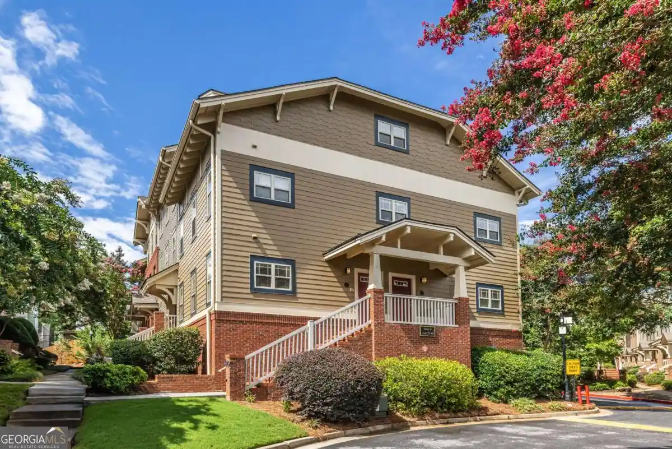
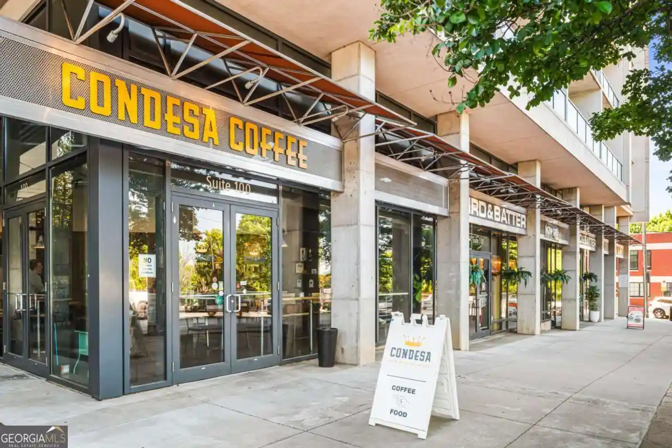
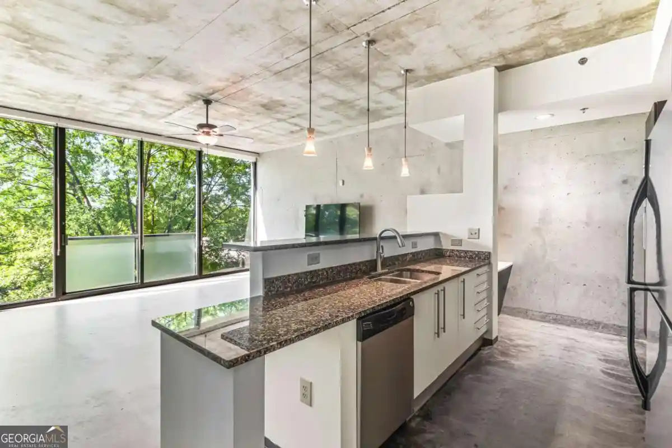
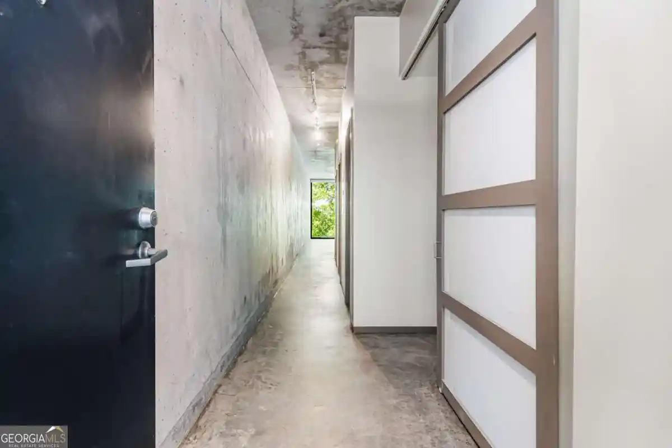
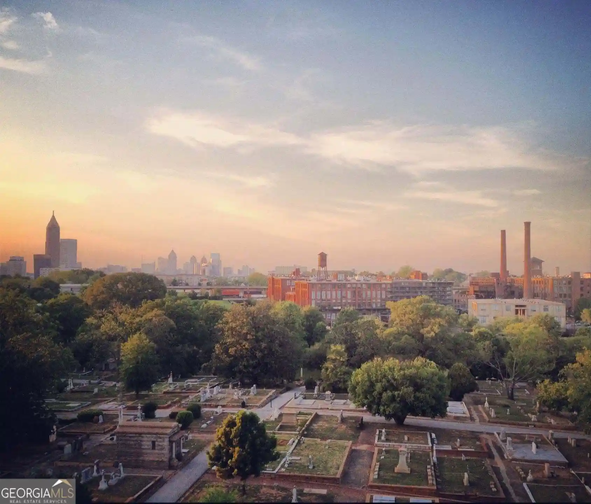
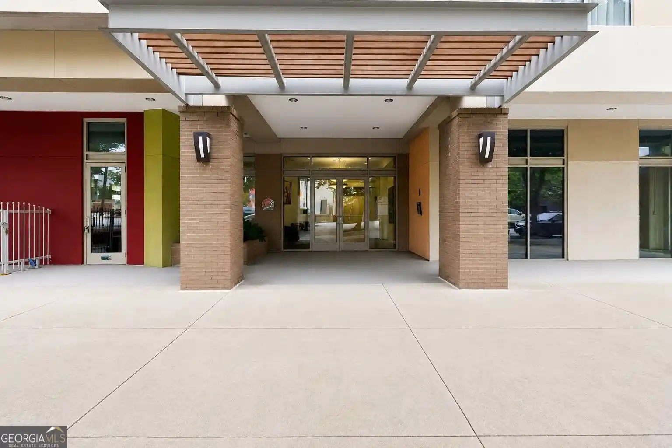
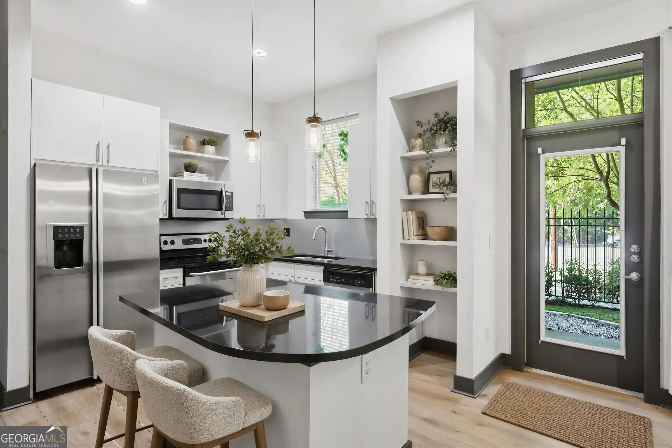
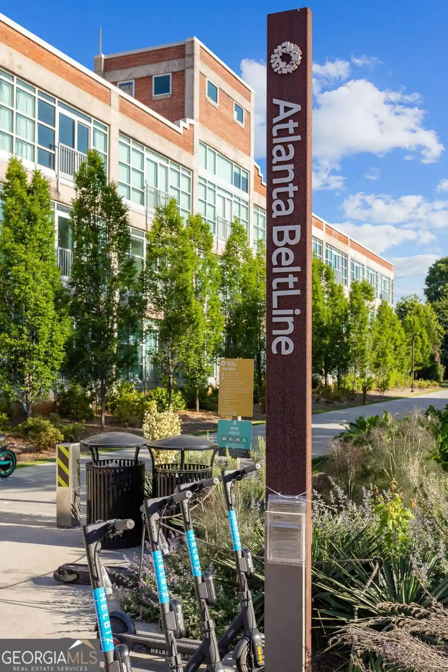
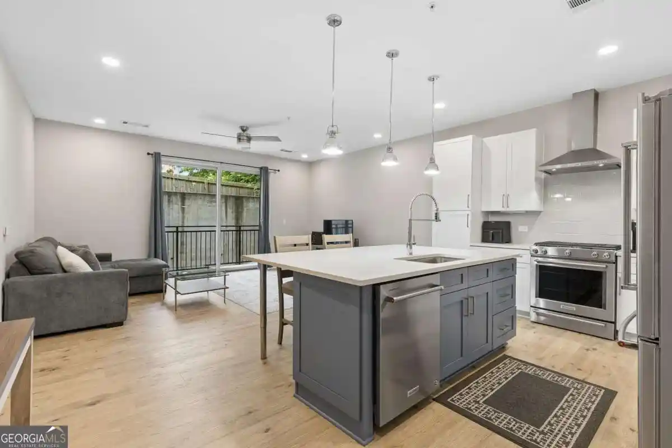
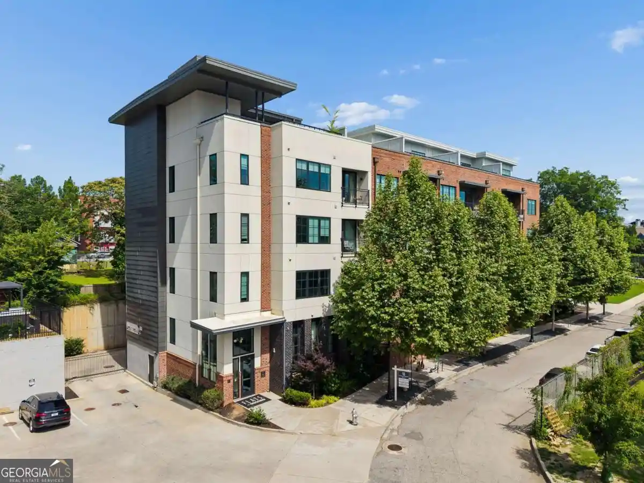
A midrise condominium complex built in 2006 positioned in Atlanta’s Old Fourth Ward/central city corridor. The property stretches several stories with a mix of one- and three-bedroom plans (many configured as two-bedrooms in listings), offering loft-like volumes, 9–10 foot ceilings, generous natural light and numerous units with private balconies or oversized patios. Interiors commonly include hardwood floors, granite counters, stainless steel appliances, walk-in laundry rooms, double vanities and configurable roommate or split-bedroom layouts; select residences show custom built-ins, updated HVAC and smart-home wiring. Shared facilities are arranged around a landscaped courtyard and include a saline swimming pool, fitness center, clubroom/concierge area, grilling stations and a secured dog run. Parking is assigned and gated with elevator access; the HOA routinely covers most utilities (water/sewer, cable, internet, gas, trash) and maintains exterior storage and rain-gutter systems. The building is pet-friendly and FHA-approved, with concierge services and a maintained reserve and roof warranty noted in listings. Situated within easy walking distance to the Eastside BeltLine, Ponce City Market, Krog Street Market, parks and transit, the residence blends urban convenience with neighborhood green space and city-skyline views.

Building Features
Interior
Interior Features
Bookcases
Double Vanity
Elevator
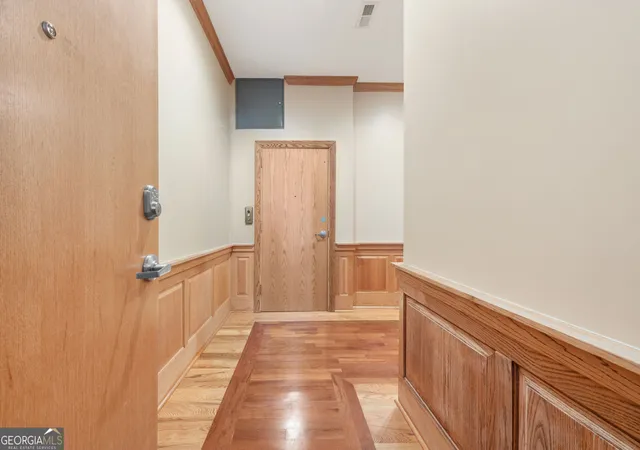
Entrance Foyer
Entrance Foyer 2 Story
High Ceilings
High Ceilings 10 Ft Main
High Ceilings 9 Ft Lower
High Ceilings 9 Ft Main
High Speed Internet
His And Hers Closets
Low Flow Plumbing Fixtures
Master On Main Level
Rear Stairs
Roommate Plan
Separate Shower
Smart Home
Split Bedroom Plan
Tile Bath
Walk In Closet(s)
Flooring
Carpet
Ceramic Tile
Hardwood
Laminate
None
Sustainable
Tile
Heating
Central
Electric
Forced Air
Heat Pump
Natural Gas
Cooling
Ceiling Fan(s)
Central Air
Electric
Electric Air Filter
Heat Pump
Appliances
Cooktop
Dishwasher
Disposal
Double Oven
Dryer
Electric Range
Electric Water Heater
Gas Cooktop
Gas Oven
Gas Range
Gas Water Heater
Ice Maker
Microwave
Oven/range (combo)
Range Hood
Refrigerator
Self Cleaning Oven
Stainless Steel Appliance(s)
Trash Compactor
Washer
Amenities & Parking
Other Features
Parking Features
Assigned
Attached
Basement
Covered
Deeded
Detached
Drive Under Main Level
Garage
Garage Door Opener
Garage Faces Side
On Street
Side/rear Entrance
Underground
Exterior Amenities
Balcony
Courtyard
Garden
Gas Grill
None
Rain Gutters
Storage
Disclaimer: Unit Features may vary by unit; buyers must independently verify all features. Information is deemed reliable but not guaranteed
Nearby Buildings






- Home
- Homes For Sale
- Georgia
- Atlanta
- 384 Ralph Mcgill Blvd Ne
Frequently Asked Questions
How many units are for sale at 384 Ralph Mcgill Blvd Ne?

How much does a condo at 384 Ralph Mcgill Blvd Ne cost?
What bedroom options are available in 384 Ralph Mcgill Blvd Ne?