 Overview
 HOA
 Available Units
 Unit Features
 Getting Around
 Nearby Buildings

 Street View
39 S Los Robles Ave
39 S Los Robles Ave, Pasadena, CA 91101
Rate 39 S Los Robles Ave

Stories
1

Units
20

Available Units For Sale
5

Unit Types
1bd, 2bd

Built Year
2022

HOA Fees
$510-700/mo
About
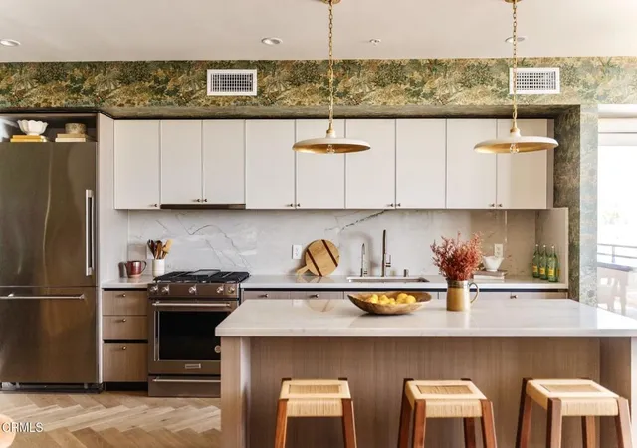
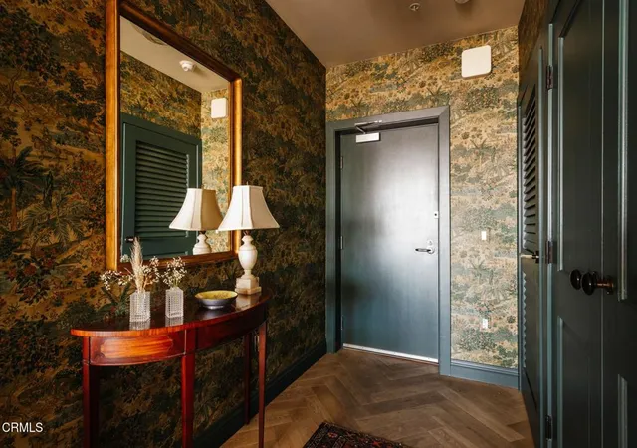
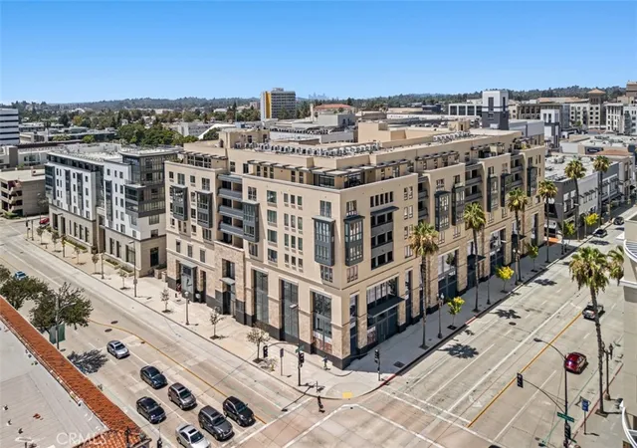
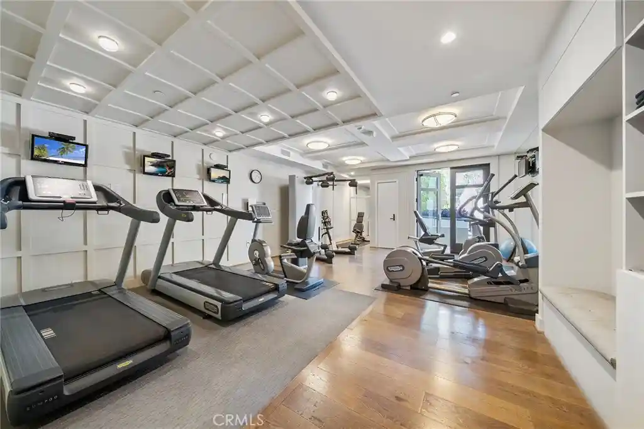
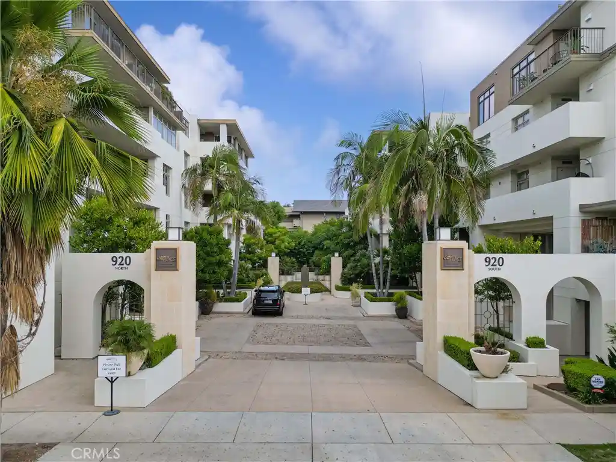
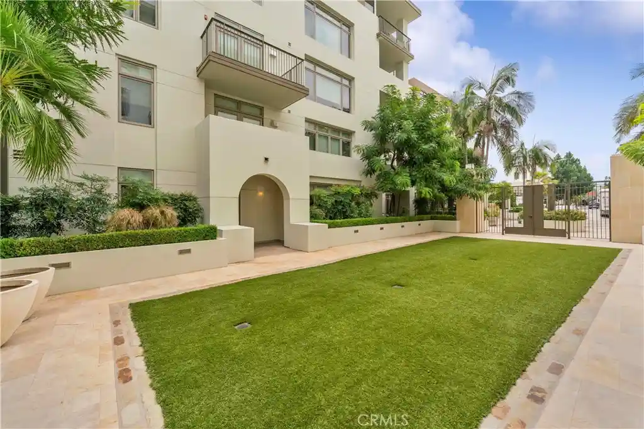
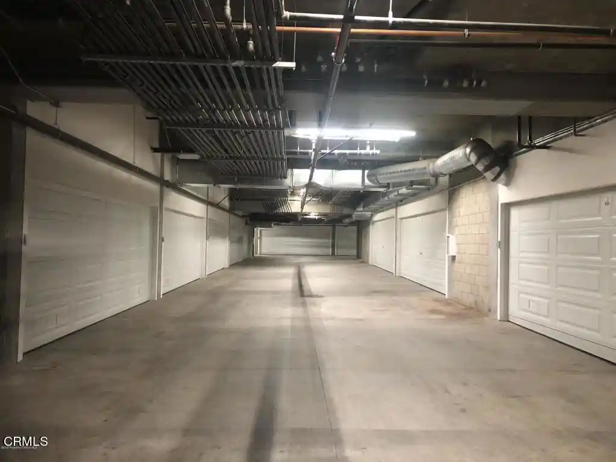
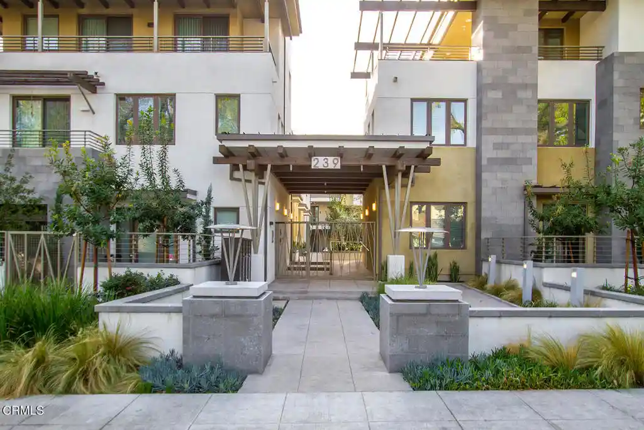
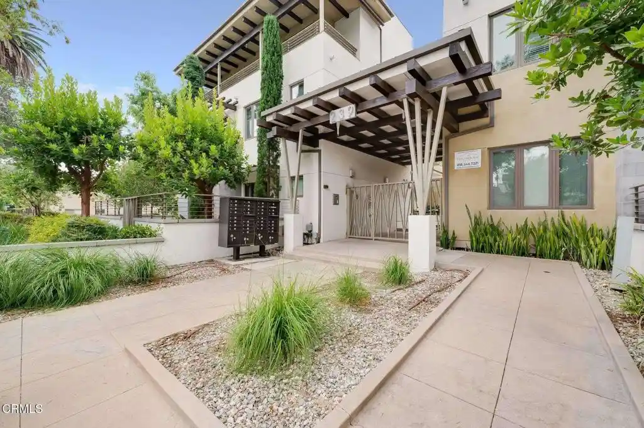
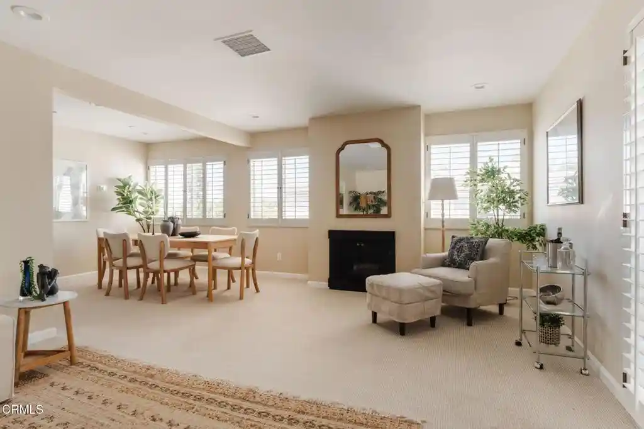
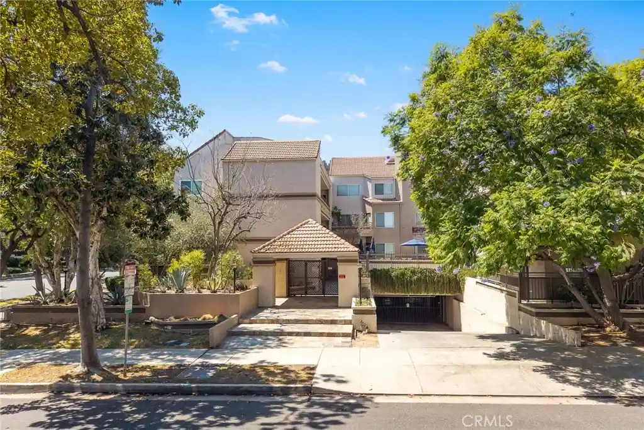
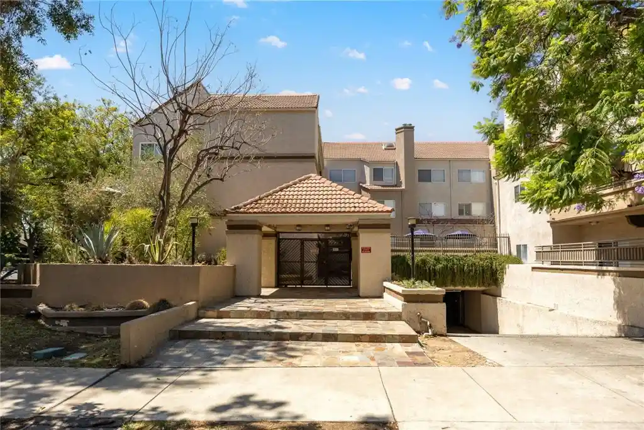
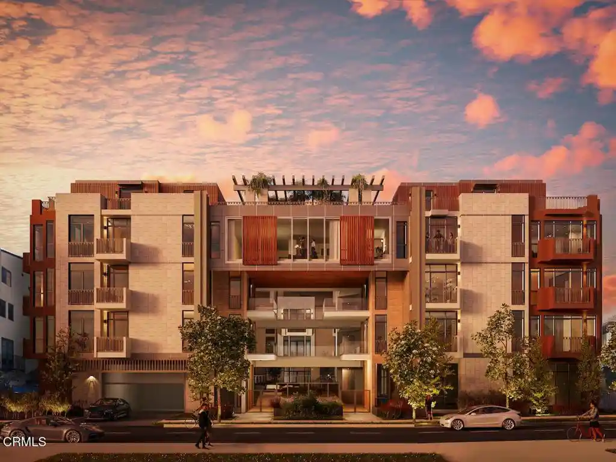
Completed in 2022, this low-rise condominium community in central Pasadena is a single-story walk-up style development with primarily one- and two-bedroom residences plus a selection of larger multi-bedroom penthouse floorplans. The architecture favors contemporary lines and floor-to-ceiling glazing in key units, with private terraces and corner layouts that maximize light and outlook. Interiors emphasize modern finishes: engineered wood floors, recessed lighting, quartz and stone counters, Italian-style cabinetry, movable kitchen islands, and multiple walk-in closets in many units. Common areas are curated around an award-winning planted courtyard with lounging enclaves, outdoor kitchen and barbecue facilities, plus a secured lobby with Amazon Hub lockers and card-activated elevators. Building services include subterranean gated parking with assigned side-by-side spaces, high-speed fiber connectivity, package management via ButterflyMX, and elevator access. Pet policies and HOA specifics vary by unit but the community markets a resort-like residential lifestyle close to Pasadena’s dining, cultural institutions, and transit links. Proximity to I-210, CA-134, the Metro Gold Line, colleges, hospitals, and research centers complements an urban-suburban location that supports both daily errands and regional commuting.
HOA Management
DOMAINE 39
HOA Fees
$700/ Monthly
DOMAINE 39 HOMEOWNERS ASSOCIATION
HOA Fees
$543/ Monthly
Amenities
 Amenities and services may be covered by one or multiple associations and service providers.
 Gas
 Insurance
 Playground
 Water
 Barbecue
CallForRules
ControlledAccess
HotWater
MaintenanceFrontYard
MaintenanceGrounds
Management
Other
OutdoorCookingArea
PetRestrictions
PetsAllowed
PicnicArea
Security
Trash
Utilities
Disclaimer: Amenities are based on third-party information and may vary; buyers must independently verify all amenities, as information is deemed reliable but not guaranteed.

Building Features
Interior
Interior Features
All Bedrooms Down
Balcony
Bedroom On Main Level
Breakfast Area
Breakfast Bar
Built In Features
Eat In Kitchen
Elevator
Entrance Foyer
Furnished
High Ceilings
Main Level Primary
Multiple Primary Suites
Open Floorplan
Pantry
Primary Suite
Quartz Counters
Recessed Lighting
See Remarks
Separate Formal Dining Room
Stone Counters
Trash Chute
Walk In Closets
Walk In Pantry
Wine Cellar
Wired For Data
Flooring
Laminate
See Remarks
Stone
Tile
Wood
Heating
Central
Electric
Forced Air
Natural Gas
Cooling
Central Air
Electric
Appliances
Barbecue
Built In Range
Dishwasher
Disposal
Double Oven
Dryer
Electric Range
Free Standing Range
Freezer
Gas Cooktop
Gas Oven
Gas Range
Hot Water Circulator
Ice Maker
Item6burner Stove
Microwave
Range Hood
Refrigerator
Self Cleaning Oven
Six Burner Stove
Vented Exhaust Fan
Washer
Water Heater
Water Purifier
Water To Refrigerator
Amenities & Parking
Other Features
Parking Features
Assigned
Community Structure
Concrete
Controlled Entrance
Covered
Electric Vehicle Charging Stations
Garage
Gated
Guest
Off Site
One Space
Paved
Permit Required
Private
Side By Side
Underground
Exterior Amenities
Barbecue
Disclaimer: Unit Features may vary by unit; buyers must independently verify all features. Information is deemed reliable but not guaranteed
Nearby Buildings







- Home
- Homes For Sale
- California
- Pasadena
- 39 S Los Robles Ave
Frequently Asked Questions
How many units are for sale at 39 S Los Robles Ave?

How much does a condo at 39 S Los Robles Ave cost?
What are the HOA fees at 39 S Los Robles Ave?
What bedroom options are available in 39 S Los Robles Ave?