 Overview
 Available Units
 Unit Features
 Getting Around
 Nearby Buildings

 Street View
39 Taylor Dr
39 Taylor Dr, Reading, MA 01867
Rate 39 Taylor Dr

Stories
1

Units
17

Available Units For Sale
1

Unit Types
1bd

Built Year
2014

HOA Fees
N/A
About
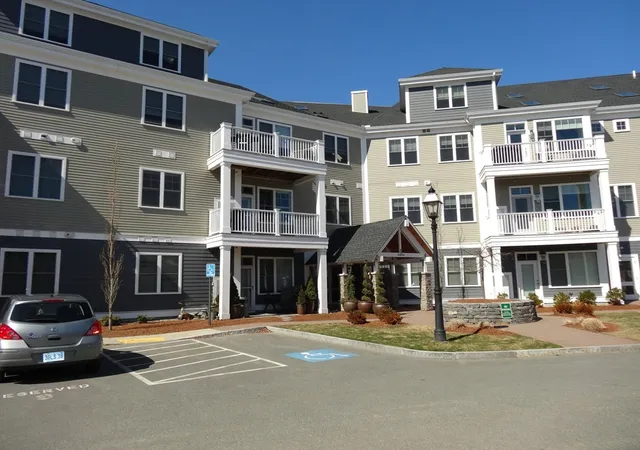
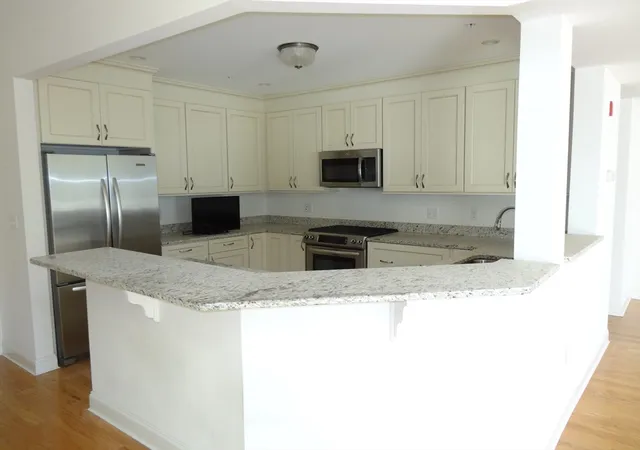
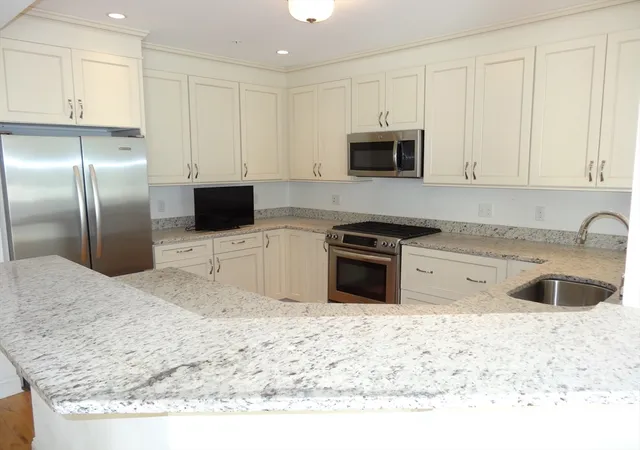
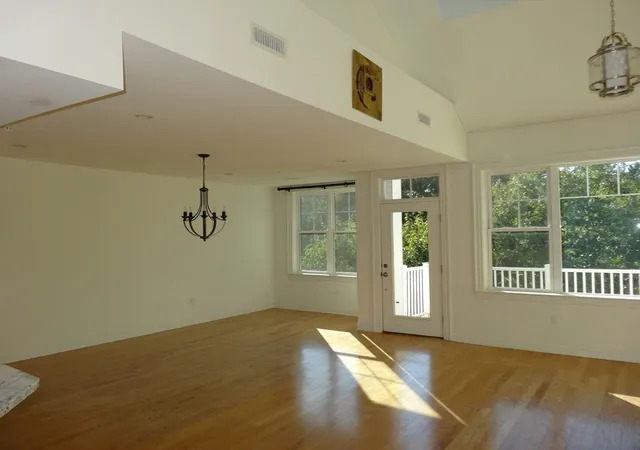
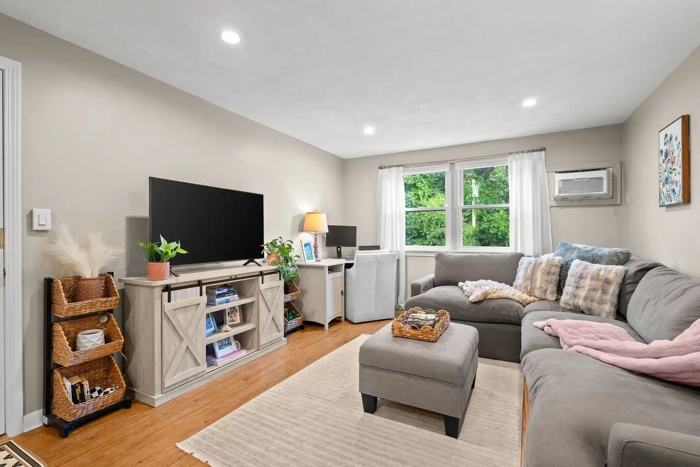
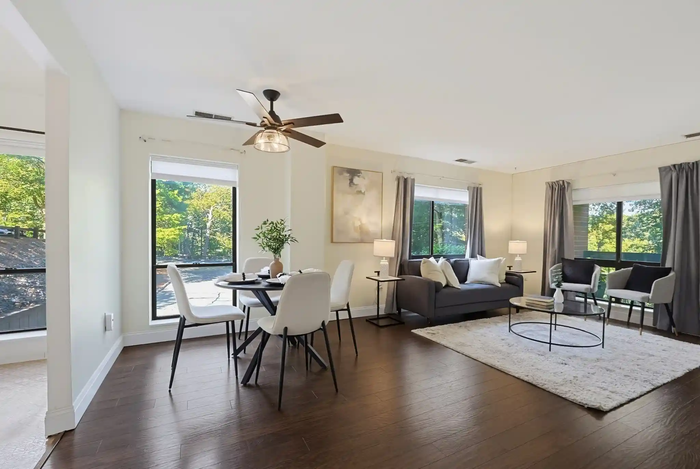
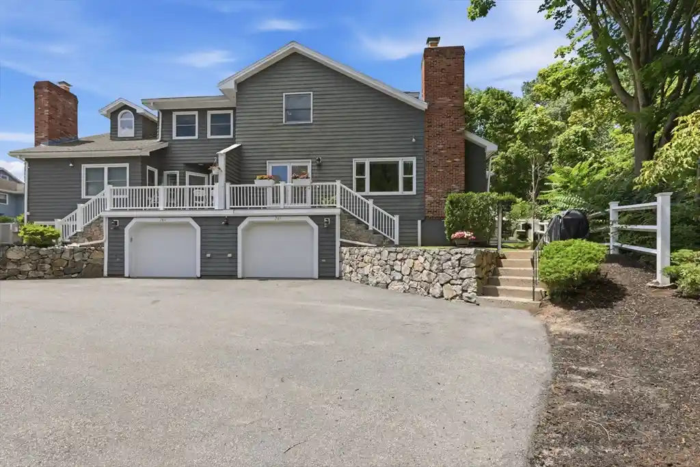
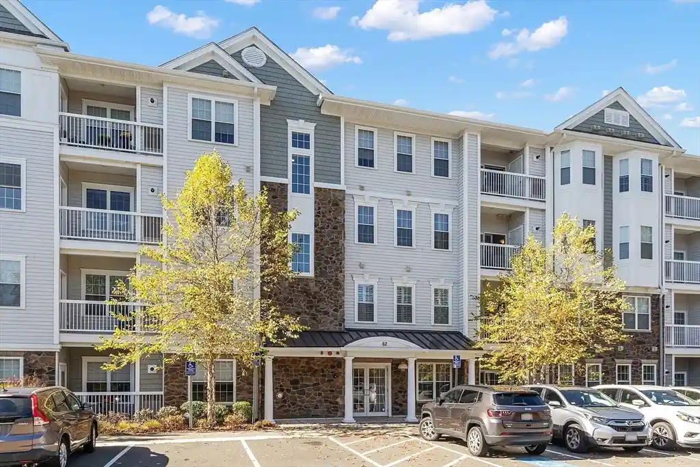
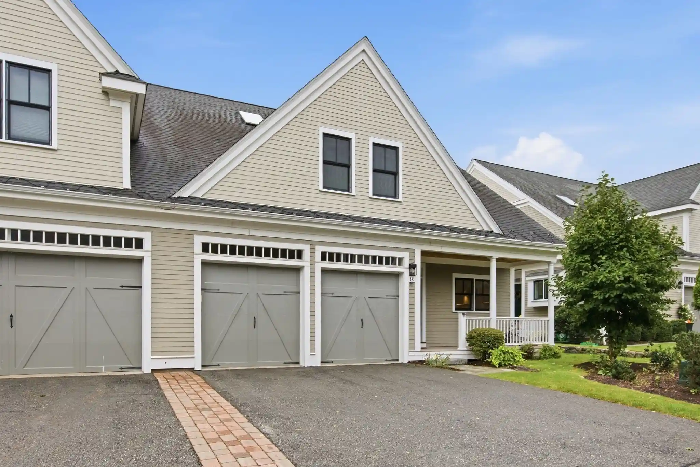
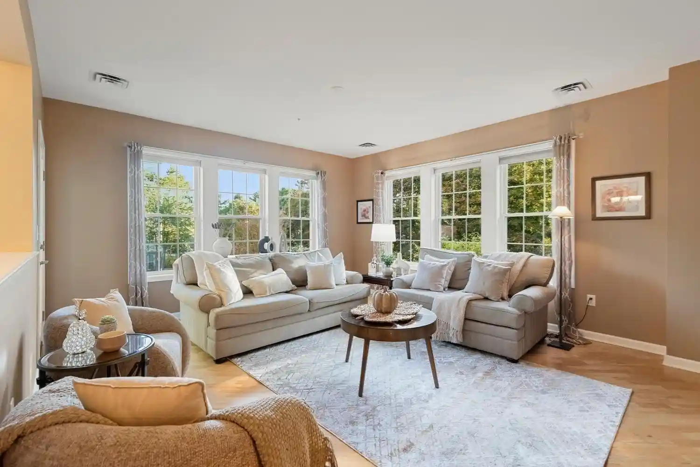
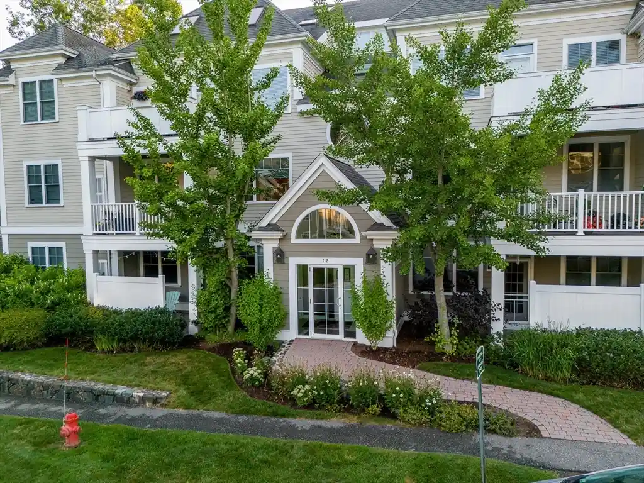
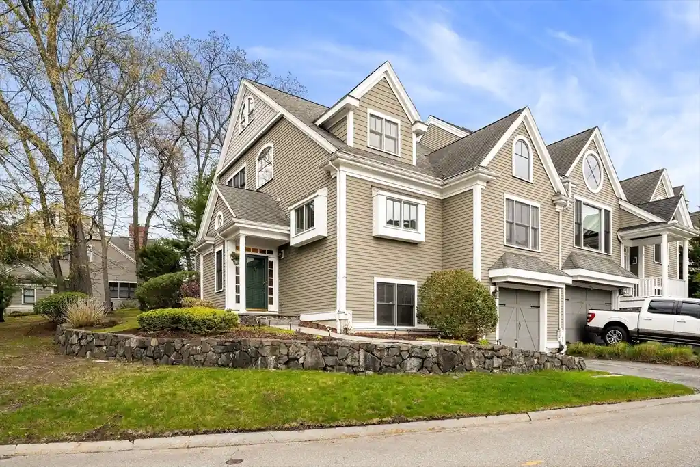
Johnson Woods is a low-rise, garden-style condominium complex completed in 2014 and organized mostly as single-level units within a one-story built envelope and occasional duplex/penthouse stacking. Architecture favors traditional, residential-scaled massing with landscaped courtyards, stone walls and decorative exterior lighting that frame private patios, composite decks and balcony spaces. Interiors emphasize open layouts and finished details: 9-foot ceilings in many units, crown molding, custom built-ins, recessed lighting, hardwood floors, gas fireplaces and designer kitchens with granite counters and gas ranges. Floor plans range from generous one-bedroom residences with alcove bonus rooms and lofted two-level penthouses to two- and three-bedroom plans in select units; many homes include in-unit offices or loft spaces, walk-in closets and multiple full baths. Common areas and services include an elevator, on-site fitness room, conference/gathering space, underground garage parking with individual storage units, surface guest parking, professional landscaping and sprinkler systems. The property abuts conservation land, offering wooded views and a sense of privacy while sitting minutes from Routes I-93 and I-95 for straightforward commuter access to Boston and the North Shore.

Building Features
Interior
Interior Features
Bonus Room
Ceiling Fan(s)
Closet Double
Closet/cabinets Custom Built
Crown Molding
Den
Dining Area
Elevator
Entry Hall
Foyer
Home Office
Internet Available Unknown
Living/dining Rm Combo
Loft
Recessed Lighting
Flooring
Carpet
Flooring Hardwood
Flooring Stone/ceramic Tile
Flooring Wall To Wall Carpet
Hardwood
Tile
Wood
Heating
Central
Fireplace(s)
Forced Air
Natural Gas
Unit Control
Cooling
Central Air
Unit Control
Appliances
Dishwasher
Disposal
Dryer
Energy Star Qualified Dishwasher
Energy Star Qualified Dryer
Energy Star Qualified Refrigerator
Energy Star Qualified Washer
Microwave
Oven
Plumbed For Ice Maker
Range
Refrigerator
Washer
Amenities & Parking
Other Features
Parking Features
Assigned
Attached
Common
Deeded
Detached
Garage Door Opener
Garage Faces Side
Guest
Off Street
Paved
Storage
Under
Exterior Amenities
Balcony
Balcony / Deck
Courtyard
Covered Patio/deck
Deck Composite
Decorative Lighting
Patio
Professional Landscaping
Rain Gutters
Screens
Sprinkler System
Stone Wall
Disclaimer: Unit Features may vary by unit; buyers must independently verify all features. Information is deemed reliable but not guaranteed
Nearby Buildings
- Home
- Homes For Sale
- Massachusetts
- Reading
- 39 Taylor Dr
Frequently Asked Questions
How many units are for sale at 39 Taylor Dr?

How much does a condo at 39 Taylor Dr cost?
What bedroom options are available in 39 Taylor Dr?